Windows that bring the outdoors in are just the beginning. Tucked away at the end of Country Club Road, this 3-bedroom, 2.5-bath cedar home offers 1,750+ sq ft of heated living space on .88 acres completely surrounded by nature. The main-level primary suite features an ensuite bath, walk-in closet & private deck access. The kitchen offers granite countertops & newer appliances, all complimented by abundant natural light. Step outside onto the private back deck overlooking the woods - a true escape into nature. Need more room? The 1,110+ sq ft unfinished daylight basement is ready for its next chapter, with potential for 3 additional rooms + a bath, its own entrance, natural light & exterior stairs to the driveway. Just minutes from downtown Mount Airy, Cross Creek Country Club, Mount Airy Country Club & the Blue Ridge Mountains. Privacy, character & room to grow in a prime Mount Airy location. Come find your way home.
Pending
$342,500
833 E Country Club Rd, Mount Airy, NC 27030
3beds
1,755sqft
Stick/Site Built, Residential, Single Family Residence
Built in 2005
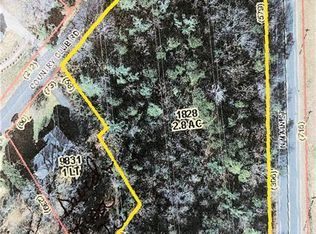
0.88 Acres Lot
$-- Zestimate®
$--/sqft
$-- HOA
What's special
Abundant natural lightPrivate deck accessMain-level primary suiteWalk-in closetEnsuite bathKitchen offers granite countertopsNewer appliances
- 31 days
- 2,069
- 131
Likely to sell faster than
Zillow last checked:
Listing updated:
Listed by:
Hannah Simmons 336-817-1141,
R&B Legacy Group
Source: Triad MLS,MLS#: 1233301
Facts & features
Interior
Bedrooms & bathrooms
- Bedrooms: 3
- Bathrooms: 3
- Full bathrooms: 2
- 1/2 bathrooms: 1
- Main level bathrooms: 2
Primary bedroom
- Level: Main
- Dimensions: 12.08 x 14.08
Bedroom 2
- Level: Upper
- Dimensions: 13.5 x 15.58
Bedroom 3
- Level: Upper
- Dimensions: 11.08 x 12.08
Breakfast
- Level: Main
- Dimensions: 5.42 x 10.17
Dining room
- Level: Main
- Dimensions: 8 x 11
Entry
- Level: Main
- Dimensions: 6 x 8.17
Kitchen
- Level: Main
- Dimensions: 9 x 9.33
Living room
- Level: Main
- Dimensions: 12.92 x 20.17
Heating
- Heat Pump, Zoned, Electric, Propane
Cooling
- Central Air, Heat Pump
Appliances
- Included: Microwave, Dishwasher, Free-Standing Range, Electric Water Heater
- Laundry: Dryer Connection, Main Level, Washer Hookup
Features
- Ceiling Fan(s), Dead Bolt(s)
- Flooring: Tile, Vinyl
- Basement: Unfinished, Basement
- Attic: Access Only,Storage
- Number of fireplaces: 1
- Fireplace features: Living Room
Interior area
- Total structure area: 2,869
- Total interior livable area: 1,755 sqft
- Finished area above ground: 1,755
Property
Parking
- Total spaces: 1
- Parking features: Driveway, Garage, Paved, See Remarks, Garage Door Opener, Attached
- Attached garage spaces: 1
- Has uncovered spaces: Yes
Features
- Levels: One and One Half
- Stories: 1
- Patio & porch: Porch
- Exterior features: Balcony, Lighting, Remarks
- Pool features: None
- Fencing: None
Lot
- Size: 0.88 Acres
- Features: Dead End, Sloped, Wooded
Details
- Parcel number: 502112953034
- Zoning: R8
- Special conditions: Owner Sale
Construction
Type & style
- Home type: SingleFamily
- Property subtype: Stick/Site Built, Residential, Single Family Residence
Materials
- Stone, Wood Siding
Condition
- Year built: 2005
Utilities & green energy
- Sewer: Public Sewer
- Water: Public
Community & HOA
Community
- Subdivision: Haywood Merrit
HOA
- Has HOA: No
Location
- Region: Mount Airy
Financial & listing details
- Tax assessed value: $290,830
- Annual tax amount: $1,652
- Date on market: 8/28/2026
- Cumulative days on market: 32 days
- Listing agreement: Exclusive Right To Sell
- Listing terms: Cash,Conventional,USDA Loan,VA Loan
Estimated market value
Not available
Estimated sales range
Not available
Not available
Price history
| Date | Event | Price |
|---|---|---|
| 9/14/2026 | Pending sale | $342,500 |
Source:  Triad MLS #1233301 Report a problem Triad MLS #1233301 Report a problem | ||
| 8/28/2026 | Listed for sale | $342,500+14.5% |
Source: Triad MLS #1233301 Report a problem | ||
| 6/26/2025 | Sold | $299,000 |
Source: Triad MLS #1181546 Report a problem | ||
| 5/28/2025 | Pending sale | $299,000 |
Source: Triad MLS #1181546 Report a problem | ||
| 5/20/2025 | Listed for sale | $299,000 |
Source: Triad MLS #1181546 Report a problem | ||
| 10/16/2024 | Listing removed | $299,000$170/sqft |
Source:  Coldwell Banker Advantage #1109260 Report a problem Coldwell Banker Advantage #1109260 Report a problem | ||
| 8/15/2024 | Listed for sale | $299,000 |
Source: Triad MLS #1109260 Report a problem | ||
| 7/30/2024 | Pending sale | $299,000 |
Source: Triad MLS #1109260 Report a problem | ||
| 5/3/2024 | Price change | $299,000-9.1% |
Source: Triad MLS #1109260 Report a problem | ||
| 4/4/2024 | Listed for sale | $329,000 |
Source: Triad MLS #1109260 Report a problem | ||
| 2/13/2024 | Pending sale | $329,000 |
Source: Triad MLS #1109260 Report a problem | ||
| 11/6/2023 | Price change | $329,000-5.9% |
Source: Triad MLS #1109260 Report a problem | ||
| 9/12/2023 | Price change | $349,500-2.9% |
Source: Triad MLS #1109260 Report a problem | ||
| 7/29/2023 | Pending sale | $359,900 |
Source: Triad MLS #1109260 Report a problem | ||
| 7/6/2023 | Price change | $359,900-2.7% |
Source: Triad MLS #1109260 Report a problem | ||
| 6/17/2023 | Listed for sale | $369,900 |
Source: Triad MLS #1109260 Report a problem | ||
Public tax history
| Year | Property taxes | Tax assessment |
|---|---|---|
| 2025 | $1,679 +6.7% | $267,320 +15.5% |
| 2024 | $1,573 | $231,490 |
| 2023 | $1,573 | $231,490 |
| 2022 | $1,573 | $231,490 |
| 2021 | $1,573 +1.6% | $231,490 +6.6% |
| 2020 | $1,548 +0.2% | $217,250 |
| 2019 | $1,545 | $217,250 |
| 2018 | $1,545 +0.2% | $217,250 |
| 2017 | $1,542 +1.4% | $217,250 |
| 2016 | $1,521 | $217,250 -2.3% |
| 2013 | -- | $222,290 |
| 2012 | -- | $222,290 -1.5% |
| 2011 | -- | $225,570 |
Find assessor info on the county website
Monthly payment
Est. payment
Payment breakdown
Explore the cost of this home by adjusting the details. Changes won't be saved.Climate risks
Neighborhood: 27030
Nearby schools
Schools provided by the listing agent
- Elementary: Jones
- Middle: Mt Airy
- High: Mt Airy
Source: Triad MLS. This data may not be complete. We recommend contacting the local school district to confirm school assignments for this home.
Similar homes
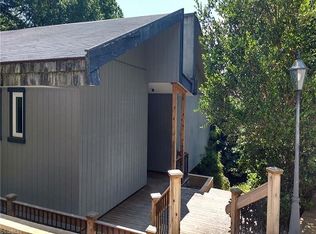
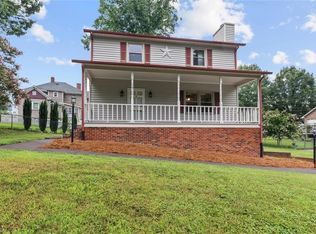
- $359,9003 bd3 ba1.5k sqft1912 Inman Cir, Mount Airy, NC 27030For Sale
 MLS ID #1229169, Holli Nowlin. Triad MLS
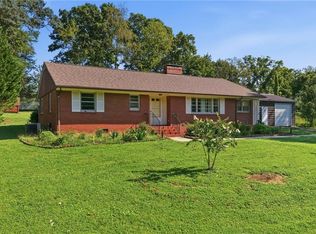
 - $299,9003 bd3 ba2.1k sqft246 Fairview Ave, Mount Airy, NC 27030For Sale
 MLS ID #1233340, Amanda Tucker. Triad MLS
 - $299,9003 bd2 ba1.2k sqft2149 Margaret Dr, Mount Airy, NC 27030For Sale
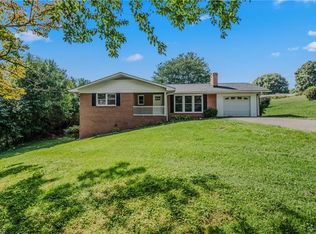 MLS ID #1234626, Taylor Coalson. Triad MLS
 - $325,0003 bd2 ba1.9k sqft417 Fulton Ave, Mount Airy, NC 27030For Sale
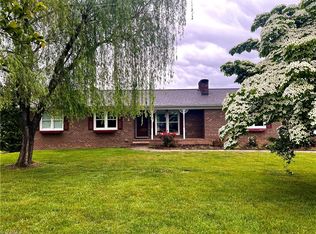 MLS ID #1209726, Diann Beamer. Triad MLS
 - $379,0003 bd2 ba2.2k sqft1023 N Main St, Mount Airy, NC 27030For SaleMLS ID #1233243, Chris Wilson. Triad MLS
- $279,0003 bd2 ba1.5k sqft158 Pioneer Dr, Mount Airy, NC 27030For SaleMLS ID #1237038, Ronnie Collins. Triad MLS
- $423,7003 bd3 ba2.1k sqft2160 Margaret Dr, Mount Airy, NC 27030For SaleMLS ID #1230345, Scott McHone. Triad MLS
- $299,9003 bd2 ba1.7k sqft3438 E Pine St, Mount Airy, NC 27030For SaleMLS ID #1234334, Savannah Bowman. Triad MLS
- $415,0003 bd3 ba2.1k sqft553 Cross Creek Dr, Mount Airy, NC 27030For SaleMLS ID #1225624, Shannon Hill. Triad MLS
- $359,9005 bd3 ba2.4k sqft130 Greenway Dr, Mount Airy, NC 27030For SaleMLS ID #1235195, Diann Beamer. Triad MLS
- $389,9003 bd3 ba2.3k sqft181 Camelia Ct, Mount Airy, NC 27030For SaleMLS ID #1214591, Lori Boles. Triad MLS
- $299,9003 bd1 ba1.5k sqft1516 W Fairfield Dr, Mount Airy, NC 27030For SaleMLS ID #1235927, Eric Hodges. Triad MLS
- $299,9273 bd2 ba1.8k sqft277 Simpson Mill Rd, Mount Airy, NC 27030For SaleMLS ID #1230366, Scott McHone. Triad MLS
- $292,6003 bd2 ba1.4k sqft124 Oak Ridge Dr, Mount Airy, NC 27030For SaleMLS ID #1234145, Scott Baker. Triad MLS
- $230,0003 bd1 ba1.7k sqft194 Woodbridge Dr, Mount Airy, NC 27030For SaleMLS ID #1234008, Matt Ingram. Triad MLS
- $235,0003 bd1 ba1.4k sqft220 Glen Ter, Mount Airy, NC 27030For SaleMLS ID #1235650, Gabriela Marin. Triad MLS
- $379,9003 bd2 ba1.6k sqft183 Key Valley Trl, Mount Airy, NC 27030For SaleMLS ID #1231839, Holli Nowlin. Triad MLS
- $289,4003 bd2 ba1.7k sqft2198 S McKinney Rd, Mount Airy, NC 27030For SaleMLS ID #1211652, Rebecca Lynch. Triad MLS
- $325,0004 bd2 ba1.8k sqft3089 Pipers Gap Rd, Mount Airy, NC 27030For SaleMLS ID #1223239, Karen S. Jones. Triad MLS
- $249,5003 bd2 ba1.6k sqft340 Marion St, Mount Airy, NC 27030For SaleMLS ID #1230719, Bobbie Collins. Triad MLS
