NOW PRICED $32K BELOW RECENT APPRAISAL! The Will Monday House c. 1920, carries a documented history that most homes can only hint at. Will Monday was a civic leader and businessman who shaped Mount Airy's early commercial identity. The home’s preserved Craftsman architecture still reflects the character of that era: tapered columns, original hardwood floors, a welcoming front porch, and the kind of craftsmanship that you don’t find in modern construction. The home has been thoughtfully updated - not renovated into anonymity, but brought carefully forward. It sits in the Lebanon Hill Historic District, just blocks from downtown Mt. Airy, the real-life town that inspired Mayberry. The Balladeer Hotel-the first boutique hotel and conference center in downtown Mount Airy is less than a mile away! That combination-named provenance, preserved architecture, walkable location, & a living connection to one of America's most beloved small-town stories-is an extremely rare find!
For sale
Price cut: $29.1K (10/5)
$349,900
1023 N Main St, Mount Airy, NC 27030
3beds
2,251sqft
Stick/Site Built, Residential, Single Family Residence
Built in 1920
0.52 Acres Lot
$338,500 Zestimate®
$--/sqft
$-- HOA
What's special
Welcoming front porchOriginal hardwood floorsThoughtfully updatedPreserved craftsman architectureTapered columns
- 47 days
- 734
- 43
Zillow last checked:
Listing updated:
Listed by:
Chris Wilson 336-287-3330,
Leonard Ryden Burr Real Estate,
Donald Carroll 336-287-8122,
Leonard Ryden Burr Real Estate
Source: Triad MLS,MLS#: 1233243
Facts & features
Interior
Bedrooms & bathrooms
- Bedrooms: 3
- Bathrooms: 2
- Full bathrooms: 2
- Main level bathrooms: 1
Primary bedroom
- Level: Main
- Dimensions: 18.17 x 11.75
Bedroom 2
- Level: Second
- Dimensions: 20.67 x 13.83
Bedroom 3
- Level: Second
- Dimensions: 20.67 x 12.92
Den
- Level: Main
- Dimensions: 15.42 x 12.25
Dining room
- Level: Main
- Dimensions: 14.25 x 13.17
Kitchen
- Level: Main
- Dimensions: 12.58 x 10.83
Laundry
- Level: Main
- Dimensions: 13.58 x 6.42
Living room
- Level: Main
- Dimensions: 21.75 x 13.83
Other
- Level: Main
- Dimensions: 17.08 x 13.58
Heating
- Fireplace(s), Forced Air, Oil, Propane
Cooling
- Central Air
Appliances
- Included: Electric Water Heater
- Laundry: Main Level
Features
- Solid Surface Counter
- Flooring: Tile, Vinyl, Wood
- Basement: Cellar, Crawl Space
- Number of fireplaces: 2
- Fireplace features: Gas Log, Den, Living Room
Interior area
- Total structure area: 2,251
- Total interior livable area: 2,251 sqft
- Finished area above ground: 2,251
- Finished area below ground: 0
Video & virtual tour
Property
Parking
- Total spaces: 1
- Parking features: Carport, Attached Carport
- Attached garage spaces: 1
- Has carport: Yes
Features
- Levels: One and One Half
- Stories: 1
- Patio & porch: Porch
- Pool features: None
Lot
- Size: 0.52 Acres
- Features: Historic District
Details
- Parcel number: 502007689725
- Zoning: R6
- Special conditions: Owner Sale
Construction
Type & style
- Home type: SingleFamily
- Architectural style: Bungalow
- Property subtype: Stick/Site Built, Residential, Single Family Residence
Materials
- Brick, Wood Siding
Condition
- Year built: 1920
Utilities & green energy
- Sewer: Public Sewer
- Water: Public
Community & HOA
HOA
- Has HOA: No
Location
- Region: Mount Airy
Financial & listing details
- Tax assessed value: $241,040
- Annual tax amount: $1,520
- Date on market: 8/31/2026
- Cumulative days on market: 47 days
- Listing agreement: Exclusive Right To Sell
- Listing terms: Cash,Conventional,Owner Will Carry
Estimated market value
$338,500
$322,000 - $355,000
$1,767/mo
Price history
| Date | Event | Price |
|---|---|---|
| 10/5/2026 | Price change | $349,900-7.7% |
Source:  Triad MLS #1233243 Report a problem Triad MLS #1233243 Report a problem | ||
| 9/14/2026 | Price change | $379,000-4.1% |
Source: Triad MLS #1233243 Report a problem | ||
| 9/1/2026 | Listed for sale | $395,000+9.8% |
Source: Triad MLS #1233243 Report a problem | ||
| 3/1/2026 | Listing removed | $359,900$160/sqft |
Source: BHHS broker feed #1201903 Report a problem | ||
| 11/12/2025 | Listed for sale | $359,900+31.4% |
Source: Triad MLS #1201903 Report a problem | ||
| 9/4/2024 | Listing removed | $274,000 |
Source: Triad MLS #1148696 Report a problem | ||
| 7/11/2024 | Listed for sale | $274,000+12.3% |
Source: Triad MLS #1148696 Report a problem | ||
| 10/25/2022 | Listing removed | $244,000 |
Source: Triad MLS #1068763 Report a problem | ||
| 9/21/2022 | Price change | $244,000-6.2% |
Source: Triad MLS #1068763 Report a problem | ||
| 8/17/2022 | Price change | $260,000-1.8% |
Source: Triad MLS #1068763 Report a problem | ||
| 7/14/2022 | Price change | $264,900-3.6% |
Source: Triad MLS #1068763 Report a problem | ||
| 5/11/2022 | Listed for sale | $274,900 |
Source: Triad MLS #1068763 Report a problem | ||
| 2/16/2018 | Listing removed | $1,000 |
Source: Yadkin Valley Real Estate #858340 Report a problem | ||
| 11/18/2017 | Listed for rent | $1,000+5.3% |
Source: Yadkin Valley Real Estate #858340 Report a problem | ||
| 12/24/2014 | Listing removed | $950 |
Source: Realty World - Yadkin Valley Report a problem | ||
| 7/25/2014 | Listed for rent | $950 |
Source: Realty World - Yadkin Valley Report a problem | ||
Public tax history
| Year | Property taxes | Tax assessment |
|---|---|---|
| 2026 | $1,520 | $241,040 |
| 2025 | $1,520 +52.6% | $241,040 +67.7% |
| 2024 | $996 | $143,770 |
| 2023 | $996 | $143,770 |
| 2022 | $996 | $143,770 |
| 2021 | $996 0% | $143,770 +4.6% |
| 2020 | $996 +0.3% | $137,440 |
| 2019 | $993 | $137,440 |
| 2018 | $993 +0.3% | $137,440 |
| 2017 | $990 +3.1% | $137,440 |
| 2016 | $960 | $137,440 -8% |
| 2013 | $960 | $149,450 |
| 2012 | -- | $149,450 +1.7% |
| 2011 | -- | $146,970 |
| 2010 | -- | $146,970 +20.8% |
| 2002 | -- | $121,648 |
Find assessor info on the county website
Monthly payment
Est. payment
Payment breakdown
Explore the cost of this home by adjusting the details. Changes won't be saved.Climate risks
Neighborhood: 27030
Similar homes
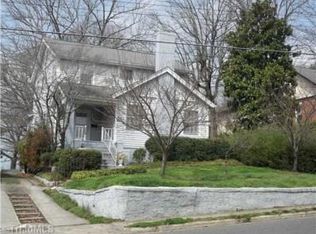
- $338,4504 bd2 ba2k sqft226 E Lebanon St, Mount Airy, NC 27030For Sale

 MLS ID #1225352, Melinda Burnett. Triad MLS
 - $299,9003 bd3 ba2.1k sqft246 Fairview Ave, Mount Airy, NC 27030For Sale
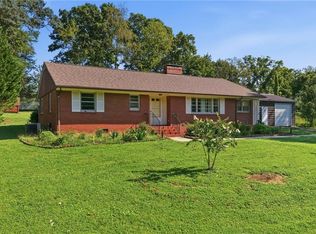 MLS ID #1233340, Amanda Tucker. Triad MLS
 - $349,9003 bd2 ba1.5k sqft232 Country Club Rd, Mount Airy, NC 27030For Sale
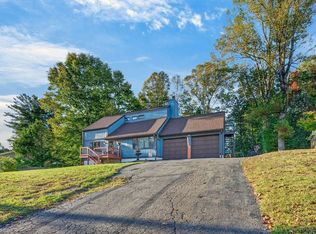 MLS ID #1237629, Deidre Rogers. Triad MLS
 - $349,9003 bd3 ba1.5k sqft1912 Inman Cir, Mount Airy, NC 27030For Sale
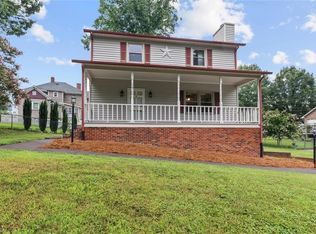 MLS ID #1229169, Holli Nowlin. Triad MLS
 - $329,9003 bd3 ba1.7k sqft833 E Country Club Rd, Mount Airy, NC 27030For SaleMLS ID #1233301, Hannah Simmons. Triad MLS
- $399,9273 bd3 ba2.1k sqft2160 Margaret Dr, Mount Airy, NC 27030For SaleMLS ID #1230345, Scott McHone. Triad MLS
- $359,9005 bd3 ba2.4k sqft130 Greenway Dr, Mount Airy, NC 27030For SaleMLS ID #1235195, Diann Beamer. Triad MLS
- $339,9004 bd3 ba2.8k sqft204 Forest Hill Rd, Mount Airy, NC 27030For SaleMLS ID #1221817, Deidre Rogers. Triad MLS
- $378,9004 bd2 ba2.1k sqft107 N Hills Dr, Mount Airy, NC 27030For SaleMLS ID #1224329, Allen Jackson. Triad MLS
- $399,9003 bd3 ba2.1k sqft553 Cross Creek Dr, Mount Airy, NC 27030For SaleMLS ID #1225624, Shannon Hill. Triad MLS
- $375,0004 bd3 ba3.1k sqft2767 Westfield Rd, Mount Airy, NC 27030For SaleMLS ID #1234822, Brandon Lazarus. Triad MLS
- $424,9994 bd3 ba2.1k sqft224 Grace St, Mount Airy, NC 27030For SaleMLS ID #1236940, Summer Currin. Triad MLS
- $289,9003 bd2 ba1.2k sqft2149 Margaret Dr, Mount Airy, NC 27030For SaleMLS ID #1234626, Taylor Coalson. Triad MLS
- $299,9003 bd2 ba1.7k sqft3438 E Pine St, Mount Airy, NC 27030For SaleMLS ID #1234334, Savannah Bowman. Triad MLS
- $299,9003 bd2 ba1.9k sqft417 Fulton Ave, Mount Airy, NC 27030For SaleMLS ID #1209726, Diann Beamer. Triad MLS
- $285,0003 bd2 ba1.1k sqft325 Bluemont Rd, Mount Airy, NC 27030For SaleMLS ID #1238509, Addison Burcham. Triad MLS
- $245,0003 bd2 ba1.6k sqft340 Marion St, Mount Airy, NC 27030For SaleMLS ID #1230719, Bobbie Collins. Triad MLS
- $269,9003 bd2 ba1.4k sqft163 Florida Ave, Mount Airy, NC 27030For SaleMLS ID #1238252, Eric Hodges. Triad MLS
- $229,5003 bd2 ba1.2k sqft319 Hay St, Mount Airy, NC 27030For SaleMLS ID #1229018, Sandra Richards. Triad MLS
