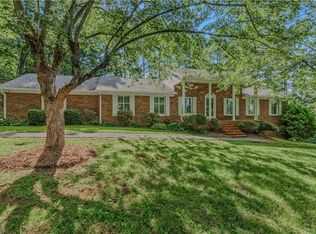
*BACK ON MARKET NO FAULT OF SELLER* 107 N Hills Drive — a beautifully updated one-level brick home in Mount Airy’s North Country Club, extensively renovated over the past two years. An open, vaulted-ceiling layout flows from a welcoming foyer to a separate dining area and spacious great room. The remodeled kitchen boasts new countertops, fresh backsplash, a center island, and high-top bar. Enjoy new flooring in every bedroom, fresh paint, and LED lighting throughout. The primary suite features an en-suite bath with double vanity, soaking tub, and separate shower; both baths are updated with new vanities and new toilets. A partially finished basement with new laminate offers flexible bonus space, plus separate-entry laundry, generous storage, and a two-car garage. Added comforts include a smart remote-controlled fireplace and a freshly stained deck and patio. Heat pump, central air, public water and sewer. Minutes from historic Downtown Mount Airy.
For sale
$379,000
107 N Hills Dr, Mount Airy, NC 27030
4beds
2,176sqft
Stick/Site Built, Residential, Single Family Residence
Built in 2004
0.39 Acres Lot
$368,800 Zestimate®
$--/sqft
$-- HOA
What's special
Smart remote-controlled fireplaceLed lighting throughoutNew countertopsFlexible bonus spaceFresh paintSeparate showerHigh-top bar
- 58 days |
- 160 |
- 11 |
Likely to sell faster than
Zillow last checked:
Listing updated:
Listed by:
Allen Jackson 443-878-3558,
RE/MAX Realty Consultants
Source: Triad MLS,MLS#: 1224329
Facts & features
Interior
Bedrooms & bathrooms
- Bedrooms: 4
- Bathrooms: 2
- Full bathrooms: 2
- Main level bathrooms: 2
Primary bedroom
- Level: Main
- Dimensions: 13.83 x 15.33
Bedroom 2
- Level: Main
- Dimensions: 13.17 x 13.17
Bedroom 3
- Level: Main
- Dimensions: 11.92 x 11.33
Bedroom 4
- Level: Basement
- Dimensions: 14.5 x 17
Dining room
- Level: Main
- Dimensions: 11.58 x 11.83
Entry
- Level: Main
- Dimensions: 11.83 x 5.08
Exercise room
- Level: Basement
- Dimensions: 19 x 7.5
Kitchen
- Level: Main
- Dimensions: 21.33 x 11.33
Laundry
- Level: Basement
- Dimensions: 19.58 x 6.42
Living room
- Level: Basement
- Dimensions: 12.92 x 29.5
Living room
- Level: Main
- Dimensions: 19.5 x 14.83
Other
- Level: Basement
- Dimensions: 7.92 x 9.33
Heating
- Heat Pump, Propane
Cooling
- Central Air
Appliances
- Included: Electric Water Heater
Features
- Basement: Partially Finished, Basement
- Attic: Pull Down Stairs
- Number of fireplaces: 1
- Fireplace features: Den
Interior area
- Total structure area: 3,420
- Total interior livable area: 2,176 sqft
- Finished area above ground: 1,715
- Finished area below ground: 461
Property
Parking
- Total spaces: 2
- Parking features: Garage, Attached
- Attached garage spaces: 2
Features
- Levels: One
- Stories: 1
- Patio & porch: Porch
- Pool features: None
Lot
- Size: 0.39 Acres
- Features: Cleared
Details
- Parcel number: 502116945185
- Zoning: RE
- Special conditions: Owner Sale
Construction
Type & style
- Home type: SingleFamily
- Property subtype: Stick/Site Built, Residential, Single Family Residence
Materials
- Brick
- Foundation: Slab
Condition
- Year built: 2004
Utilities & green energy
- Sewer: Public Sewer
- Water: Public
Community & HOA
Community
- Subdivision: North Country Club
HOA
- Has HOA: No
Location
- Region: Mount Airy
Financial & listing details
- Tax assessed value: $322,140
- Annual tax amount: $2,011
- Date on market: 6/19/2026
- Cumulative days on market: 20 days
- Listing agreement: Exclusive Right To Sell
- Listing terms: Cash,Conventional,FHA
Estimated market value
$368,800
$350,000 - $387,000
$2,055/mo
Price history
| Date | Event | Price |
|---|---|---|
| 8/14/2026 | Listed for sale | $379,000 |
Source:  Triad MLS #1224329 Report a problem Triad MLS #1224329 Report a problem | ||
| 7/2/2026 | Pending sale | $379,000 |
Source: Triad MLS #1224329 Report a problem | ||
| 6/19/2026 | Listed for sale | $379,000+16.6% |
Source: Triad MLS #1224329 Report a problem | ||
| 10/9/2024 | Sold | $325,000 |
Source: Triad MLS #1155288 Report a problem | ||
| 9/17/2024 | Pending sale | $325,000 |
Source: Triad MLS #1155288 Report a problem | ||
| 9/12/2024 | Listed for sale | $325,000-1.5% |
Source: Triad MLS #1155288 Report a problem | ||
| 8/20/2024 | Listing removed | $330,000 |
Source: Triad MLS #1133962 Report a problem | ||
| 6/7/2024 | Price change | $330,000-2.8% |
Source: Triad MLS #1133962 Report a problem | ||
| 5/11/2024 | Price change | $339,500-3% |
Source: Triad MLS #1133962 Report a problem | ||
| 3/29/2024 | Listed for sale | $349,900 |
Source: Triad MLS #1133962 Report a problem | ||
| 3/25/2024 | Pending sale | $349,900 |
Source: Triad MLS #1133962 Report a problem | ||
| 3/18/2024 | Listed for sale | $349,900 |
Source: Triad MLS #1133962 Report a problem | ||
| 2/27/2024 | Pending sale | $349,900 |
Source: Triad MLS #1133962 Report a problem | ||
| 2/23/2024 | Listed for sale | $349,900+67.4% |
Source: Triad MLS #1133962 Report a problem | ||
| 4/19/2013 | Sold | $209,000-2.7% |
Source: Triad MLS #652062 Report a problem | ||
| 8/31/2012 | Listed for sale | $214,900-1.4%$99/sqft |
Source: Town and Country Realty #652062 Report a problem | ||
| 4/19/2006 | Sold | $218,000+21.2% |
Source: Triad MLS #W383821 Report a problem | ||
| 5/28/2004 | Sold | $179,900 |
Source: Triad MLS #w319319 Report a problem | ||
Public tax history
| Year | Property taxes | Tax assessment |
|---|---|---|
| 2025 | $2,012 +41.4% | $322,140 +54.4% |
| 2024 | $1,423 | $208,670 |
| 2023 | $1,423 | $208,670 |
| 2022 | $1,423 | $208,670 |
| 2021 | $1,423 -1.9% | $208,670 +2.7% |
| 2020 | $1,451 +0.2% | $203,150 |
| 2019 | $1,448 | $203,150 |
| 2018 | $1,448 +0.2% | $203,150 |
| 2017 | $1,445 +3.1% | $203,150 |
| 2016 | $1,401 | $203,150 +0.2% |
| 2013 | $1,401 | $202,650 |
| 2012 | -- | $202,650 -9.7% |
| 2011 | -- | $224,480 |
Find assessor info on the county website
Monthly payment
Est. payment
Payment breakdown
Explore the cost of this home by adjusting the details. Changes won't be saved.Climate risks
Neighborhood: 27030
Nearby schools
GreatSchools rating
- 4/10Jones ElementaryGrades: 3-5Distance: 0.8 mi
- 8/10Mount Airy MiddleGrades: 6-8Distance: 2.1 mi
- 5/10Mount Airy HighGrades: 9-12Distance: 1.3 mi
Schools provided by the listing agent
- Middle: Mt Airy
- High: Mt Airy
Source: Triad MLS. This data may not be complete. We recommend contacting the local school district to confirm school assignments for this home.
- $366,3003 bd2 ba4.5k sqft101 N Hills Dr, Mount airy, NC 27030Off Market
- $4,4000.44 acres101 N Hills Dr, Mount Airy, NC 27030Off Market
- $344,7003 bd3 ba1.6k sqft115 N Hills Dr, Mount Airy, NC 27030Off Market
- $305,0003 bd2 ba1.5k sqft100 N Hills Dr, Mount Airy, NC 27030Sold
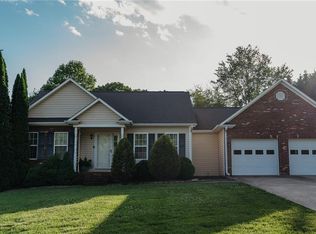
- $318,9003 bd2 ba3.3k sqft110 N Hills Dr, Mount Airy, NC 27030Off Market
- $366,8003 bd2 ba3.6k sqft2100 Country Hills Dr, Mount Airy, NC 27030Off Market
- $367,4003 bd3 ba3.2k sqft120 N Hills Dr, Mount Airy, NC 27030Off Market
- $380,0003 bd3 ba2.3k sqft2010 Country Hills Dr, Mount Airy, NC 27030Sold
A local agent can set up tours, give advice and negotiate with sellers.
A local lender can help you make sure your offer is ready when you are.
Similar homes
- $365,0004 bd2 ba2.5k sqft648 Knollwood Dr, Mount Airy, NC 27030For Sale
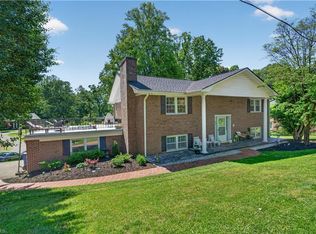
 MLS ID #1219590, Emily Parker. Triad MLS
 - $364,9003 bd3 ba1.5k sqft1912 Inman Cir, Mount Airy, NC 27030For Sale
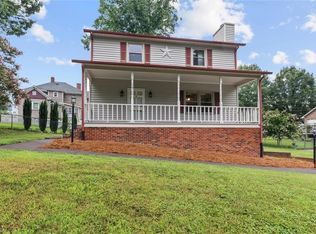 MLS ID #1229169, Holli Nowlin. Triad MLS
 - $339,9004 bd3 ba2.8k sqft204 Forest Hill Rd, Mount Airy, NC 27030For Sale
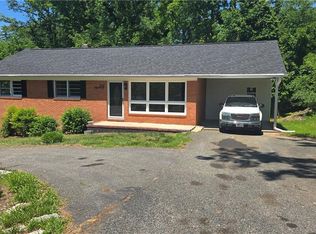 MLS ID #1221817, Deidre Rogers. Triad MLS
 - $434,9853 bd3 ba2.1k sqft2160 Margaret Dr, Mount Airy, NC 27030For Sale
 MLS ID #1230345, Scott McHone. Triad MLS
 - $338,4504 bd2 ba2k sqft226 E Lebanon St, Mount Airy, NC 27030For SaleMLS ID #1225352, Melinda Burnett. Triad MLS
- $425,0003 bd3 ba2.1k sqft553 Cross Creek Dr, Mount Airy, NC 27030For SaleMLS ID #1225624, Shannon Hill. Triad MLS
- $289,9003 bd3 ba2.4k sqft1694 Woodbury Ln, Mount Airy, NC 27030SoldMLS ID #1110000, Ruston Nelson. Triad MLS
- $389,9003 bd3 ba2.3k sqft181 Camelia Ct, Mount Airy, NC 27030For SaleMLS ID #1214591, Lori Boles. Triad MLS
- $325,0003 bd2 ba1.9k sqft417 Fulton Ave, Mount Airy, NC 27030For SaleMLS ID #1209726, Diann Beamer. Triad MLS
- $360,0004 bd3 ba3.1k sqft2767 Westfield Rd, Mount Airy, NC 27030For SaleMLS ID #1223099, Brandon Lazarus. Triad MLS
- $389,0003 bd2 ba1.6k sqft2142 Elizabeth Dr, Mount Airy, NC 27030New ConstructionMLS ID #1209855, Diann Beamer. Triad MLS
- $324,9273 bd2 ba1.8k sqft277 Simpson Mill Rd, Mount Airy, NC 27030For SaleMLS ID #1230366, Scott McHone. Triad MLS
- $320,0003 bd2 ba1.7k sqft845 Linville Rd, Mount Airy, NC 27030For SaleMLS ID #1184780, Rachel Knox. Triad MLS
- $379,9004 bd3 ba2.7k sqft257 Fox Run Trl, Cana, VA 24317For Sale
 MLS ID #111416, Ashley Primm, Primm Real Estate Firm, LLC. SWVAR
 - $359,0003 bd2 ba1.8k sqft127 Miller St, Mount Airy, NC 27030For SaleMLS ID #1212141, Dale Fulk. Triad MLS
- $259,9004 bd3 ba2.1k sqft219 Sidden St, Mount Airy, NC 27030For SaleMLS ID #1229217, Megan Senter. Triad MLS
- $325,0004 bd2 ba1.8k sqft3089 Pipers Gap Rd, Mount Airy, NC 27030For SaleMLS ID #1223239, Karen S. Jones. Triad MLS
- $307,9004 bd3 ba1.5k sqft244 Glass Rd, Mount Airy, NC 27030For SaleMLS ID #1228741, Jeannie Toberman. Triad MLS
- $380,0003 bd2 ba1.8k sqft3391 Asbury Rd Parcel 1, Mount Airy, NC 27030For SaleMLS ID #1219101, Barbara Bowles. Triad MLS
- $269,5005 bd2 ba2.3k sqft923 N South St, Mount Airy, NC 27030For SaleMLS ID #1229152, Mary Ramey. Triad MLS
