NEW CONSTRCTION, MUST SEE! 3 bedrooms, 2 full bathrooms, and an inviting open-concept layout perfect for modern living. The spacious living room features impressive 10-foot ceilings! The gorgeous kitchen has granite countertops, subway tile backsplash, and an upgraded appliance package. Granite counters continue into both bathrooms! The primary suite includes a beautifully finished bathroom complete with shower doors! Energy-efficient living with tilt windows, an insulated and encapsulated crawl space with dehumidifier, and a 2-car garage pre-wired for electric vehicle charging. Additional storage available in the attic. Outdoors is a covered rocking-chair front porch and a covered back deck with ceiling fan. The property is professionally landscaped, sodded, features gutter leaf guards and installed gutter drains for easy maintenance. City water and sewer are included. This home truly has it all, You won’t want to miss seeing this beautiful home in person!
New construction
Price cut: $10K (6/27)
$399,900
2142 Elizabeth Dr, Mount Airy, NC 27030
3beds
1,600sqft
:
Get pre-qualified$2,379/mo
Stick/Site Built, Residential, Single Family Residence
Built in 2025
0.47 Acres Lot
$392,600 Zestimate®
$--/sqft
$-- HOA
What's special
- 151 days |
- 417 |
- 26 |
Zillow last checked:
Listing updated:
Listed by:
Diann Beamer 336-325-7577,
Beamer and Kirkman Realty LLC
Source: Triad MLS,MLS#: 1209855 Originating MLS: Winston-Salem
Originating MLS: Winston-SalemFacts & features
Interior
Bedrooms & bathrooms
- Bedrooms: 3
- Bathrooms: 2
- Full bathrooms: 2
- Main level bathrooms: 2
Primary bedroom
- Level: Main
- Dimensions: 15.58 x 12.83
Bedroom 2
- Level: Main
- Dimensions: 11.92 x 10.92
Bedroom 3
- Level: Main
- Dimensions: 11.92 x 10.92
Entry
- Level: Main
- Dimensions: 9 x 5.92
Kitchen
- Level: Main
- Dimensions: 18 x 16.33
Laundry
- Level: Main
- Dimensions: 9 x 5.92
Living room
- Level: Main
- Dimensions: 18 x 16.92
Other
- Level: Main
- Dimensions: 11.58 x 7.58
Heating
- Heat Pump, Electric
Cooling
- Central Air
Appliances
- Included: Built-In Refrigerator, Microwave, Convection Oven, Cooktop, Dishwasher, Electric Water Heater
- Laundry: Dryer Connection, Main Level, Washer Hookup
Features
- Built-in Features, Ceiling Fan(s), Dead Bolt(s), Kitchen Island, Pantry, Vaulted Ceiling(s)
- Flooring: Laminate
- Doors: Storm Door(s)
- Basement: Crawl Space
- Has fireplace: No
Interior area
- Total structure area: 1,600
- Total interior livable area: 1,600 sqft
- Finished area above ground: 1,600
Property
Parking
- Total spaces: 2
- Parking features: Driveway, Garage, Attached
- Attached garage spaces: 2
- Has uncovered spaces: Yes
Features
- Levels: One
- Stories: 1
- Patio & porch: Porch
- Pool features: None
- Fencing: None
Lot
- Size: 0.47 Acres
- Features: City Lot, Not in Flood Zone
Details
- Parcel number: 503113149488
- Zoning: R8
- Special conditions: Owner Sale
Construction
Type & style
- Home type: SingleFamily
- Architectural style: A-Frame
- Property subtype: Stick/Site Built, Residential, Single Family Residence
Materials
- Vinyl Siding
Condition
- New Construction
- New construction: Yes
- Year built: 2025
Utilities & green energy
- Sewer: Public Sewer
- Water: Public
Community & HOA
Community
- Subdivision: Riverside Acres
HOA
- Has HOA: No
Location
- Region: Mount Airy
Financial & listing details
- Tax assessed value: $295,330
- Annual tax amount: $159
- Date on market: 2/22/2026
- Cumulative days on market: 215 days
- Listing agreement: Exclusive Right To Sell
Estimated market value
$392,600
$373,000 - $412,000
$2,079/mo
Price history
| Date | Event | Price |
|---|---|---|
| 6/27/2026 | Price change | $399,900-2.4% |
Source:  Triad MLS #1209855 Report a problem Triad MLS #1209855 Report a problem | ||
| 6/6/2026 | Price change | $409,900-1.2% |
Source: Triad MLS #1209855 Report a problem | ||
| 4/28/2026 | Price change | $414,900-3.3% |
Source: Triad MLS #1209855 Report a problem | ||
| 4/21/2026 | Listed for sale | $429,000 |
Source: Triad MLS #1209855 Report a problem | ||
| 4/20/2026 | Pending sale | $429,000 |
Source: Triad MLS #1209855 Report a problem | ||
| 4/20/2026 | Listed for sale | $429,000 |
Source: Triad MLS #1209855 Report a problem | ||
| 3/29/2026 | Pending sale | $429,000 |
Source: Triad MLS #1209855 Report a problem | ||
| 2/22/2026 | Listed for sale | $429,000-4.5% |
Source: Triad MLS #1209855 Report a problem | ||
| 2/21/2026 | Listing removed | $449,000 |
Source: Triad MLS #1203054 Report a problem | ||
| 11/25/2025 | Listed for sale | $449,000 |
Source: Triad MLS #1203054 Report a problem | ||
Public tax history
Tax history is unavailable.
Monthly payment
Est. payment
Payment breakdown
Explore the cost of this home by adjusting the details. Changes won't be saved.Climate risks
Neighborhood: 27030
Nearby schools
GreatSchools rating
- 4/10Jones ElementaryGrades: 3-5Distance: 0.3 mi
- 8/10Mount Airy MiddleGrades: 6-8Distance: 2.1 mi
- 5/10Mount Airy HighGrades: 9-12Distance: 1.7 mi
- $30,0000.45 AcresElizabeth Dr LOT 31, Mount Airy, NC 27030Sold
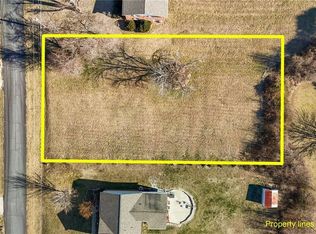
- $30,0000.466 AcresElizabeth Dr, Mount airy, NC 27030Sold
- $24,0000.45 Acres0 Elizabeth Dr LOT 31, Mount Airy, NC 27030Sold
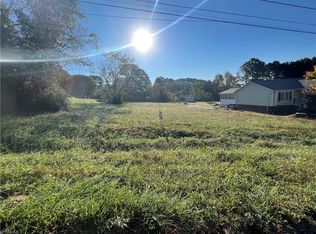
- $295,0003 bd2 ba1.3k sqft2136 Elizabeth Dr, Mount Airy, NC 27030Sold
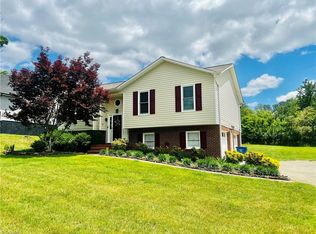
- $251,4003 bd2 ba3.5k sqft2146 Elizabeth Dr, Mount Airy, NC 27030Off Market
- $43,0000.47 AcresElizabeth Dr, Mount airy, NC 27030Sold
- $302,4003 bd2 ba3.9k sqft2150 Elizabeth Dr, Mount Airy, NC 27030Off Market
- $352,7003 bd2 ba2.2k sqft2143 Margaret Dr, Mount Airy, NC 27030Off Market
A local agent can set up tours, give advice and negotiate with sellers.
A local lender can help you make sure your offer is ready when you are.
Similar homes
- $325,0003 bd2 ba1.9k sqft417 Fulton Ave, Mount Airy, NC 27030For Sale
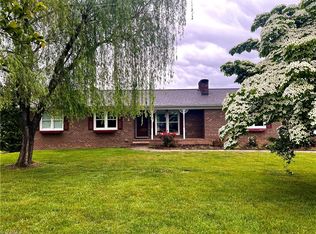
 MLS ID #1209726, Diann Beamer. Triad MLS
 - $395,0003 bd3 ba2.3k sqft1694 Woodbury Ln, Mount Airy, NC 27030For Sale
 MLS ID #1215824, Christy Haynes. Triad MLS
 - $425,0003 bd3 ba2.1k sqft553 Cross Creek Dr, Mount Airy, NC 27030For Sale
 MLS ID #1225624, Shannon Hill. Triad MLS
 - $394,9003 bd3 ba2.3k sqft181 Camelia Ct, Mount Airy, NC 27030For Sale
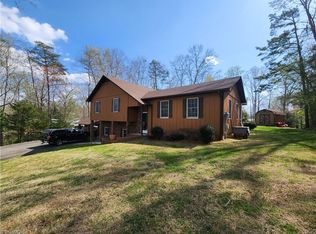 MLS ID #1214591, Lori Boles. Triad MLS
 - $307,5004 bd2 ba1.5k sqft1811 Aims Ave, Mount Airy, NC 27030For SaleMLS ID #1225199, Nicole Newman. Triad MLS
- $372,4953 bd2 ba1.3k sqft129 E Oakdale St, Mount Airy, NC 27030For SaleMLS ID #1204932, Melinda Burnett. Triad MLS
- $359,0003 bd2 ba1.8k sqft127 Miller St, Mount Airy, NC 27030For SaleMLS ID #1212141, Dale Fulk. Triad MLS
- $325,0003 bd2 ba1.7k sqft845 Linville Rd, Mount Airy, NC 27030For SaleMLS ID #1184780, Rachel Knox. Triad MLS
- $324,9003 bd2 ba1.9k sqft123 Worth St, Mount Airy, NC 27030For SaleMLS ID #1221973, Maggie Cockerham. Triad MLS
- $380,0003 bd2 ba1.8k sqft3391 Asbury Rd Parcel 1, Mount Airy, NC 27030For SaleMLS ID #1219101, Barbara Bowles. Triad MLS
- $329,9002 bd2 ba1.7k sqft1354 Forrest Dr, Mount Airy, NC 27030For SaleMLS ID #1225058, Eric Hodges. Triad MLS
- $292,9003 bd2 ba1.4k sqft163 Florida Ave, Mount Airy, NC 27030For SaleMLS ID #1222246, David Blythe. Triad MLS
- $285,0003 bd2 ba1.5k sqft529 E Devon Dr, Ararat, NC 27030For SaleMLS ID #1225461, Dawn M.Simpson. Triad MLS
- $247,0003 bd2 ba1.3k sqft118 Badgett Avenue, Mount Airy, NC 27030For SaleMLS ID #262951, Malissa Gentry. High Country AOR
- $400,0002 bd3 ba1.2k sqft605-607 Riverside Dr, Mount Airy, NC 27030For SaleMLS ID #1187754, Robbie Sutton. Triad MLS
- $274,0003 bd4 ba1.3k sqft134 Carolina Ave, Mount Airy, NC 27030For SaleMLS ID #1221825, David Blythe. Triad MLS
- $299,5003 bd2 ba1.6k sqft159 Cedar Knoll Dr, Mount Airy, NC 27030For SaleMLS ID #1219238, Dale Fulk. Triad MLS
- $489,0003 bd2 ba1.9k sqft331 Sykes Dairy Rd, Mount Airy, NC 27030For SaleMLS ID #1224166, Taylor Coalson. Triad MLS
- $239,0003 bd1 ba1k sqft816 W Haymore St, Mount Airy, NC 27030For SaleMLS ID #1226028, Renee Kirkman. Triad MLS
- $249,0003 bd2 ba1.2k sqft413 Junction St, Mount Airy, NC 27030For SaleMLS ID #1225152, Taylor Coalson. Triad MLS
