Welcome to 1811 Aims Avenue ! Nestled in a wonderful, friendly in-town neighborhood, this charming all-one-level home welcomes you right in. The easy-living floor plan features four bedrooms , two full bathrooms, laundry on main level, offering plenty of space for family or guests.Refrigerator, washer, dryer, and the electric fireplace convey at no additional value! Bonus ~ it has a full basement for all your storage needs! One of the best spots in the house is the bright, cozy sunroom—perfect for sipping sweet tea, reading, or just enjoying the peaceful surroundings. Here, you get the quiet, close-knit neighborhood feel you’ve been looking for, all while being just minutes from downtown Mount Airy’s local shops and dining. If you're looking for a warm community and a lovely, low-maintenance place to call home, this is the one. Come take a look and find your own slice of hometown comfort!
Pending
Price cut: $2.5K (7/14)
$307,500
1811 Aims Ave, Mount Airy, NC 27030
4beds
1,567sqft
:
Get pre-qualified$1,849/mo
Stick/Site Built, Residential, Single Family Residence
Built in 1954
0.44 Acres Lot
$-- Zestimate®
$--/sqft
$-- HOA
What's special
Electric fireplaceAll-one-level homeBright cozy sunroomFour bedroomsLaundry on main level
- 35 days |
- 638 |
- 38 |
Zillow last checked:
Listing updated:
Listed by:
Nicole Newman 336-401-0755,
Coldwell Banker Advantage
Source: Triad MLS,MLS#: 1225199 Originating MLS: Winston-Salem
Originating MLS: Winston-SalemFacts & features
Interior
Bedrooms & bathrooms
- Bedrooms: 4
- Bathrooms: 2
- Full bathrooms: 2
- Main level bathrooms: 2
Primary bedroom
- Level: Main
- Dimensions: 11.92 x 18.42
Bedroom 2
- Level: Main
- Dimensions: 11.83 x 12.08
Bedroom 3
- Level: Main
- Dimensions: 11.83 x 12.17
Bedroom 4
- Level: Main
- Dimensions: 11 x 8.67
Kitchen
- Level: Main
Laundry
- Level: Main
- Dimensions: 6.5 x 8.17
Living room
- Level: Main
- Dimensions: 17.67 x 15.92
Sunroom
- Level: Main
- Dimensions: 17.83 x 12.25
Heating
- Heat Pump, Electric
Cooling
- Central Air
Appliances
- Included: Microwave, Dishwasher, Free-Standing Range, Electric Water Heater
- Laundry: Dryer Connection, Main Level, Washer Hookup
Features
- Ceiling Fan(s), Dead Bolt(s)
- Flooring: Vinyl, Wood
- Basement: Unfinished, Basement
- Has fireplace: No
Interior area
- Total structure area: 2,676
- Total interior livable area: 1,567 sqft
- Finished area above ground: 1,567
Property
Parking
- Parking features: Driveway
- Has uncovered spaces: Yes
Features
- Levels: One
- Stories: 1
- Pool features: None
Lot
- Size: 0.44 Acres
- Features: City Lot
Details
- Parcel number: 502116929877
- Zoning: R8
- Special conditions: Owner Sale
- Other equipment: Sump Pump
Construction
Type & style
- Home type: SingleFamily
- Property subtype: Stick/Site Built, Residential, Single Family Residence
Materials
- Brick, Vinyl Siding
Condition
- Year built: 1954
Utilities & green energy
- Sewer: Public Sewer
- Water: Public
Community & HOA
Community
- Subdivision: Indian Springs
HOA
- Has HOA: No
Location
- Region: Mount Airy
Financial & listing details
- Tax assessed value: $229,730
- Annual tax amount: $2,783
- Date on market: 6/24/2026
- Cumulative days on market: 35 days
- Listing agreement: Exclusive Right To Sell
- Listing terms: Cash,Conventional,FHA,USDA Loan,VA Loan
Estimated market value
Not available
Estimated sales range
Not available
Not available
Price history
| Date | Event | Price |
|---|---|---|
| 7/24/2026 | Pending sale | $307,500 |
Source:  Triad MLS #1225199 Report a problem Triad MLS #1225199 Report a problem | ||
| 7/14/2026 | Price change | $307,500-0.8% |
Source: Triad MLS #1225199 Report a problem | ||
| 6/28/2026 | Price change | $310,000-1.6% |
Source: Triad MLS #1225199 Report a problem | ||
| 6/24/2026 | Listed for sale | $315,000+38.2% |
Source: Triad MLS #1225199 Report a problem | ||
| 3/6/2023 | Sold | $228,000-5% |
Source: Triad MLS #1081392 Report a problem | ||
| 2/1/2023 | Pending sale | $240,000 |
Source: Triad MLS #1081392 Report a problem | ||
| 11/19/2022 | Price change | $240,000-4.8% |
Source: Triad MLS #1081392 Report a problem | ||
| 10/16/2022 | Price change | $252,000-3.1% |
Source: Triad MLS #1081392 Report a problem | ||
| 9/22/2022 | Price change | $260,000-1.9% |
Source: Triad MLS #1081392 Report a problem | ||
| 8/18/2022 | Listed for sale | $265,000+64.6% |
Source: Triad MLS #1081392 Report a problem | ||
| 1/21/2020 | Sold | $161,000+0.6% |
Source: Triad MLS #934127 Report a problem | ||
| 10/19/2017 | Sold | $160,000 |
Source: Triad MLS #843526 Report a problem | ||
Public tax history
Tax history is unavailable.
Monthly payment
Est. payment
Payment breakdown
Explore the cost of this home by adjusting the details. Changes won't be saved.Climate risks
Neighborhood: 27030
Nearby schools
GreatSchools rating
- 4/10Jones ElementaryGrades: 3-5Distance: 0.7 mi
- 8/10Mount Airy MiddleGrades: 6-8Distance: 1.8 mi
- 5/10Mount Airy HighGrades: 9-12Distance: 1.3 mi

- $234,2003 bd2 ba1.2k sqft1812 Aimes Ave, Mount Airy, NC 27030Off Market
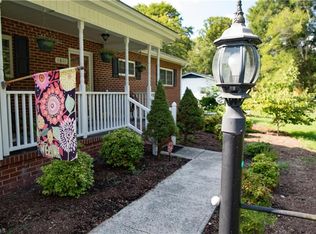
- $301,5004 bd2 ba1.8k sqft1811 Aimes Ave, Mount Airy, NC 27030Off Market
- $178,0003 bd1 ba1.8k sqft1815 Aimes Ave, Mount Airy, NC 27030Off Market
- $249,0003 bd2 ba1.9k sqft1816 Gwyn St, Mount Airy, NC 27030Sold
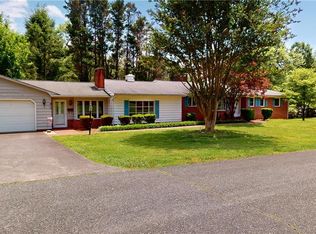
- $122,0503 bd1 ba2k sqft1816 Aimes Ave, Mount Airy, NC 27030Off Market
- $185,4002 bd1 ba2.3k sqft261 Hylton St, Mount Airy, NC 27030Off Market
- $---- bd-- ba-- sqft1812 Aims Ave, Mount Airy, NC 27030Off Market
- $237,9003 bd2 ba2.1k sqft1804 Aimes Ave, Mount Airy, NC 27030Off Market
A local agent can set up tours, give advice and negotiate with sellers.
A local lender can help you make sure your offer is ready when you are.
Similar homes
- $307,9004 bd3 ba1.5k sqft244 Glass Rd, Mount Airy, NC 27030For Sale

 MLS ID #1228741, Jeannie Toberman. Triad MLS
 - $312,0003 bd3 ba2.1k sqft246 Fairview Ave, Mount Airy, NC 27030For Sale
 MLS ID #1214306, Scott McHone. Triad MLS
 - $343,8504 bd2 ba2k sqft226 E Lebanon St, Mount Airy, NC 27030For Sale
 MLS ID #1225352, Melinda Burnett. Triad MLS
 - $325,0003 bd2 ba1.9k sqft417 Fulton Ave, Mount Airy, NC 27030For Sale
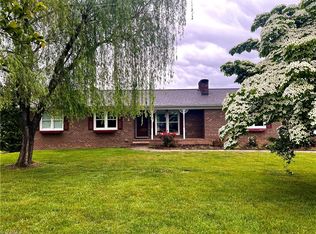 MLS ID #1209726, Diann Beamer. Triad MLS
 - $325,0003 bd2 ba1.7k sqft845 Linville Rd, Mount Airy, NC 27030For SaleMLS ID #1184780, Rachel Knox. Triad MLS
- $324,9003 bd2 ba1.9k sqft123 Worth St, Mount Airy, NC 27030For SaleMLS ID #1221973, Maggie Cockerham. Triad MLS
- $292,9003 bd2 ba1.4k sqft163 Florida Ave, Mount Airy, NC 27030For SaleMLS ID #1222246, David Blythe. Triad MLS
- $247,9003 bd2 ba1.2k sqft319 Hay St, Mount Airy, NC 27030For SaleMLS ID #1229018, Sandra Richards. Triad MLS
- $329,9002 bd2 ba1.7k sqft1354 Forrest Dr, Mount Airy, NC 27030For SaleMLS ID #1225058, Eric Hodges. Triad MLS
- $260,0003 bd1 ba1.4k sqft350 Linville Rd, Mount Airy, NC 27030For SaleMLS ID #1225397, Brandon Johnson. Triad MLS
- $299,5003 bd2 ba1.6k sqft159 Cedar Knoll Dr, Mount Airy, NC 27030For SaleMLS ID #1219238, Dale Fulk. Triad MLS
- $274,0003 bd4 ba1.3k sqft134 Carolina Ave, Mount Airy, NC 27030For SaleMLS ID #1221825, David Blythe. Triad MLS
- $189,0003 bd1 ba1.1k sqft208 Linville Rd, Mount Airy, NC 27030For SaleMLS ID #1228384, Scott McHone. Triad MLS
- $295,0003 bd2 ba1.7k sqft2198 S McKinney Rd, Mount Airy, NC 27030For SaleMLS ID #1211652, Rebecca Lynch. Triad MLS
- $325,0004 bd2 ba1.8k sqft3089 Pipers Gap Rd, Mount Airy, NC 27030For SaleMLS ID #1223239, Karen S. Jones. Triad MLS
- $265,0004 bd2 ba1.8k sqft309 Taylor St, Mount Airy, NC 27030For SaleMLS ID #1225659, Ellen Peric. Triad MLS
- $249,0003 bd2 ba1.2k sqft413 Junction St, Mount Airy, NC 27030For SaleMLS ID #1225152, Taylor Coalson. Triad MLS
- $229,0002 bd1 ba1.1k sqft268 Smith Ln, Mount Airy, NC 27030For SaleMLS ID #1227228, Kim Nasfell. Triad MLS
- $242,0002 bd2 ba1.6k sqft139 W Lebanon St, Mount Airy, NC 27030For SaleMLS ID #1220547, Taylor Coalson. Triad MLS
- $425,0003 bd3 ba2.1k sqft553 Cross Creek Dr, Mount Airy, NC 27030For SaleMLS ID #1225624, Shannon Hill. Triad MLS
