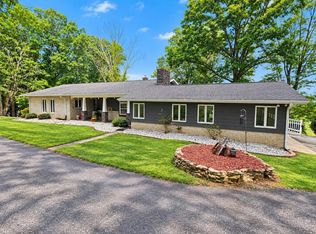
This beautiful 4 bedroom 3 bath home is located on 2.42 acres in a convenient Virginia location just above Mt. Airy, NC! Main level features include a large living room, dining area with sliding doors to the rear deck, nice kitchen with major appliances and newer solid surface counter tops, master suite with a large master bedroom and walk in closet, a full master bathroom with ceramic tile, double vanity, and a soaker tub, two more guest bedrooms, a full hall bathroom, and a main level laundry closet! In the mostly finished basement you'll find a large den/recreation area, a fourth bedroom, a third full bathroom, and a second kitchen with major appliances! Other features include a single car drive under garage, heat pump, flue for a wood stove in the basement, an unfinished but floored attic, circle driveway, and the home is wired for a generator! On the outside you'll find a beautifully landscaped 2.42 acre lot with a double detached garage, circle driveway, stone foundation and walkways, covered front porch, and a large rear deck overlooking the rear yard! Don't miss this beautiful home located in Cana, VA just above Mt. Airy, NC and priced below the appraised value from July of 2026!
Pending
$379,900
257 Fox Run Trl, Cana, VA 24317
4beds
2,706sqft
Single Family Residence
Built in 2010
2.42 Acres Lot
$376,100 Zestimate®
$140/sqft
$-- HOA
What's special
Double detached garageCircle drivewayStone foundation and walkwaysMain level laundry closetCovered front porchFull hall bathroomUnfinished but floored attic
- 43 days
- 102
- 1
Zillow last checked:
Listing updated:
Listed by:
Ashley Primm 276-733-9695,
Primm Real Estate Firm, LLC 276-728-2596
Source: SWVAR,MLS#: 111416
Facts & features
Interior
Bedrooms & bathrooms
- Bedrooms: 4
- Bathrooms: 3
- Full bathrooms: 3
- Main level bathrooms: 2
- Main level bedrooms: 3
Rooms
- Room types: Basement
Primary bedroom
- Level: Main
Bedroom 2
- Level: Main
Bedroom 3
- Level: Main
Bedroom 4
- Level: Basement
Bathroom
- Level: Main
Bathroom 2
- Level: Main
Bathroom 3
- Level: Basement
Dining room
- Level: Main
Family room
- Level: Basement
Kitchen
- Level: Main
Living room
- Level: Main
Basement
- Area: 1628
Heating
- Electric, Heat Pump
Cooling
- Electric, Heat Pump
Appliances
- Included: Dishwasher, Electric Oven, Microwave, Refrigerator
- Laundry: Main Level
Features
- Internet Availability Other/See Remarks
- Flooring: Laminate, Tile, Wood
- Windows: Insulated Windows
- Has basement: Yes
- Has fireplace: Yes
- Fireplace features: Flue
Interior area
- Total structure area: 2,706
- Total interior livable area: 2,706 sqft
- Finished area above ground: 1,628
- Finished area below ground: 1,078
Video & virtual tour
Property
Parking
- Total spaces: 1
- Parking features: Detached, Drive Under, Driveway, Garage, Gravel
- Garage spaces: 1
Features
- Stories: 1
- Patio & porch: Covered, Deck, Porch
- Exterior features: Mature Trees
- Fencing: None
- Water view: None
- Waterfront features: None
Lot
- Size: 2.42 Acres
- Features: Cleared, Corner Lot, Rolling Slope
Details
- Parcel number: 154117
- Zoning: None
Construction
Type & style
- Home type: SingleFamily
- Architectural style: Ranch
- Property subtype: Single Family Residence
Materials
- Stone Veneer, Vinyl Siding, Dry Wall
- Foundation: Stone
- Roof: Shingle
Condition
- Exterior Condition: Very Good,Interior Condition: Very Good
- Year built: 2010
Utilities & green energy
- Sewer: Septic Tank
- Water: Well
- Utilities for property: Natural Gas Not Available
Community & HOA
Community
- Subdivision: Fox Run
HOA
- Has HOA: No
- Services included: None
Location
- Region: Cana
Financial & listing details
- Price per square foot: $140/sqft
- Tax assessed value: $282,300
- Annual tax amount: $1,383
- Date on market: 8/10/2026
- Road surface type: Paved, Unimproved
Estimated market value
$376,100
$357,000 - $395,000
$2,507/mo
Price history
| Date | Event | Price |
|---|---|---|
| 9/14/2026 | Pending sale | $379,900$140/sqft |
Source:  SWVAR #111416 Report a problem SWVAR #111416 Report a problem | ||
| 8/21/2026 | Contingent | $379,900$140/sqft |
Source: SWVAR #111416 Report a problem | ||
| 8/10/2026 | Listed for sale | $379,900+1799.5%$140/sqft |
Source: SWVAR #111416 Report a problem | ||
| 12/5/2010 | Sold | $20,000$7/sqft |
Source: Public Record Report a problem | ||
Public tax history
| Year | Property taxes | Tax assessment |
|---|---|---|
| 2025 | $1,383 +22% | $282,300 +46.9% |
| 2024 | $1,134 | $192,200 |
| 2023 | $1,134 -7.8% | $192,200 |
| 2022 | $1,230 | $192,200 |
| 2021 | $1,230 -2.7% | $192,200 +5.7% |
| 2020 | $1,264 | $181,900 |
| 2019 | $1,264 | $181,900 |
| 2018 | $1,264 | $181,900 |
| 2017 | -- | $181,900 +1.3% |
| 2016 | -- | $179,600 |
| 2015 | -- | $179,600 |
| 2014 | -- | $179,600 |
| 2013 | -- | $179,600 -7.8% |
| 2012 | -- | $194,700 |
| 2011 | -- | $194,700 +822.7% |
| 2010 | -- | $21,100 |
Find assessor info on the county website
Monthly payment
Est. payment
Payment breakdown
Explore the cost of this home by adjusting the details. Changes won't be saved.Climate risks
Neighborhood: 24317
Nearby schools
Schools provided by the listing agent
- Elementary: St Paul
- Middle: Carroll County Intermediate
- High: Carroll County
Source: SWVAR. This data may not be complete. We recommend contacting the local school district to confirm school assignments for this home.
Similar homes
- $349,9003 bd3 ba2k sqft4606 Wards Gap Rd, Cana, VA 24317For Sale
 MLS ID #111695, Lori Boles, All About Realty with Lori Boles LLC. SWVAR
 - $479,9004 bd4 ba3k sqft702 Apple Hill Ln, Fancy Gap, VA 24328For Sale
 MLS ID #111661, Brad Cole, Ballard Real Estate Group LLC. SWVAR
 - $349,0004 bd3 ba3.2k sqft377 Tower Rd, Galax, VA 24333For Sale
 MLS ID #111866, Mark Hawks, Kyle Realty, Inc.. SWVAR
 - $365,0003 bd4 ba2.5k sqft263 Holly Grove Rd, Lambsburg, VA 24351For Sale

 MLS ID #428145, Audrey Cullip, KW Salem Professionals. New River Valley AOR
 - $445,0004 bd3 ba2.8k sqft388 Southern View Trl, Fancy Gap, VA 24328For SaleMLS ID #428079, Keith Clark, Berkshire Hathaway Home Services Mountain Sky Properties-Hillsv. New River Valley AOR
- $389,9003 bd3 ba2.3k sqft181 Camelia Ct, Mount Airy, NC 27030For Sale
 MLS ID #1214591, Lori Boles. Triad MLS
 - $399,0002 bd3 ba1.5k sqft1001 Crystal Springs Dr, Fancy Gap, VA 24328For SaleMLS ID #111396, Trena Nichols, Kyle Realty, Inc.. SWVAR
- $349,0002 bd3 ba2.1k sqft219 Otter Creek Trl, Fancy Gap, VA 24328For SaleMLS ID #109875, Kaye Burnett, Fancy Gap Mountain Realty LLC. SWVAR
- $359,9005 bd3 ba2.4k sqft130 Greenway Dr, Mount Airy, NC 27030For SaleMLS ID #1235195, Diann Beamer. Triad MLS
- $475,0004 bd3 ba2.3k sqft89 Boulder Way, Fancy Gap, VA 24328For SaleMLS ID #111205, Chris Morton, Morton Realty & Auction. SWVAR
- $350,0002 bd2 ba2.1k sqft107 Mountain View Dr, Fancy Gap, VA 24328For Sale
 MLS ID #924315, JODY LYONS. RVAR
 - $499,0004 bd3 ba3.3k sqft185 Laurel Dr, Fancy Gap, VA 24328For SaleMLS ID #111596, Rickie Moser, Cox Realty. SWVAR
- $499,0004 bd3 ba3.2k sqft1701 Greenhill Rd, Mount Airy, NC 27030For SaleMLS ID #1234116, Brandon Johnson. Triad MLS
- $289,0003 bd3 ba2.1k sqft3019 Lightning Ridge Rd, Fancy Gap, VA 24328For SaleMLS ID #111478, Wray Elliott, Kyle Realty, Inc.. SWVAR
- $339,9003 bd2 ba2k sqft127 Miller St, Mount Airy, NC 27030For SaleMLS ID #111868, Lori Boles, All About Realty with Lori Boles LLC. SWVAR
- $394,5004 bd3 ba1.6k sqft76 Captains Gate Rd, Dugspur, VA 24325For SaleMLS ID #110535, Ashley Primm, Primm Real Estate Firm, LLC. SWVAR
- $195,0003 bd2 ba2.1k sqft2282 Old Pipers Gap Rd, Cana, VA 24317For SaleMLS ID #104659, Ronnie Collins, Keller Williams Realty Elite. SWVAR
- $439,0004 bd4 ba2.5k sqft19 Lone Oak Ct, Laurel Fork, VA 24352For SaleMLS ID #100873, Sandra Worrell, Primm Real Estate Firm, LLC. SWVAR
- $374,5003 bd3 ba3k sqft2088 Borderline Rd, Willis, VA 24380For SaleMLS ID #110891, Ashley Primm, Primm Real Estate Firm, LLC. SWVAR
- $479,9003 bd3 ba2.2k sqft1365 Doe Run Rd, Hillsville, VA 24343For SaleMLS ID #111140, Alex Lineberry, A Team Real Estate Company, KW Galax. SWVAR
