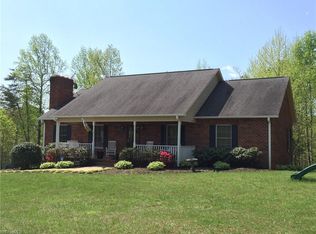
Tucked away in a private hillside setting, this charming three-bedroom, three-bath A-frame cabin offers far more usable space than the listed finished square footage may suggest. With just under 2,000 square feet under roof, the property includes a full basement that is already heated and cooled and features a full bathroom. The basement could easily be finished to provide additional living space, a recreation room, guest quarters, home office, or other flexible-use area, subject to applicable requirements. The home also includes an approximately 200-square-foot sunroom that is not currently counted in the finished living area. With four sliding glass doors and an abundance of natural light, this space offers excellent potential for additional year-round living space with further improvements. Inside, you will find the warm character and inviting atmosphere expected from an A-frame cabin, along with flexible spaces that can adapt to your needs. The lower level includes a den, laundry and workspace area, full bathroom with shower, and an additional framed room that could serve as an office, hobby room, guest space, or be opened back up to create a larger recreation area. Additional features include a water-filtration system, a 30-year shingle roof installed in 2014, and a heat pump approximately two years old. A 14-by-20-foot garage provides a full basement beneath it, along with overhead attic storage. Surrounded by approximately six acres, this peaceful property offers privacy, seclusion, and plenty of room to enjoy the outdoors. While the recorded finished square footage may appear modest, the heated and cooled basement and enclosed sunroom provide significant potential to expand the home's usable living area. This unique hillside cabin offers character, flexibility, and opportunity at a price that will not last.
17 hours
|
180
|
22
|
Zillow last checked:
Listing updated:
Listed by:
Ronnie Collins276-733-9024,
Keller Williams Realty Elite336-283-8683
Source: SWVAR,MLS#: 111346
Facts & features
Interior
Bedrooms & bathrooms
Bedrooms: 3
Bathrooms: 3
Full bathrooms: 3
Main level bathrooms: 1
Main level bedrooms: 2
Rooms
Room types: Basement
Primary bedroom
Level: Main
Bedroom 2
Level: Main
Bedroom 3
Level: Second
Bathroom
Level: Main
Bathroom 2
Level: Second
Bathroom 3
Level: Basement
Kitchen
Level: Main
Living room
Level: Main
Basement
Area: 780
Heating
Heat Pump, Propane, Wall Furnace
Cooling
Heat Pump
Appliances
Included: Dishwasher, Electric Oven, Electric Water Heater, Microwave, Refrigerator, Washer
Explore the cost of this home by adjusting the details. Changes won't be saved.
Principal & interest
$1,547
Mortgage insurance
$0
Property taxes
$170
Home insurance
$105
HOA fees
$0
Utilities
Not included
All calculations are estimates and provided by Zillow, Inc. for informational purposes only. Actual amounts may vary.
HOA fees may include property taxes on listings classified as Co-Ops. Contact the listing agent and/or owner for fee details.
Mortgage interest rates are dependent on a number of factors, including credit score, down payment, and repayment length. Interest rate data provided by Zillow Group Marketplace, Inc. as of 1/1/1970 from various mortgage lenders with which we have lead or other similar arrangements; the Estimated Payment is an average of those rates.
See how much you could borrow to make a competitive offer.