This unique home offers endless possibilities with two complete living units. Each unit has it's own full set of appliances which stay with the property. Both units boast beautiful granite countertops. Enjoy year round natural light in the inviting sunroom. The second basement unit of the home is being used as in-law quarters, but could be used as two separate units or apartments, two Air BNB's or a multi family home. Lower level is wheel chair accessible with wider doorways for mobility. Call Listing Agent for more details. Agent is related to seller.
For sale
$274,499
923 N South St, Mount Airy, NC 27030
5beds
2,489sqft
:
Get pre-qualified$1,649/mo
Stick/Site Built, Residential, Single Family Residence
Built in 1959
0.22 Acres Lot
$-- Zestimate®
$--/sqft
$-- HOA
What's special
Beautiful granite countertopsTwo complete living units
- 1 day |
- 1,060 |
- 6 |
Zillow last checked:
Listing updated:
Listed by:
Mary Ramey 336-528-3938,
Weichert Realtors Triad Associates
Source: Triad MLS,MLS#: 1229152 Originating MLS: Winston-Salem
Originating MLS: Winston-SalemFacts & features
Interior
Bedrooms & bathrooms
- Bedrooms: 5
- Bathrooms: 2
- Full bathrooms: 2
- Main level bathrooms: 1
Primary bedroom
- Level: Main
- Dimensions: 12.67 x 18.42
Bedroom 2
- Level: Main
- Dimensions: 11.75 x 14.25
Bedroom 3
- Level: Main
- Dimensions: 10 x 11
Bedroom 4
- Level: Basement
- Dimensions: 10.75 x 12.58
Bedroom 5
- Level: Basement
Den
- Level: Basement
- Dimensions: 12.75 x 18.42
Kitchen
- Level: Main
- Dimensions: 10.42 x 13.75
Living room
- Level: Main
- Dimensions: 19.25 x 17
Other
- Level: Basement
- Dimensions: 15.17 x 11
Sunroom
- Level: Main
- Dimensions: 15.58 x 9.5
Heating
- Heat Pump, Multiple Systems, Electric
Cooling
- Heat Pump, Multi Units
Appliances
- Included: Microwave, Dishwasher, Free-Standing Range, Electric Water Heater
- Laundry: 2nd Dryer Connection, Dryer Connection, In Basement, Main Level, Washer Hookup
Features
- Dead Bolt(s), Kitchen Island
- Flooring: Tile, Vinyl
- Doors: Storm Door(s)
- Windows: Insulated Windows
- Basement: Finished, Basement
- Attic: Access Only
- Has fireplace: No
Interior area
- Total structure area: 2,489
- Total interior livable area: 2,489 sqft
- Finished area above ground: 1,431
- Finished area below ground: 1,058
Property
Parking
- Parking features: Driveway, Paved, No Garage
- Has uncovered spaces: Yes
Features
- Levels: One
- Stories: 1
- Patio & porch: Porch
- Exterior features: Garden
- Pool features: None
- Fencing: None
Lot
- Size: 0.22 Acres
- Features: City Lot, Level, Sloped, Not in Flood Zone, Flat
Living quarters
- Secondary features: Second Living Quarters
Details
- Parcel number: 502006489480
- Zoning: SFR-R6
- Special conditions: Owner Sale
Construction
Type & style
- Home type: SingleFamily
- Architectural style: Ranch
- Property subtype: Stick/Site Built, Residential, Single Family Residence
Materials
- Wood Siding
Condition
- Year built: 1959
Utilities & green energy
- Sewer: Public Sewer
- Water: Public
Community & HOA
HOA
- Has HOA: No
Location
- Region: Mount Airy
Financial & listing details
- Tax assessed value: $114,160
- Annual tax amount: $1,354
- Date on market: 7/27/2026
- Listing agreement: Exclusive Right To Sell
- Listing terms: Cash,Conventional,FHA,NC Housing,VA Loan
Estimated market value
Not available
Estimated sales range
Not available
Not available
Price history
| Date | Event | Price |
|---|---|---|
| 7/27/2026 | Listed for sale | $274,499+21.5% |
Source:  Triad MLS #1229152 Report a problem Triad MLS #1229152 Report a problem | ||
| 3/21/2022 | Listing removed | $225,900 |
Source: Triad MLS #1055125 Report a problem | ||
| 2/14/2022 | Price change | $225,900-1.7% |
Source: Triad MLS #1055125 Report a problem | ||
| 2/12/2022 | Price change | $229,900-8% |
Source: Triad MLS #1055125 Report a problem | ||
| 2/2/2022 | Price change | $249,900-3.8% |
Source: Triad MLS #1055125 Report a problem | ||
| 1/20/2022 | Listed for sale | $259,900+224.9% |
Source: Triad MLS #1055125 Report a problem | ||
| 10/30/2017 | Sold | $80,000+220%$32/sqft |
Source: Public Record Report a problem | ||
| 3/22/2017 | Sold | $25,000$10/sqft |
Source: Public Record Report a problem | ||
Public tax history
| Year | Property taxes | Tax assessment |
|---|---|---|
| 2025 | $750 +24.7% | $114,160 +36.3% |
| 2024 | $601 | $83,760 |
| 2023 | $601 | $83,760 |
| 2022 | $601 | $83,760 |
| 2021 | $601 +22.6% | $83,760 +8.5% |
| 2020 | $490 +0.6% | $77,180 +19.9% |
| 2019 | $487 | $64,360 |
| 2018 | $487 +27.9% | $64,360 +59.3% |
| 2017 | $381 +2.9% | $40,410 -18.2% |
| 2016 | $370 | $49,420 +1.2% |
| 2013 | $370 | $48,850 |
| 2012 | -- | $48,850 -0.2% |
| 2011 | -- | $48,970 |
| 2010 | -- | $48,970 +28.8% |
| 2002 | -- | $38,030 |
Find assessor info on the county website
Monthly payment
Est. payment
Payment breakdown
Explore the cost of this home by adjusting the details. Changes won't be saved.Climate risks
Neighborhood: 27030
Nearby schools
GreatSchools rating
- NABruce H Tharrington ElementaryGrades: PK-2Distance: 1.6 mi
- 8/10Mount Airy MiddleGrades: 6-8Distance: 1.7 mi
- 5/10Mount Airy HighGrades: 9-12Distance: 0.2 mi
- $180,0002 bd1 ba854 sqft921 N South St, Mount Airy, NC 27030Sold

- $150,0002 bd1 ba717 sqft917 N South St, Mount Airy, NC 27030Sold

- $10,2000.77 Acres924 N South St, Mount Airy, NC 27030Off Market
- $11,0009,757 Square FeetSouth St, Mount airy, NC 27030Sold
- $226,8003 bd1 ba1.3k sqft931 N South St, Mount Airy, NC 27030Off Market
- $151,1002 bd1 ba737 sqft916 N South St, Mount Airy, NC 27030Off Market
- $270,6002 bd2 ba1.4k sqft928 N South St, Mount Airy, NC 27030Off Market
- $151,7003 bd1 ba1.2k sqft414 Hay St, Mount Airy, NC 27030Off Market
A local agent can set up tours, give advice and negotiate with sellers.
A local lender can help you make sure your offer is ready when you are.
Similar homes
- $265,0004 bd3 ba2.1k sqft219 Sidden St, Mount Airy, NC 27030For Sale

 MLS ID #1229217, Megan Senter. Triad MLS
 - $299,0003 bd2 ba2.2k sqft146 King Park Cir, Mount Airy, NC 27030For Sale
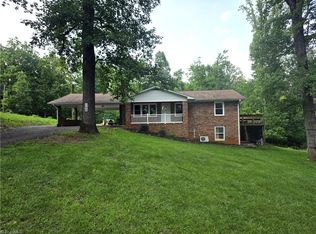 MLS ID #1229105, Brandon Johnson. Triad MLS
 - $307,9004 bd3 ba1.5k sqft244 Glass Rd, Mount Airy, NC 27030For Sale
 MLS ID #1228741, Jeannie Toberman. Triad MLS
 - $280,0003 bd2 ba1.5k sqft205 Snody Rd, Mount Airy, NC 27030For Sale
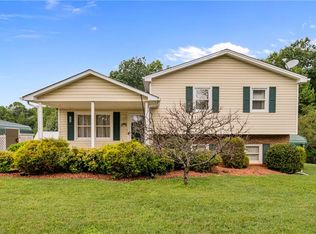 MLS ID #1227842, Rebecca Lynch. Triad MLS
 - $343,8504 bd2 ba2k sqft226 E Lebanon St, Mount Airy, NC 27030For SaleMLS ID #1225352, Melinda Burnett. Triad MLS
- $265,0004 bd2 ba1.8k sqft309 Taylor St, Mount Airy, NC 27030For SaleMLS ID #1225659, Ellen Peric. Triad MLS
- $260,0003 bd1 ba1.4k sqft350 Linville Rd, Mount Airy, NC 27030For SaleMLS ID #1225397, Brandon Johnson. Triad MLS
- $312,0003 bd3 ba2.1k sqft246 Fairview Ave, Mount Airy, NC 27030For SaleMLS ID #1214306, Scott McHone. Triad MLS
- $274,0003 bd4 ba1.3k sqft134 Carolina Ave, Mount Airy, NC 27030For SaleMLS ID #1221825, David Blythe. Triad MLS
- $--3 bd3 ba1.5k sqft1912 Inman Cir, Mount Airy, NC 27030AuctionAuction.com 1
- $242,0002 bd2 ba1.6k sqft139 W Lebanon St, Mount Airy, NC 27030For SaleMLS ID #1220547, Taylor Coalson. Triad MLS
- $292,9003 bd2 ba1.4k sqft163 Florida Ave, Mount Airy, NC 27030For SaleMLS ID #1222246, David Blythe. Triad MLS
- $249,0003 bd2 ba1.2k sqft413 Junction St, Mount Airy, NC 27030For SaleMLS ID #1225152, Taylor Coalson. Triad MLS
- $339,9004 bd3 ba2.8k sqft204 Forest Hill Rd, Mount Airy, NC 27030For SaleMLS ID #1221817, Deidre Rogers. Triad MLS
- $324,9003 bd2 ba1.9k sqft123 Worth St, Mount Airy, NC 27030For SaleMLS ID #1221973, Maggie Cockerham. Triad MLS
- $247,0003 bd2 ba1.3k sqft118 Badgett Avenue, Mount Airy, NC 27030For SaleMLS ID #262951, Malissa Gentry. High Country AOR
- $295,0003 bd2 ba1.7k sqft2198 S McKinney Rd, Mount Airy, NC 27030For SaleMLS ID #1211652, Rebecca Lynch. Triad MLS
- $365,0004 bd2 ba2.5k sqft648 Knollwood Dr, Mount Airy, NC 27030For SaleMLS ID #1219590, Emily Parker. Triad MLS
- $299,5003 bd2 ba1.6k sqft159 Cedar Knoll Dr, Mount Airy, NC 27030For SaleMLS ID #1219238, Dale Fulk. Triad MLS
- $328,0004 bd3 ba1.7k sqft2114 Margaret Dr, Mount Airy, NC 27030For Sale
 MLS ID #4393169, Paul Le, Realty One Group Revolution. Canopy MLS as distributed by MLS GRID
