Featuring 4 bedrooms, 3 full bathrooms, the attached garage with nearly half an acre of outdoor living space complete with a large back deck. The finished lower level offers a second living area, an additional bedroom, and a full bath—ideal for guests, extended family, a home office, or a private in-law suite...
One of this home's standout features is its public city water and public sewer service, giving you the convenience, reliability, and lower maintenance that today's buyers appreciate - without the concerns of well or septic systems.
Just minutes from charming downtown Mount Airy. This beautifully maintained split-level home offers the perfect combination of space, comfort, and convenience.
Active
$328,000
2114 Margaret Dr, Mount Airy, NC 27030
4beds
1,780sqft
Single Family Residence
Built in 1991
0.46 Acres Lot
$-- Zestimate®
$184/sqft
$-- HOA
What's special
Large back deckAttached garage
- 41 days |
- 866 |
- 62 |
Likely to sell faster than
Zillow last checked:
Listing updated:
Listed by:
Paul Le fatifull411@gmail.com,
Realty One Group Revolution
Source: Canopy MLS as distributed by MLS GRID,MLS#: 4393169
Facts & features
Interior
Bedrooms & bathrooms
- Bedrooms: 4
- Bathrooms: 3
- Full bathrooms: 3
- Main level bedrooms: 3
Primary bedroom
- Features: En Suite Bathroom
- Level: Main
Bedroom s
- Level: Main
Bedroom s
- Level: Main
Bedroom s
- Level: Lower
Bathroom full
- Level: Main
Bathroom full
- Level: Main
Bathroom full
- Level: Lower
Kitchen
- Level: Lower
Kitchen
- Level: Main
Laundry
- Level: Lower
Living room
- Level: Lower
Living room
- Level: Main
Heating
- Electric
Cooling
- Central Air, Electric
Appliances
- Included: Dishwasher, Dryer, Electric Range, Electric Water Heater, Refrigerator, Washer
- Laundry: Electric Dryer Hookup, Gas Dryer Hookup, Lower Level
Features
- Basement: Basement Garage Door,Exterior Entry,Finished,Interior Entry,Walk-Out Access,Walk-Up Access
Interior area
- Total structure area: 1,260
- Total interior livable area: 1,780 sqft
- Finished area above ground: 1,260
- Finished area below ground: 520
Property
Parking
- Total spaces: 2
- Parking features: Driveway, Attached Garage, Garage Door Opener, Garage Faces Side, Garage on Main Level
- Attached garage spaces: 2
- Has uncovered spaces: Yes
Features
- Levels: Multi/Split
- Patio & porch: Deck
Lot
- Size: 0.46 Acres
- Features: Cleared, Level, Open Lot
Details
- Parcel number: 503113242082
- Zoning: R8
- Special conditions: Standard
Construction
Type & style
- Home type: SingleFamily
- Property subtype: Single Family Residence
Materials
- Brick Partial, Vinyl
Condition
- New construction: No
- Year built: 1991
Utilities & green energy
- Sewer: Public Sewer
- Water: City
- Utilities for property: Electricity Connected
Community & HOA
Community
- Subdivision: Riverside Acres
Location
- Region: Mount Airy
Financial & listing details
- Price per square foot: $184/sqft
- Tax assessed value: $279,920
- Annual tax amount: $1,756
- Date on market: 7/7/2026
- Cumulative days on market: 41 days
- Listing terms: Cash,Conventional
- Electric utility on property: Yes
- Road surface type: Concrete
Estimated market value
Not available
Estimated sales range
Not available
Not available
Price history
| Date | Event | Price |
|---|---|---|
| 7/7/2026 | Listed for sale | $328,000+12.3%$184/sqft |
Source:  Canopy MLS as distributed by MLS GRID #4393169 Report a problem Canopy MLS as distributed by MLS GRID #4393169 Report a problem | ||
| 8/4/2025 | Sold | $292,000-2.3% |
Source:  Triad MLS #1184350 Report a problem Triad MLS #1184350 Report a problem | ||
| 6/29/2025 | Pending sale | $299,000 |
Source: Triad MLS #1184350 Report a problem | ||
| 6/13/2025 | Listed for sale | $299,000+43.8% |
Source: Triad MLS #1184350 Report a problem | ||
| 7/6/2020 | Sold | $208,000-5.4% |
Source: Triad MLS #976392 Report a problem | ||
| 5/22/2020 | Pending sale | $219,900$124/sqft |
Source: Coldwell Banker Advantage #976392 Report a problem | ||
| 5/9/2020 | Listed for sale | $219,900+30.5%$124/sqft |
Source: Coldwell Banker Advantage #976392 Report a problem | ||
| 8/29/2015 | Listing removed | $168,500$95/sqft |
Source: Owner Report a problem | ||
| 6/1/2015 | Listed for sale | $168,500$95/sqft |
Source: Owner Report a problem | ||
Public tax history
| Year | Property taxes | Tax assessment |
|---|---|---|
| 2025 | $1,756 +26.7% | $279,920 +37.9% |
| 2024 | $1,386 | $203,000 |
| 2023 | $1,386 | $203,000 |
| 2022 | $1,386 | $203,000 |
| 2021 | $1,386 +28.9% | $203,000 +8% |
| 2020 | $1,075 +0.3% | $188,040 +26.4% |
| 2019 | $1,072 | $148,820 |
| 2018 | $1,072 +0.3% | $148,820 |
| 2017 | $1,069 +3.1% | $148,820 |
| 2016 | $1,037 | $148,820 +2.3% |
| 2013 | $1,037 | $145,440 |
| 2012 | -- | $145,440 -0.6% |
| 2011 | -- | $146,350 |
| 2010 | -- | $146,350 +38.7% |
| 2002 | -- | $105,527 |
Find assessor info on the county website
Monthly payment
Est. payment
Payment breakdown
Explore the cost of this home by adjusting the details. Changes won't be saved.Climate risks
Neighborhood: 27030
Nearby schools
GreatSchools rating
- 4/10Jones ElementaryGrades: 3-5Distance: 0.2 mi
- 8/10Mount Airy MiddleGrades: 6-8Distance: 2 mi
- 5/10Mount Airy HighGrades: 9-12Distance: 1.7 mi
- $442,5003 bd3 ba1.6k sqft2138 Margaret Dr, Mount Airy, NC 27030Sold
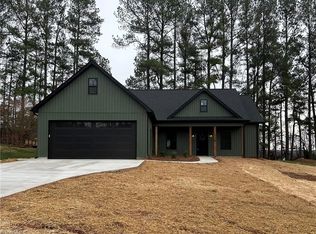
- $309,5003 bd2 ba2.4k sqft2132 Margaret Dr, Mount Airy, NC 27030Off Market
- $434,4004 bd3 ba2.6k sqft2100 Margaret Dr, Mount Airy, NC 27030Off Market
- $10,0000.71 acres2165 Riverside Dr, Mount airy, NC 27030Off Market
- $22,5000.45 acres0 Margaret Dr LOT 9, Mount Airy, NC 27030Sold
- $336,6003 bd2 ba2.2k sqft511 Bennett St, Mount Airy, NC 27030Off Market
- $34,0000.9 acres0 Margaret Dr LOT 21 & LOT 22, Mount Airy, NC 27030Sold
- $22,0000.45 acresMargaret Dr, Mount airy, NC 27030Off Market
A local agent can set up tours, give advice and negotiate with sellers.
Similar homes
- $325,0003 bd2 ba1.9k sqft417 Fulton Ave, Mount Airy, NC 27030For Sale
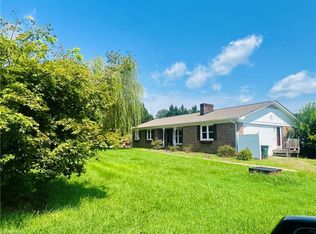
 MLS ID #1209726, Diann Beamer. Triad MLS
 - $338,4504 bd2 ba2k sqft226 E Lebanon St, Mount Airy, NC 27030For Sale
 MLS ID #1225352, Melinda Burnett. Triad MLS
 - $434,9853 bd3 ba2.1k sqft2160 Margaret Dr, Mount Airy, NC 27030For Sale
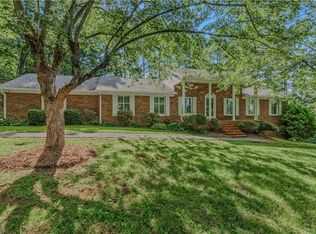 MLS ID #1230345, Scott McHone. Triad MLS
 - $364,9003 bd3 ba1.5k sqft1912 Inman Cir, Mount Airy, NC 27030For Sale
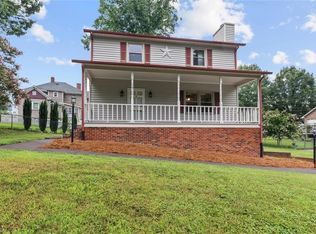 MLS ID #1229169, Holli Nowlin. Triad MLS
 - $307,9004 bd3 ba1.5k sqft244 Glass Rd, Mount Airy, NC 27030For SaleMLS ID #1228741, Jeannie Toberman. Triad MLS
- $379,0004 bd2 ba2.1k sqft107 N Hills Dr, Mount Airy, NC 27030For SaleMLS ID #1224329, Allen Jackson. Triad MLS
- $324,9273 bd2 ba1.8k sqft277 Simpson Mill Rd, Mount Airy, NC 27030For SaleMLS ID #1230366, Scott McHone. Triad MLS
- $320,0003 bd2 ba1.7k sqft845 Linville Rd, Mount Airy, NC 27030For SaleMLS ID #1184780, Rachel Knox. Triad MLS
- $348,5002 bd1 ba1.4k sqft669 Old Lowgap Rd, Mount Airy, NC 27030For Sale
 MLS ID #4357343, Annette Abernathy, Realty Executives of Hickory. Canopy MLS as distributed by MLS GRID
 - $365,0004 bd2 ba2.5k sqft648 Knollwood Dr, Mount Airy, NC 27030For SaleMLS ID #1219590, Emily Parker. Triad MLS
- $299,0003 bd2 ba2.2k sqft146 King Park Cir, Mount Airy, NC 27030For SaleMLS ID #1229105, Brandon Johnson. Triad MLS
- $315,0003 bd3 ba1.6k sqft146 Wagoner Dr, Mount Airy, NC 27030For SaleMLS ID #1218534, Chris Hockenbury. Triad MLS
- $325,0004 bd2 ba1.8k sqft3089 Pipers Gap Rd, Mount Airy, NC 27030For SaleMLS ID #1223239, Karen S. Jones. Triad MLS
- $292,9003 bd2 ba1.4k sqft163 Florida Ave, Mount Airy, NC 27030For SaleMLS ID #1222246, David Blythe. Triad MLS
- $275,0003 bd2 ba1.5k sqft205 Snody Rd, Mount Airy, NC 27030For SaleMLS ID #1227842, Rebecca Lynch. Triad MLS
- $259,9004 bd3 ba2.1k sqft219 Sidden St, Mount Airy, NC 27030For SaleMLS ID #1229217, Megan Senter. Triad MLS
- $269,0003 bd2 ba2.2k sqft414 Oak Ridge Dr, Mount Airy, NC 27030For SaleMLS ID #1230462, Brandon Johnson. Triad MLS
- $389,9003 bd3 ba2.3k sqft181 Camelia Ct, Mount Airy, NC 27030For SaleMLS ID #1214591, Lori Boles. Triad MLS
- $425,0003 bd3 ba2.1k sqft553 Cross Creek Dr, Mount Airy, NC 27030For SaleMLS ID #1225624, Shannon Hill. Triad MLS
- $269,5005 bd2 ba2.3k sqft923 N South St, Mount Airy, NC 27030For SaleMLS ID #1229152, Mary Ramey. Triad MLS
