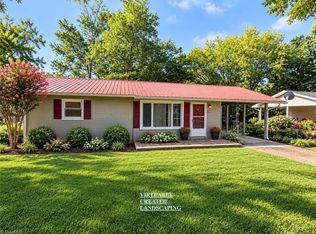
Price reduced! One level living in the Town of Boonville! Brick Ranch with fabulous Covered Front Porch! (Approx 21ft x 7ft) .. Offering Spacious Living Room with Hardwood floors, White-Washed Brick Fireplace with Gas Logs... Large Triple Window ...Open Kitchen and Dining Area ... Kitchen offers tons of cabinets ... Great Storage .. Wall mounted Oven, Cooktop, Exhaust Hood and Kitchen Refrigerator too ... 3 Bedrooms w Hardwood Flooring... Spacious Bathroom with lots of counterspace - Updated Tub/Shower ... Attached Carport with Enclosed Laundry Room w washer and dryer to remain ... Check out the 'secret' storage room ... Partial Unfinished Basement will make a great workshop ... Must see the Metal Building approx. 20 x 25 (500 sqft) with enclosed back and approx. 10ft lean-to's on each side ... 10 x 16 Storage Shed too... Level back yard ...Attached Carport and Paved Driveway ... Roof and Heat Pump 2021 .. Public Water and Sewer
Pending
Price cut: $10K (9/11)
$214,900
131 River Rd, Boonville, NC 27011
3beds
1,218sqft
Stick/Site Built, Residential, Single Family Residence
Built in 1960
0.63 Acres Lot
$-- Zestimate®
$--/sqft
$-- HOA
What's special
Great storageLarge triple window
- 65 days
- 415
- 22
Zillow last checked:
Listing updated:
Listed by:
Shelly Hartman 336-416-2618,
RE/MAX Preferred Properties
Source: Triad MLS,MLS#: 1228998
Facts & features
Interior
Bedrooms & bathrooms
- Bedrooms: 3
- Bathrooms: 1
- Full bathrooms: 1
- Main level bathrooms: 1
Primary bedroom
- Level: Main
- Dimensions: 13.67 x 10.25
Bedroom 2
- Level: Main
- Dimensions: 9.58 x 8.83
Bedroom 3
- Level: Main
- Dimensions: 13.67 x 9.33
Dining room
- Level: Main
- Dimensions: 11.75 x 8.75
Kitchen
- Level: Main
- Dimensions: 11.67 x 12.17
Laundry
- Level: Main
- Dimensions: 5.75 x 9.25
Living room
- Level: Main
- Dimensions: 19.83 x 11.67
Heating
- Heat Pump, Electric
Cooling
- Heat Pump
Appliances
- Included: Electric Water Heater
- Laundry: Dryer Connection, Main Level, Washer Hookup
Features
- Flooring: Tile, Wood
- Basement: Unfinished, Basement, Crawl Space
- Number of fireplaces: 1
- Fireplace features: Gas Log, Living Room
Interior area
- Total structure area: 1,687
- Total interior livable area: 1,218 sqft
- Finished area above ground: 1,218
Property
Parking
- Total spaces: 1
- Parking features: Carport, Driveway, Paved, Attached Carport
- Attached garage spaces: 1
- Has carport: Yes
- Has uncovered spaces: Yes
Features
- Levels: One
- Stories: 1
- Patio & porch: Porch
- Exterior features: Garden
- Pool features: None
- Fencing: None
Lot
- Size: 0.63 Acres
- Features: Level, Flat
Details
- Additional structures: Storage
- Parcel number: 126536
- Zoning: RS
- Special conditions: Owner Sale
Construction
Type & style
- Home type: SingleFamily
- Architectural style: Ranch
- Property subtype: Stick/Site Built, Residential, Single Family Residence
Materials
- Brick, Masonite
Condition
- Year built: 1960
Utilities & green energy
- Sewer: Public Sewer
- Water: Public
Community & HOA
HOA
- Has HOA: No
Location
- Region: Boonville
Financial & listing details
- Tax assessed value: $195,760
- Annual tax amount: $2,322
- Date on market: 7/25/2026
- Cumulative days on market: 65 days
- Listing agreement: Exclusive Right To Sell
- Listing terms: Cash,Conventional,FHA,USDA Loan,VA Loan
Estimated market value
Not available
Estimated sales range
Not available
Not available
Price history
| Date | Event | Price |
|---|---|---|
| 9/21/2026 | Pending sale | $214,900 |
Source:  Triad MLS #1228998 Report a problem Triad MLS #1228998 Report a problem | ||
| 9/11/2026 | Price change | $214,900-4.4% |
Source: Triad MLS #1228998 Report a problem | ||
| 8/25/2026 | Listed for sale | $224,900 |
Source: Triad MLS #1228998 Report a problem | ||
| 8/18/2026 | Pending sale | $224,900 |
Source: Triad MLS #1228998 Report a problem | ||
| 7/25/2026 | Listed for sale | $224,900+26.3% |
Source: Triad MLS #1228998 Report a problem | ||
| 2/14/2023 | Sold | $178,000-6.3% |
Source: Triad MLS #1089484 Report a problem | ||
| 12/2/2022 | Pending sale | $189,900 |
Source: Triad MLS #1089484 Report a problem | ||
| 11/9/2022 | Price change | $189,900-0.1% |
Source: Triad MLS #1089484 Report a problem | ||
| 10/4/2022 | Price change | $190,000-3.8% |
Source: Triad MLS #1077268 Report a problem | ||
| 9/15/2022 | Price change | $197,500-1.3% |
Source: Triad MLS #1077268 Report a problem | ||
| 8/24/2022 | Listed for sale | $200,000 |
Source: Triad MLS #1077268 Report a problem | ||
| 7/18/2022 | Pending sale | $200,000 |
Source: Triad MLS #1077268 Report a problem | ||
| 7/14/2022 | Listed for sale | $200,000+82% |
Source: Triad MLS #1077268 Report a problem | ||
| 10/6/2017 | Sold | $109,900+322.7% |
Source: Triad MLS #826779 Report a problem | ||
| 9/14/2016 | Sold | $26,000$21/sqft |
Source: Public Record Report a problem | ||
Public tax history
| Year | Property taxes | Tax assessment |
|---|---|---|
| 2025 | $2,099 +1.7% | $173,472 |
| 2024 | $2,064 +0.6% | $173,472 +0.6% |
| 2023 | $2,053 +82.8% | $172,504 +88.2% |
| 2022 | $1,123 | $91,671 |
| 2021 | $1,123 +0.2% | $91,671 |
| 2020 | $1,121 +0.8% | $91,671 |
| 2017 | $1,112 -5% | $91,671 -6.6% |
| 2016 | $1,171 | $98,177 |
| 2015 | $1,171 | $98,177 |
| 2014 | $1,171 +58.7% | $98,177 |
| 2013 | $738 -6.9% | $98,177 |
| 2010 | $793 | $98,177 |
| 2009 | $793 | $98,177 |
Find assessor info on the county website
Monthly payment
Est. payment
Payment breakdown
Explore the cost of this home by adjusting the details. Changes won't be saved.Climate risks
Neighborhood: 27011
Similar homes
- $239,0003 bd1 ba1k sqft610 Nc 67 Highway, Boonville, NC 27018For Sale
 MLS ID #264472, Robert Poole. High Country AOR
 - $275,0003 bd1 ba1.2k sqft612 E Main Street, Boonville, NC 27011For Sale
 MLS ID #264473, Robert Poole. High Country AOR
 - $179,9003 bd1 ba1.2k sqft111 Arbor St, Boonville, NC 27011For Sale
 MLS ID #1234140, Chris Perry. Triad MLS
 - $279,0002 bd2 ba1.5k sqft613 Nc Highway 67, Boonville, NC 27011For Sale
 MLS ID #264474, Robert Poole. High Country AOR
 - $225,0003 bd2 ba1.4k sqft3840 Sonnet Dr, Boonville, NC 27011New ConstructionMLS ID #1233517, Aaron Reel. Triad MLS
- $229,9002 bd2 ba1.1k sqft3036 Us Highway 21, Hamptonville, NC 27020For SaleMLS ID #1230597, John Riggins. Triad MLS
- $270,0003 bd2 ba1.6k sqft1056 Carson James Dr, Boonville, NC 27011For SaleMLS ID #1227483, Robert Ball. Triad MLS
- $225,9003 bd2 ba1.4k sqft404 Poplar Cir, Yadkinville, NC 27055For SaleMLS ID #1235689, Jason McDougald. Triad MLS
- $230,0003 bd2 ba1.3k sqft2816 Vanhoy Rd, Yadkinville, NC 27055For SaleMLS ID #1235716, Amanda Stephens. Triad MLS
- $230,0003 bd1 ba1.2k sqft387 Austin Traphill Rd, Elkin, NC 28621For SaleMLS ID #1234308, Martha Sloop. Triad MLS
- $235,0002 bd2 ba1.5k sqft5025 Forbush Rd, East Bend, NC 27018For SaleMLS ID #1226247, Shaylan Good. Triad MLS
- $199,9003 bd1 ba1.3k sqft144 Decatur Ave, Elkin, NC 28621For SaleMLS ID #1230955, Shannon Karpenko. Triad MLS
- $179,9003 bd1 ba1.1k sqft5633 Bethel Rd, Jonesville, NC 28642For SaleMLS ID #1227505, Kendrix Wiggins. Triad MLS
- $210,5002 bd1 ba981 sqft547 Austin Traphill Rd, Elkin, NC 28621For SaleMLS ID #1218392, Bailey Reynolds. Triad MLS
- $249,9002 bd2 ba966 sqft6254 State Highway 268, Dobson, NC 27017For SaleMLS ID #1235784, Sharon Robertson. Triad MLS
- $230,0003 bd2 ba1.2k sqft1054 N Bridge St, Elkin, NC 28621For SaleMLS ID #1234324, Mandy Dellinger. Triad MLS
- $199,0002 bd2 ba1.8k sqft205 Triplett St, Jonesville, NC 28642For SaleMLS ID #1213134, Lisa Hill. Triad MLS
- $190,0003 bd1 ba1.1k sqft630 Pleasant Hill Dr, Elkin, NC 28621For SaleMLS ID #1225656, Kelli Phillips. Triad MLS
- $265,0003 bd2 ba1.4k sqft629 Oakland Dr, Elkin, NC 28621For SaleMLS ID #1235531, Eris Ball. Triad MLS
