Well-maintained 2018 Crestline modular home offering 1,674+/- square feet with 3 bedrooms and 2 full baths. The home features a comfortable, functional floor plan with spacious living areas and a floored attic providing valuable additional storage. Exterior improvements include a concrete sidewalk and outbuilding, ideal for storage, lawn equipment, or workshop use. Situated on a nice open lot along a private road, the property offers a peaceful setting with room to enjoy the outdoors. Water is provided by a shared well, and the home is served by a private septic system. A great opportunity for buyers looking for a newer home with additional storage and a quiet setting
For sale
$270,000
1056 Carson James Dr, Boonville, NC 27011
3beds
1,674sqft
Single Family Residence, Residential
Built in 2018
1.01 Acres Lot
$264,900 Zestimate®
$--/sqft
$-- HOA
What's special
Private roadNice open lotComfortable functional floor plan
- 41 days |
- 613 |
- 36 |
Likely to sell faster than
Zillow last checked:
Listing updated:
Listed by:
Robert Ball 336-366-9212,
Underdown, Ball & Associates, LLC,
Eris Ball 336-366-9210,
Underdown, Ball & Associates, LLC
Source: Triad MLS,MLS#: 1227483
Facts & features
Interior
Bedrooms & bathrooms
- Bedrooms: 3
- Bathrooms: 2
- Full bathrooms: 2
- Main level bathrooms: 2
Heating
- Heat Pump, Electric
Cooling
- Heat Pump
Appliances
- Included: Electric Water Heater
Features
- Basement: Crawl Space
- Has fireplace: No
Interior area
- Total structure area: 1,674
- Total interior livable area: 1,674 sqft
- Finished area above ground: 1,674
Property
Parking
- Parking features: Driveway
- Has uncovered spaces: Yes
Features
- Levels: One
- Stories: 1
- Pool features: None
Lot
- Size: 1.01 Acres
- Features: Cleared
Details
- Parcel number: 156293
- Zoning: RA
- Special conditions: Owner Sale
Construction
Type & style
- Home type: SingleFamily
- Property subtype: Single Family Residence, Residential
Materials
- Vinyl Siding
Condition
- Year built: 2018
Utilities & green energy
- Sewer: Septic Tank
- Water: Shared Well
Community & HOA
Community
- Subdivision: Wesley Estates
HOA
- Has HOA: No
Location
- Region: Boonville
Financial & listing details
- Tax assessed value: $175,216
- Annual tax amount: $1,311
- Date on market: 7/13/2026
- Listing agreement: Exclusive Right To Sell
- Listing terms: Cash,Conventional,Fannie Mae,FHA,VA Loan
Estimated market value
$264,900
$252,000 - $278,000
$2,054/mo
Price history
| Date | Event | Price |
|---|---|---|
| 7/13/2026 | Listed for sale | $270,000+72% |
Source:  Triad MLS #1227483 Report a problem Triad MLS #1227483 Report a problem | ||
| 9/10/2018 | Sold | $157,000 |
Source: Triad MLS #891144 Report a problem | ||
Public tax history
| Year | Property taxes | Tax assessment |
|---|---|---|
| 2025 | $1,338 +3% | $175,216 |
| 2024 | $1,299 | $175,216 |
| 2023 | $1,299 +52% | $175,216 +50.8% |
| 2022 | $854 | $116,197 |
| 2021 | $854 +0.3% | $116,197 |
| 2020 | $852 | $116,197 |
Find assessor info on the county website
Monthly payment
Est. payment
Payment breakdown
Explore the cost of this home by adjusting the details. Changes won't be saved.Climate risks
Neighborhood: 27011
Nearby schools
GreatSchools rating
- 4/10Boonville ElementaryGrades: PK-12Distance: 1.9 mi
- 3/10Starmount MiddleGrades: 6-9Distance: 3.1 mi
- 3/10Starmount HighGrades: 9-12Distance: 3.4 mi
- $240,0003 bd2 ba1.7k sqft1074 Carson James Dr, Boonville, NC 27011Off Market
- $292,0003 bd2 ba1.5k sqft1018 Carson James Dr, Boonville, NC 27011For Sale

- $259,9003 bd2 ba1.9k sqft1061 Carson James Dr, Boonville, NC 27011Sold
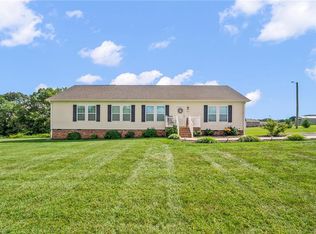
- $215,3003 bd2 ba1.5k sqft1019 Carson James Dr, Boonville, NC 27011Off Market
- $275,0003 bd2 ba1.9k sqft1106 Carson James Dr, Boonville, NC 27011Sold
- $276,1003 bd2 ba1.5k sqft1578 Kaitlyn Dr, Boonville, NC 27011Off Market
- $265,5003 bd2 ba1.6k sqft1478 Kaitlyn Dr, Boonville, NC 27011Off Market
- $213,9003 bd2 ba1.5k sqft3090 Hallmark Estates Dr, Boonville, NC 27011Off Market
A local agent can set up tours, give advice and negotiate with sellers.
Similar homes
- $292,0003 bd2 ba1.5k sqft1018 Carson James Dr, Boonville, NC 27011For Sale
 MLS ID #1229508, Megan Bowman. Triad MLS
 - $275,0003 bd1 ba1.2k sqft612 E Main Street, Boonville, NC 27011For Sale
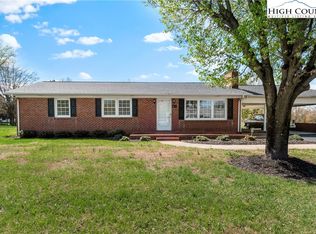 MLS ID #260538, Robert Poole. High Country AOR
 - $299,0002 bd2 ba1.5k sqft613 Nc Highway 67, Boonville, NC 27011For Sale
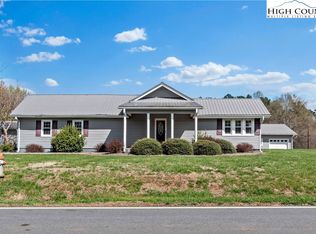 MLS ID #260541, Robert Poole. High Country AOR
 - $259,9003 bd2 ba1.9k sqft260 Buck Fork Rd, Dobson, NC 27017For Sale
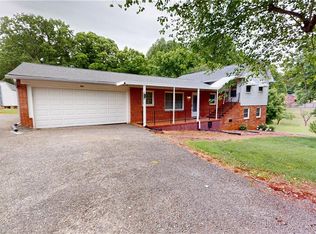 MLS ID #1218929, Deidre Rogers. Triad MLS
 - $249,0002 bd2 ba1.1k sqft3036 Us Highway 21, Hamptonville, NC 27020For SaleMLS ID #1230597, John Riggins. Triad MLS
- $289,0003 bd2 ba1.6k sqft1012 H A Renegar Dr, Yadkinville, NC 27055For SaleMLS ID #1217614, Carolyn Z. Esterly. Triad MLS
- $224,0003 bd2 ba1.2k sqft106 N Arlington Avenue, Jonesville 28642For SaleMLS ID #263464, Teresa Overcash. High Country AOR
- $269,0003 bd2 ba1.4k sqft108 Hinshaw Ave, Yadkinville, NC 27055For SaleMLS ID #1195619, Ricky D. Roberts. Triad MLS
- $339,9004 bd2 ba1.7k sqft4727 State Highway 67, Boonville, NC 27011For SaleMLS ID #1227875, Ricky D. Roberts. Triad MLS
- $299,0003 bd3 ba1.6k sqft3216 Country View Rd, Jonesville, NC 28642For SaleMLS ID #1218880, Debbie Simpson. Triad MLS
- $299,9003 bd2 ba1.7k sqft1046 Herberts Dr, Yadkinville, NC 27055For SaleMLS ID #1229026, Karie Carico. Triad MLS
- $315,0003 bd2 ba1.6k sqft3826 Running Deer Rd, Jonesville, NC 28642For SaleMLS ID #1226830, Jerry Bryant. Triad MLS
- $235,0002 bd2 ba1.5k sqft5025 Forbush Rd, East Bend, NC 27018For SaleMLS ID #1226247, Shaylan Good. Triad MLS
- $265,0003 bd2 ba1.3k sqft5304 Oswego Ct, Tobaccoville, NC 27050For SaleMLS ID #1227475, Mary Ozimek. Triad MLS
- $259,9004 bd3 ba2.1k sqft219 Sidden St, Mount Airy, NC 27030For SaleMLS ID #1229217, Megan Senter. Triad MLS
- $285,0005 bd2 ba2.3k sqft108 Jefferson St, Yadkinville, NC 27055For SaleMLS ID #1230606, Banks Davis. Triad MLS
- $249,9003 bd2 ba1.5k sqft7684 Proud St, Pfafftown, NC 27040For SaleMLS ID #1231344, Chad Kiger. Triad MLS
- $264,9003 bd2 ba1.6k sqft3798 Clingman Rd, Ronda, NC 28670For SaleMLS ID #1220621, Jamie H. Roberts. Triad MLS
- $289,9003 bd2 ba1.8k sqft4470 State Highway 268, Ararat, NC 27007For SaleMLS ID #1226633, Eric Hodges. Triad MLS
- $249,9003 bd2 ba1.3k sqft115 Robert Dr, State Road, NC 28676For SaleMLS ID #1230805, Walter "Lee" Mastin. Triad MLS
