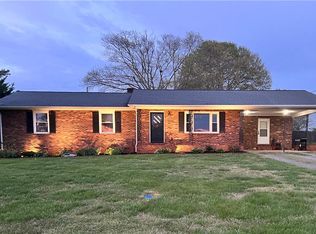
SPACIOUS ONE-LEVEL BRICK RANCH in a quiet, rural setting -- room to breathe, minutes from town! Sun-filled Living Room welcomes you through the front entry with a large picture window. The open Eat-in Kitchen flows into the Den, where a cool brick fireplace sets the scene for cozy nights in -- perfect for a growing family! The Primary Suite offers a full en-suite bath and roomy closet, while two more bedrooms and a generous hall bath give everyone their own space. A large Laundry Room adds everyday convenience. Step from the Den onto a patio overlooking the fully fenced back yard -- room to run, play, and even start a mini-farm! Irises and perennials are already blooming in the flower beds. Storage building, washer, dryer & refrigerator convey. No HOA fee and low county taxes make this home a fantastic investment!
For sale
Price cut: $5K (8/11)
$289,000
1012 H A Renegar Dr, Yadkinville, NC 27055
3beds
1,679sqft
Stick/Site Built, Residential, Single Family Residence
Built in 1969
0.43 Acres Lot
$-- Zestimate®
$--/sqft
$-- HOA
What's special
Cool brick fireplaceSpacious one-level brick ranchOpen eat-in kitchenQuiet rural settingLarge laundry roomLarge picture windowGenerous hall bath
- 128 days
- 327
- 15
Zillow last checked:
Listing updated:
Listed by:
Carolyn Z. Esterly 336-848-5007,
RE/MAX Preferred Properties
Source: Triad MLS,MLS#: 1217614
Facts & features
Interior
Bedrooms & bathrooms
- Bedrooms: 3
- Bathrooms: 2
- Full bathrooms: 2
- Main level bathrooms: 2
Primary bedroom
- Level: Main
- Dimensions: 13.17 x 11.17
Bedroom 2
- Level: Main
- Dimensions: 15.92 x 11.92
Bedroom 3
- Level: Main
- Dimensions: 11.67 x 11.67
Den
- Level: Main
- Dimensions: 14.92 x 14.83
Kitchen
- Level: Main
- Dimensions: 17.75 x 14.83
Laundry
- Level: Main
- Dimensions: 11.67 x 10.83
Living room
- Level: Main
- Dimensions: 15.75 x 11.67
Heating
- Forced Air, Electric
Cooling
- Central Air
Appliances
- Included: Oven, Remarks, Cooktop, Electric Water Heater
- Laundry: Dryer Connection, Main Level, Washer Hookup
Features
- Great Room, Built-in Features, Ceiling Fan(s), Dead Bolt(s)
- Flooring: Carpet, Laminate
- Basement: Crawl Space
- Attic: Access Only
- Number of fireplaces: 1
- Fireplace features: Den
Interior area
- Total structure area: 1,679
- Total interior livable area: 1,679 sqft
- Finished area above ground: 1,679
Property
Parking
- Total spaces: 2
- Parking features: Carport, Driveway, Attached Carport
- Attached garage spaces: 2
- Has carport: Yes
- Has uncovered spaces: Yes
Features
- Levels: One
- Stories: 1
- Patio & porch: Porch
- Exterior features: Garden
- Pool features: None
- Fencing: Fenced,Partial,Privacy
Lot
- Size: 0.43 Acres
- Dimensions: 102' x 187'
- Features: Cleared, Dead End, Level, Rural
Details
- Additional structures: Storage
- Parcel number: 121450
- Zoning: TZ
- Special conditions: Owner Sale
Construction
Type & style
- Home type: SingleFamily
- Architectural style: Ranch
- Property subtype: Stick/Site Built, Residential, Single Family Residence
Materials
- Brick
Condition
- Year built: 1969
Utilities & green energy
- Sewer: Septic Tank
- Water: Public
Community & HOA
HOA
- Has HOA: No
Location
- Region: Yadkinville
Financial & listing details
- Tax assessed value: $153,670
- Annual tax amount: $1,159
- Date on market: 4/26/2026
- Cumulative days on market: 127 days
- Listing agreement: Exclusive Right To Sell
- Listing terms: Cash,Conventional,FHA,USDA Loan,VA Loan
Estimated market value
Not available
Estimated sales range
Not available
$1,768/mo
Price history
| Date | Event | Price |
|---|---|---|
| 8/11/2026 | Price change | $289,000-1.7% |
Source:  Triad MLS #1217614 Report a problem Triad MLS #1217614 Report a problem | ||
| 7/18/2026 | Price change | $294,000-1.7% |
Source: Triad MLS #1217614 Report a problem | ||
| 6/18/2026 | Price change | $299,000-3.2% |
Source: Triad MLS #1217614 Report a problem | ||
| 5/17/2026 | Price change | $309,000-1.6% |
Source: Triad MLS #1217614 Report a problem | ||
| 4/26/2026 | Listed for sale | $314,000+25.6% |
Source: Triad MLS #1217614 Report a problem | ||
| 6/24/2024 | Sold | $250,000-5.7%$149/sqft |
Source: Public Record Report a problem | ||
| 4/10/2024 | Listed for sale | $265,000+130.4%$158/sqft |
Source: Owner Report a problem | ||
| 2/6/2015 | Sold | $115,000$68/sqft |
Source: Public Record Report a problem | ||
Public tax history
| Year | Property taxes | Tax assessment |
|---|---|---|
| 2025 | $1,182 +3% | $153,670 |
| 2024 | $1,148 | $153,670 |
| 2023 | $1,148 +41% | $153,670 +36.9% |
| 2022 | $814 | $112,289 |
| 2021 | $814 | $112,289 |
| 2020 | $814 | $112,289 |
| 2017 | $814 -7.5% | $112,289 -7.5% |
| 2016 | $880 | $121,358 |
| 2015 | $880 | $121,358 |
| 2014 | $880 -2.6% | $121,358 |
| 2013 | $903 -7.6% | $121,358 |
| 2010 | $977 | $121,358 |
| 2009 | $977 | $121,358 |
Find assessor info on the county website
Monthly payment
Est. payment
Payment breakdown
Explore the cost of this home by adjusting the details. Changes won't be saved.Climate risks
Neighborhood: 27055
Similar homes
- $319,9003 bd2 ba1.7k sqft117 Hinshaw Ave, Yadkinville, NC 27055For Sale

 MLS ID #1234027, Gabriel Price. Triad MLS
 - $285,0005 bd2 ba2.3k sqft108 Jefferson St, Yadkinville, NC 27055For Sale
 MLS ID #1230606, Banks Davis. Triad MLS
 - $269,0003 bd2 ba1.4k sqft108 Hinshaw Ave, Yadkinville, NC 27055For Sale
 MLS ID #1195619, Ricky D. Roberts. Triad MLS
 - $295,0002 bd2 ba1.5k sqft1625 Us Highway 601, Yadkinville, NC 27055For Sale
 MLS ID #1223477, Kati Lawrence. Triad MLS
 - $289,9003 bd2 ba1.7k sqft1046 Herberts Dr, Yadkinville, NC 27055For SaleMLS ID #1229026, Karie Carico. Triad MLS
- $299,0003 bd2 ba1.3k sqft408 E Main St, Yadkinville, NC 27055New ConstructionMLS ID #1223870, Amanda Martin. Triad MLS
- $317,9003 bd2 ba1.4k sqft438 Fernwood Dr, Yadkinville, NC 27055For SaleMLS ID #1219315, Pamelia Matthews. Triad MLS
- $410,0003 bd3 ba2.3k sqft1640 Beechwood Rd, Yadkinville, NC 27055For SaleMLS ID #1231430, Diana Brandon. Triad MLS
- $349,9003 bd2 ba1.6k sqft325 Spring St, Yadkinville, NC 27055For SaleMLS ID #1230218, Pamelia Matthews. Triad MLS
- $270,0003 bd2 ba1.6k sqft1056 Carson James Dr, Boonville, NC 27011For SaleMLS ID #1227483, Robert Ball. Triad MLS
- $308,0003 bd3 ba1.7k sqft2312 Barnsley Ct, Winston Salem, NC 27106For SaleMLS ID #1233512, Douglas Smith. Triad MLS
- $259,9003 bd2 ba1.9k sqft260 Buck Fork Rd, Dobson, NC 27017For SaleMLS ID #1218929, Deidre Rogers. Triad MLS
- $249,9003 bd2 ba2k sqft412 N Main St, Dobson, NC 27017For SaleMLS ID #1233617, Pamelia Matthews. Triad MLS
- $259,9002 bd2 ba1k sqft1307 Unifi Industrial Dr, Yadkinville, NC 27055For SaleMLS ID #1227931, Jeffrey Nicholson. Triad MLS
- $334,9003 bd3 ba1.6k sqft534 Virginia Dr, Yadkinville, NC 27055New ConstructionMLS ID #1213351, Amanda Martin. Triad MLS
- $419,9004 bd3 ba2.2k sqft129 Walnut Ave, Yadkinville, NC 27055For SaleMLS ID #1222069, Amanda K Shore. Triad MLS
- $290,0003 bd2 ba1.5k sqft202 Harvest Dr, King, NC 27021For SaleMLS ID #1231062, Bianell Huerta. Triad MLS
- $294,9003 bd2 ba1.4k sqft5308 Westrock Dr, Pfafftown, NC 27040For SaleMLS ID #1229045, Samuel Holder. Triad MLS
