Welcome home to this spacious split-foyer on 1.92 acres in Yadkinville! The main level features an open kitchen, dining, and den area, perfect for gatherings, now enhanced with an updated kitchen offering a gas cooktop with double oven, refrigerator and Bosch dishwasher. You'll also find the primary bedroom with an oversize walk-in closet and updated master bath along with an additional bedroom and full bath. The lower level offers a versatile great room, third bedroom, full bath and laundry-ideal for guests, teens, or multigenerational living. Outside, enjoy two newly carports with one providing additional storage. With modern updates, abundant storage and room to spread out indoors and out, this property combines comfort, functionality, tons of updates and private country charm. *New Roof, New water heater, New floors, New water system and plenty more! Come check this beauty out before its gone!
Pending
$410,000
1640 Beechwood Rd, Yadkinville, NC 27055
3beds
2,324sqft
Stick/Site Built, Residential, Single Family Residence
Built in 1979
1.92 Acres Lot
$-- Zestimate®
$--/sqft
$-- HOA
What's special
Third bedroomUpdated master bathAbundant storageVersatile great roomSpacious split-foyer
- 53 days
- 160
- 3
Zillow last checked:
Listing updated:
Listed by:
Diana Brandon 336-287-7558,
Lifestyle Realty & Associates
Source: Triad MLS,MLS#: 1231430
Facts & features
Interior
Bedrooms & bathrooms
- Bedrooms: 3
- Bathrooms: 3
- Full bathrooms: 3
- Main level bathrooms: 2
Primary bedroom
- Level: Main
- Dimensions: 14.08 x 13.17
Bedroom 2
- Level: Main
- Dimensions: 11.58 x 10.58
Bedroom 3
- Level: Lower
- Dimensions: 14.08 x 22.33
Dining room
- Level: Main
- Dimensions: 13.83 x 14.42
Great room
- Level: Lower
- Dimensions: 12.92 x 22.33
Kitchen
- Level: Main
- Dimensions: 19.92 x 10.67
Laundry
- Level: Lower
- Dimensions: 9.08 x 10.25
Living room
- Level: Main
- Dimensions: 19.92 x 9.83
Heating
- Heat Pump, Electric
Cooling
- Central Air
Appliances
- Included: Dishwasher, Double Oven, Gas Cooktop, Electric Water Heater
- Laundry: Dryer Connection, In Basement, Washer Hookup
Features
- Ceiling Fan(s), Dead Bolt(s), Kitchen Island, Pantry, Separate Shower
- Flooring: Tile, Vinyl
- Basement: Basement
- Number of fireplaces: 1
- Fireplace features: Basement
Interior area
- Total structure area: 2,324
- Total interior livable area: 2,324 sqft
- Finished area above ground: 1,426
- Finished area below ground: 898
Property
Parking
- Total spaces: 4
- Parking features: Carport, Driveway, Paved, Detached Carport
- Garage spaces: 4
- Has carport: Yes
- Has uncovered spaces: Yes
Features
- Levels: Multi/Split
- Pool features: None
- Fencing: None
Lot
- Size: 1.92 Acres
- Features: Partially Cleared, Partially Wooded, Secluded
- Residential vegetation: Partially Wooded
Details
- Parcel number: 135423
- Zoning: RR
- Special conditions: Owner Sale
Construction
Type & style
- Home type: SingleFamily
- Property subtype: Stick/Site Built, Residential, Single Family Residence
Materials
- Brick, Vinyl Siding
Condition
- Year built: 1979
Utilities & green energy
- Sewer: Private Sewer, Septic Tank
- Water: Private, Well
Community & HOA
Community
- Subdivision: Beechwood
HOA
- Has HOA: No
Location
- Region: Yadkinville
Financial & listing details
- Tax assessed value: $247,015
- Annual tax amount: $2,406
- Date on market: 8/21/2026
- Cumulative days on market: 28 days
- Listing agreement: Exclusive Right To Sell
- Listing terms: Cash,Conventional,FHA,VA Loan
Estimated market value
Not available
Estimated sales range
Not available
Not available
Price history
| Date | Event | Price |
|---|---|---|
| 9/10/2026 | Pending sale | $410,000 |
Source:  Triad MLS #1231430 Report a problem Triad MLS #1231430 Report a problem | ||
| 8/21/2026 | Listed for sale | $410,000 |
Source: Triad MLS #1231430 Report a problem | ||
Public tax history
| Year | Property taxes | Tax assessment |
|---|---|---|
| 2025 | $35 +2.9% | $4,884 |
| 2024 | $34 | $4,884 |
| 2023 | $34 +4.8% | $4,884 +10% |
| 2022 | $33 | $4,440 |
| 2021 | $33 | $4,440 |
| 2020 | $33 +0.7% | $4,440 |
| 2017 | $32 +20% | $4,440 +20% |
| 2016 | $27 | $3,700 |
| 2015 | $27 | $3,700 |
| 2014 | $27 -2.5% | $3,700 |
| 2013 | $28 | $3,700 |
Find assessor info on the county website
Monthly payment
Est. payment
Payment breakdown
Explore the cost of this home by adjusting the details. Changes won't be saved.Climate risks
Neighborhood: 27055
Similar homes
- $489,0003 bd4 ba2.9k sqft1709 Beechwood Rd, Yadkinville, NC 27055For Sale
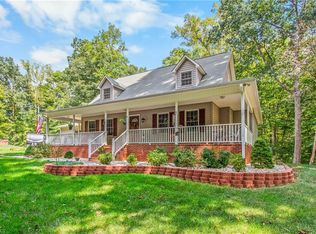
 MLS ID #1235293, Amanda K Shore. Triad MLS
 - $359,9004 bd3 ba2.6k sqft1009 Briarcliff Rd, Yadkinville, NC 27055For Sale
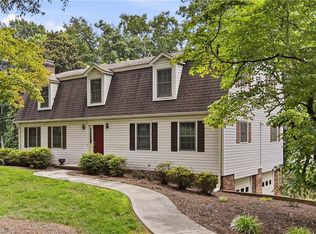 MLS ID #1238008, Zach Matthews. Triad MLS
 - $424,9003 bd3 ba2.5k sqft212 Jack Booe Rd, Mocksville, NC 27028For Sale
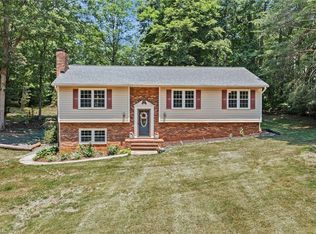 MLS ID #1223801, Justin Vocke. Triad MLS
 - $399,9003 bd3 ba2.8k sqft139 Woodhaven Ln, Mocksville, NC 27028For Sale By Owner

- $425,0003 bd2 ba2.2k sqft6700 Skylark Rd, Pfafftown, NC 27040For SaleMLS ID #1237588, George Munford. Triad MLS
- $415,0004 bd3 ba2.4k sqft1435 S Peace Haven Rd, Clemmons, NC 27012For SaleMLS ID #1237609, Amanda Miller. Triad MLS
- $290,0003 bd2 ba1.6k sqft112 Wilson St, Yadkinville, NC 27055For SaleMLS ID #1233210, Renee A. Shandra. Triad MLS
- $374,9004 bd3 ba2.2k sqft6020 Jeannine Dr, Lewisville, NC 27023For SaleMLS ID #1237224, Micaela Wall. Triad MLS
- $385,0003 bd3 ba2.4k sqft4819 Gladwyn Dr, Winston Salem, NC 27104For SaleMLS ID #1230780, Joshua Jones. Triad MLS
- $399,9003 bd3 ba2.3k sqft401 Wind Haven Ln, Winston Salem, NC 27104For SaleMLS ID #1234673, Cindy Kluttz. Triad MLS
- $365,9003 bd2 ba2k sqft2741 River Ridge Rd, Pfafftown, NC 27040For SaleMLS ID #1233539, Lisa Parrish. Triad MLS
- $359,0003 bd3 ba2.2k sqft7405 Cortney Glen Ln, Lewisville, NC 27023For SaleMLS ID #1236702, Donna Meeker. Triad MLS
- $390,0003 bd3 ba1.8k sqft1335 Old Mill Farm Rd, Lexington, NC 27295For SaleMLS ID #1234285, Trey Swicegood. Triad MLS
- $350,0003 bd2 ba1.9k sqft1103 N Peace Haven Rd, Winston Salem, NC 27104For SaleMLS ID #1238121, Evan Gallimore. Triad MLS
- $369,9003 bd2 ba2.2k sqft5275 Reynolda Rd, Winston Salem, NC 27106For SaleMLS ID #1234082, Amanda Tucker. Triad MLS
- $429,9004 bd3 ba2.5k sqft309 Hambrick Ct, Winston Salem, NC 27106For SaleMLS ID #1230183, Noah Wilkerson. Triad MLS
- $415,0003 bd2 ba2.1k sqft410 N Gordon Dr, Winston Salem, NC 27104For SaleMLS ID #1222083, Dwanna Adams. Triad MLS
- $379,9003 bd2 ba1.6k sqft183 Key Valley Trl, Mount Airy, NC 27030For SaleMLS ID #1231839, Holli Nowlin. Triad MLS
