Privacy at its' utmost. House sits on 2 lots creating a .95-acre lot. Totally wooded. House was custom-built for present owner. This is a gardner's Heaven. Very rustic style home- many walls are rough-sawn cedar. Large picture windows in LR and kitchen. Sunroom with cathedral ceiling has glass on 3 sides, an exposed brick wall, and brick paver floor. Lower level patio 26x10.Daylight den and small playroom with exposed beams and 2nd wood fireplace in basement. New roof 5/26. New heat pump 10/21. All replacement windows except sunroom. Excellent shop/storage space in basement. Garden shed 14x10 w cedar walls, concrete floor, metal roof, and a covered porch. Washer, dryer, refrigerator, freezer remain. Note: Sunroom has elec baseboard heat and does not have AC.
For sale
Price cut: $25.5K (10/28)
$399,500
6700 Skylark Rd, Pfafftown, NC 27040
3beds
2,283sqft
Stick/Site Built, Residential, Single Family Residence
Built in 1973
0.95 Acres Lot
$385,800 Zestimate®
$--/sqft
$-- HOA
What's special
Totally woodedRustic style homeSunroom with cathedral ceilingDaylight den
- 37 days
- 487
- 31
Zillow last checked:
Listing updated:
Listed by:
George Munford 336-782-1831,
Berkshire Hathaway HomeServices Carolinas Realty
Source: Triad MLS,MLS#: 1237588
Facts & features
Interior
Bedrooms & bathrooms
- Bedrooms: 3
- Bathrooms: 2
- Full bathrooms: 2
- Main level bathrooms: 2
Primary bedroom
- Level: Main
- Dimensions: 15.25 x 11
Bedroom 2
- Level: Main
- Dimensions: 11.67 x 10.17
Bedroom 3
- Level: Main
- Dimensions: 11.58 x 11.5
Den
- Level: Basement
- Dimensions: 15.67 x 11
Kitchen
- Level: Main
- Dimensions: 20.33 x 11
Living room
- Level: Main
- Dimensions: 21.25 x 14
Other
- Level: Basement
- Dimensions: 13 x 11.83
Sunroom
- Level: Main
- Dimensions: 21.33 x 15.5
Heating
- Heat Pump, Electric
Cooling
- Central Air
Appliances
- Included: Built-In Refrigerator, Dishwasher, Exhaust Fan, Free-Standing Range, Electric Water Heater
- Laundry: Dryer Connection, In Basement, Washer Hookup
Features
- Built-in Features, Ceiling Fan(s), Dead Bolt(s), Vaulted Ceiling(s)
- Flooring: Carpet, Laminate, Tile
- Basement: Partially Finished, Basement, Crawl Space
- Attic: Partially Floored,Pull Down Stairs
- Number of fireplaces: 2
- Fireplace features: Den, Living Room
Interior area
- Total structure area: 3,176
- Total interior livable area: 2,283 sqft
- Finished area above ground: 1,772
- Finished area below ground: 511
Property
Parking
- Total spaces: 1
- Parking features: Driveway, Garage, Paved, Garage Door Opener, Basement
- Attached garage spaces: 1
- Has uncovered spaces: Yes
Features
- Levels: One
- Stories: 1
- Exterior features: Garden
- Pool features: None
Lot
- Size: 0.95 Acres
- Dimensions: 207.7 x 212.4 x 205 x 200
- Features: Wooded, Not in Flood Zone
Details
- Additional structures: Storage
- Parcel number: 5887580407
- Zoning: RS30
- Special conditions: Owner Sale
Construction
Type & style
- Home type: SingleFamily
- Architectural style: Ranch
- Property subtype: Stick/Site Built, Residential, Single Family Residence
Materials
- Brick, Wood Siding
Condition
- Year built: 1973
Utilities & green energy
- Sewer: Septic Tank
- Water: Public
Community & HOA
Community
- Security: Security System
HOA
- Has HOA: No
Location
- Region: Pfafftown
Financial & listing details
- Tax assessed value: $353,900
- Annual tax amount: $2,934
- Date on market: 10/6/2026
- Cumulative days on market: 37 days
- Listing agreement: Exclusive Right To Sell
Estimated market value
$385,800
$367,000 - $405,000
$1,791/mo
Price history
| Date | Event | Price |
|---|---|---|
| 10/28/2026 | Price change | $399,500-6% |
Source:  Triad MLS #1237588 Report a problem | ||
| 10/6/2026 | Listed for sale | $425,000 |
Source: Triad MLS #1237588 Report a problem | ||
Public tax history
| Year | Property taxes | Tax assessment |
|---|---|---|
| 2025 | $2,554 +53.5% | $322,400 +90.7% |
| 2024 | $1,663 +4.2% | $169,100 |
| 2023 | $1,596 | $169,100 |
| 2022 | $1,596 | $169,100 |
| 2021 | $1,596 +17.4% | $169,100 +26% |
| 2020 | $1,359 -1% | $134,200 |
| 2019 | $1,373 +4.5% | $134,200 |
| 2018 | $1,314 | $134,200 +18% |
| 2016 | $1,314 +17.6% | $113,721 |
| 2015 | $1,118 +1.5% | $113,721 |
| 2014 | $1,102 | $113,721 |
| 2013 | -- | $113,721 -16% |
| 2012 | -- | $135,458 |
| 2011 | -- | $135,458 |
| 2010 | -- | $135,458 |
| 2009 | -- | $135,458 |
Find assessor info on the county website
Monthly payment
Est. payment
Payment breakdown
Explore the cost of this home by adjusting the details. Changes won't be saved.Climate risks
Neighborhood: 27040

Similar homes
- $319,0003 bd3 ba2.9k sqft1124 Kelwyn Ln, Lewisville, NC 27023For Sale
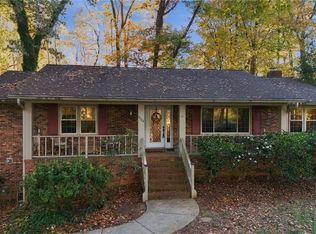
 MLS ID #1241740, Laurel Smith. Triad MLS
- $328,5004 bd3 ba2.2k sqft5720 Polaris Rd, Pfafftown, NC 27040For Sale
 MLS ID #1229934, Terry Robertson. Triad MLS
- $250,0003 bd3 ba2.6k sqft5675 Sweetbriar Rd, Pfafftown, NC 27040For Sale
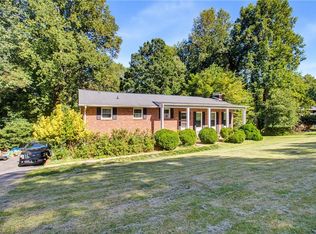 MLS ID #1233361, Tabitha Westmoreland. Triad MLS
- $359,0003 bd3 ba2.2k sqft7405 Cortney Glen Ln, Lewisville, NC 27023For Sale
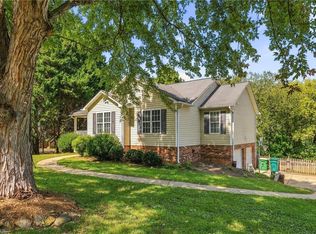 MLS ID #1236702, Donna Meeker. Triad MLS
- $425,0004 bd2 ba2.3k sqft1800 Sandersted Rd, Winston Salem, NC 27103For SaleMLS ID #1240157, Tim Montgomery. Triad MLS
- $399,9003 bd3 ba2.7k sqft3523 Lawrence St, Clemmons, NC 27012For SaleMLS ID #1240706, Laura Emert. Triad MLS
- $410,0004 bd3 ba2.4k sqft1435 S Peace Haven Rd, Clemmons, NC 27012For SaleMLS ID #1237609, Amanda Miller. Triad MLS
- $382,0004 bd3 ba2.1k sqft650 Brentwood Ct, Winston Salem, NC 27104For SaleMLS ID #1240555, Charles Reece. Triad MLS
- $399,0004 bd3 ba3.1k sqft1131 Barclay Ter, Winston Salem, NC 27106For SaleMLS ID #1230638, Keith Martin. Triad MLS
- $392,4003 bd3 ba2.3k sqft401 Wind Haven Ln, Winston Salem, NC 27104For SaleMLS ID #1234673, Cindy Kluttz. Triad MLS
- $399,0003 bd2 ba2.6k sqft509 Ray West Dr, Kernersville, NC 27284For SaleMLS ID #1238311, Zach Sawyers. Triad MLS
- $399,0003 bd2 ba2k sqft104 Rockford Ct, Kernersville, NC 27284For SaleMLS ID #1240746, Darlene Palmer. Triad MLS
- $339,9003 bd2 ba1.9k sqft4399 Bridalcreek W, Winston Salem, NC 27106For SaleMLS ID #1233756, Johnathan Meyers. Triad MLS
- $379,9003 bd2 ba2.1k sqft3748 Prides Rd, East Bend, NC 27018For SaleMLS ID #1233071, Lynn Myers. Triad MLS
- $414,9004 bd3 ba2.6k sqft436 S Peace Haven Rd, Winston Salem, NC 27103For SaleMLS ID #1230738, Teresa Overcash. Triad MLS
- $279,5003 bd2 ba1.8k sqft3710 Hawkedale Dr, Winston Salem, NC 27106For SaleMLS ID #1241139, Royda Turman. Triad MLS
- $330,0003 bd3 ba1.7k sqft4095 Havenwood Dr, Winston Salem, NC 27106For SaleMLS ID #1223227, Allison Sigmon. Triad MLS
- $340,0003 bd3 ba2.1k sqft177 Hunters Ridge Rd, Winston Salem, NC 27103For SaleMLS ID #1241453, Gina Nikitas. Triad MLS
- $345,5003 bd2 ba1.8k sqft1516 Jonestown Rd, Winston Salem, NC 27103For SaleMLS ID #1239585, Donna Fiori. Triad MLS
- $364,9004 bd2 ba1.9k sqft4733 Eastwin Dr, Winston Salem, NC 27104For SaleMLS ID #1235345, Blake Ginther. Triad MLS
