INVESTOR ALERT! Bring your vision and creativity to this unique property situated on 1.27 acres in Pfafftown. This is not your typical cookie-cutter home and offers a distinctive floorplan with plenty of potential for the buyer looking for an investment opportunity or a home they can renovate and make their own. The main level features hardwood floors that needs to be refinished, the two-story living room, a formal dining area, and a sunroom. The basement offers additional finished space, including a den, office with closet, and full bathroom. The lower basement area is unfinished and provides excellent storage space. Investment property—sold as-is and in need of work. HVAC is currently not functioning. No septic records are on file with the county. Cash or conventional financing ONLY. Bring your ideas and see the possibilities this property has to offer!
For sale
$250,000
5675 Sweetbriar Rd, Pfafftown, NC 27040
3beds
2,637sqft
Stick/Site Built, Residential, Single Family Residence
Built in 1964
1.27 Acres Lot
$246,000 Zestimate®
$--/sqft
$-- HOA
What's special
Hardwood floorsOffice with closetFormal dining areaExcellent storage space
- 21 days
- 3,620
- 392
Zillow last checked:
Listing updated:
Listed by:
Tabitha Westmoreland 336-442-8546,
RE/MAX Preferred Properties
Source: Triad MLS,MLS#: 1233361
Facts & features
Interior
Bedrooms & bathrooms
- Bedrooms: 3
- Bathrooms: 3
- Full bathrooms: 3
Primary bedroom
- Level: Upper
- Dimensions: 14.75 x 11.67
Bedroom 2
- Level: Upper
- Dimensions: 10.67 x 9.58
Bedroom 3
- Level: Upper
- Dimensions: 12 x 9.08
Bonus room
- Level: Basement
- Dimensions: 9.92 x 8.83
Den
- Level: Basement
- Dimensions: 15.75 x 14.58
Dining room
- Level: Upper
- Dimensions: 13 x 11.17
Entry
- Level: Main
- Dimensions: 8.42 x 6.58
Kitchen
- Level: Upper
- Dimensions: 12.17 x 8
Living room
- Level: Main
- Dimensions: 20.08 x 14.08
Sunroom
- Level: Main
- Dimensions: 11.58 x 9.92
Heating
- See Remarks, Electric, Propane
Cooling
- Other
Appliances
- Included: Range, Electric Water Heater
- Laundry: Washer Hookup
Features
- Ceiling Fan(s), Dead Bolt(s), Pantry, Separate Shower
- Flooring: Carpet, Vinyl, Wood
- Basement: Partially Finished, Basement
- Number of fireplaces: 2
- Fireplace features: Basement, Living Room
Interior area
- Total structure area: 3,245
- Total interior livable area: 2,637 sqft
- Finished area above ground: 1,761
- Finished area below ground: 876
Video & virtual tour
Property
Parking
- Total spaces: 2
- Parking features: Garage, Driveway, Garage Door Opener, Basement
- Attached garage spaces: 2
- Has uncovered spaces: Yes
Features
- Levels: Two
- Stories: 2
- Patio & porch: Porch
- Pool features: None
- Fencing: Fenced
Lot
- Size: 1.27 Acres
- Features: City Lot, Sloped, Not in Flood Zone
Details
- Parcel number: 6809411401
- Zoning: RS20
- Special conditions: Owner Sale
Construction
Type & style
- Home type: SingleFamily
- Architectural style: Traditional
- Property subtype: Stick/Site Built, Residential, Single Family Residence
Materials
- Brick
Condition
- Year built: 1964
Utilities & green energy
- Sewer: Septic Tank
- Water: Well
Community & HOA
Community
- Subdivision: Brookcliffe
HOA
- Has HOA: No
Location
- Region: Pfafftown
Financial & listing details
- Tax assessed value: $321,800
- Annual tax amount: $3,678
- Date on market: 8/26/2026
- Cumulative days on market: 21 days
- Listing agreement: Exclusive Right To Sell
- Listing terms: Cash,Conventional
Estimated market value
$246,000
$234,000 - $258,000
$2,184/mo
Price history
| Date | Event | Price |
|---|---|---|
| 8/26/2026 | Listed for sale | $250,000+47.1% |
Source:  Triad MLS #1233361 Report a problem Triad MLS #1233361 Report a problem | ||
| 9/29/2016 | Sold | $170,000 |
Source: Triad MLS #796360 Report a problem | ||
Public tax history
| Year | Property taxes | Tax assessment |
|---|---|---|
| 2025 | $3,547 +25.6% | $309,100 +53.6% |
| 2024 | $2,824 +4.8% | $201,300 |
| 2023 | $2,695 +1.9% | $201,300 |
| 2022 | $2,645 +1.8% | $201,300 |
| 2021 | $2,597 +6.1% | $201,300 +13.6% |
| 2020 | $2,447 -0.7% | $177,200 |
| 2019 | $2,465 +5.3% | $177,200 |
| 2018 | $2,341 | $177,200 +11.3% |
| 2016 | -- | $159,262 |
| 2015 | $2,065 +3.1% | $159,262 |
| 2014 | $2,002 | $159,262 |
| 2013 | -- | $159,262 -0.1% |
| 2012 | -- | $159,457 |
| 2011 | -- | $159,457 |
| 2010 | -- | $159,457 |
| 2009 | -- | $159,457 |
Find assessor info on the county website
Monthly payment
Est. payment
Payment breakdown
Explore the cost of this home by adjusting the details. Changes won't be saved.Climate risks
Neighborhood: 27040
Nearby schools
Schools provided by the listing agent
- Elementary: Old Richmond
- Middle: Northwest
- High: North Forsyth
Source: Triad MLS. This data may not be complete. We recommend contacting the local school district to confirm school assignments for this home.
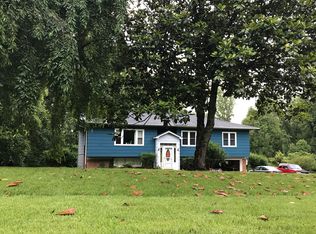

Similar homes
- $339,9004 bd2 ba2.5k sqft3430 Forest Ln, Pfafftown, NC 27040For Sale
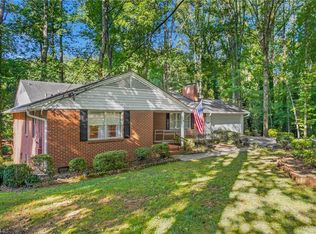
 MLS ID #1234972, Terry Hedrick. Triad MLS
 - $279,9003 bd2 ba1.8k sqft3915 Avera Ave, Winston Salem, NC 27106For Sale
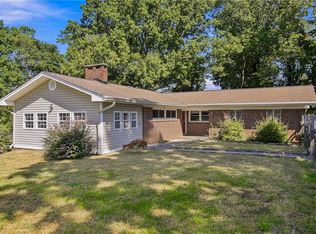 MLS ID #1235016, Jason Bragg. Triad MLS
 - $254,9003 bd2 ba1.4k sqft5905 Stanleyville Dr, Rural Hall, NC 27045For Sale
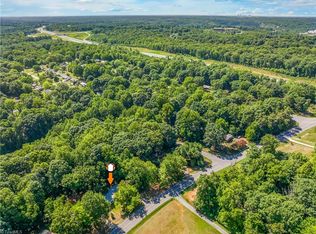 MLS ID #1227793, Terry Sechrist. Triad MLS
 - $254,9003 bd2 ba1.5k sqft1129 Ziglar Rd, Winston Salem, NC 27105For Sale
 MLS ID #1222062, Sean Houle. Triad MLS
 - $274,9003 bd3 ba2k sqft3742 Crosland Rd, Winston Salem, NC 27106For SaleMLS ID #1205996, Chris Martin. Triad MLS
- $350,0004 bd3 ba2.4k sqft4210 Niblick Dr, Pfafftown, NC 27040For SaleMLS ID #1214696, Vanessa Kaiser. Triad MLS
- $284,9004 bd2 ba1.7k sqft2921 Bittersweet Rd, Winston Salem, NC 27106For SaleMLS ID #1225243, Sherri Kiser. Triad MLS
- $275,0003 bd2 ba1.4k sqft6135 Stanleyville Dr, Rural Hall, NC 27045For SaleMLS ID #1225633, Brittany Holloway. Triad MLS
- $369,9003 bd2 ba2.2k sqft5275 Reynolda Rd, Winston Salem, NC 27106For SaleMLS ID #1234082, Amanda Tucker. Triad MLS
- $264,9003 bd2 ba1.4k sqft581 Clyde Dr, Winston Salem, NC 27104For SaleMLS ID #1210861, Jamie Gentry. Triad MLS
- $315,0003 bd2 ba1.7k sqft2206 Rural Hall Germanton Rd, Rural Hall, NC 27045For SaleMLS ID #1234061, Abigail Cook. Triad MLS
- $279,9003 bd3 ba1.9k sqft4810 Hemphill Dr, Winston Salem, NC 27105For SaleMLS ID #1224565, Missy Hunter. Triad MLS
- $299,5005 bd3 ba2.5k sqft7945 Broad St, Rural Hall, NC 27045For SaleMLS ID #1234022, Ashley Renee Nelson. Triad MLS
- $289,9003 bd3 ba1.5k sqft8984 Stamford Club Ct, Rural Hall, NC 27045For SaleMLS ID #1233844, Amy Ramey. Triad MLS
- $299,0004 bd3 ba2.2k sqft2408 Tannery Trl, Winston Salem, NC 27106For SaleMLS ID #1213709, William Slaughter. Triad MLS
- $244,9003 bd2 ba1.3k sqft3035 Plantation Rd, Winston Salem, NC 27105For SaleMLS ID #1223506, Ryan Gifford. Triad MLS
- $308,0003 bd3 ba1.7k sqft2312 Barnsley Ct, Winston Salem, NC 27106For SaleMLS ID #1233512, Douglas Smith. Triad MLS
- $285,5003 bd2 ba1.8k sqft1075 Bailey Rd, Germanton, NC 27019For SaleMLS ID #1235147, Brittny Nelson. Triad MLS
- $329,9003 bd2 ba1.9k sqft5532 Alma Dr, Winston Salem, NC 27105For SaleMLS ID #1233641, Sue Shults. Triad MLS
- $299,9002 bd2 ba2.3k sqft309 Kirby Rd, King, NC 27021For SaleMLS ID #1229965, James Redden, Jr.. Triad MLS
