Charming Rural Hall Retreat with Beautiful Outdoor Spaces Welcome to 8984 Stamford Club Ct, a charming 3-bedroom, 3-full-bath home nestled on nearly half an acre in Rural Hall. Offering 1,589 sq ft of comfortable living space, this home combines everyday functionality with inviting spaces to relax and enjoy. Inside, you’ll find a cozy fireplace, a breakfast nook, and the convenience of two pantries for ample storage. Step outside to your own private retreat featuring a spacious back deck, mature fruit trees, and a beautiful flower garden that adds color and character to the property. Two small outbuildings offer additional storage, hobby, or workspace possibilities. With plenty of room to garden, entertain, or simply enjoy the outdoors, this property offers the peaceful setting you’ve been looking for while remaining conveniently located to nearby amenities. Come see all that this special Rural Hall home has to offer! Seller is selling *AS-IS*condition.
For sale
$289,900
8984 Stamford Club Ct, Rural Hall, NC 27045
3beds
1,589sqft
Stick/Site Built, Residential, Single Family Residence
Built in 1994
0.49 Acres Lot
$283,500 Zestimate®
$--/sqft
$-- HOA
What's special
Cozy fireplaceBeautiful flower gardenSpacious back deckBreakfast nookMature fruit trees
- 38 days
- 795
- 130
Zillow last checked:
Listing updated:
Listed by:
Amy Ramey 336-608-9845,
Snider Realty Group
Source: Triad MLS,MLS#: 1233844
Facts & features
Interior
Bedrooms & bathrooms
- Bedrooms: 3
- Bathrooms: 3
- Full bathrooms: 3
- Main level bathrooms: 1
Primary bedroom
- Level: Second
- Dimensions: 12.08 x 14.25
Bedroom 2
- Level: Second
- Dimensions: 11.5 x 11.25
Bedroom 3
- Level: Main
- Dimensions: 11.75 x 11.17
Dining room
- Level: Main
- Dimensions: 11.33 x 11.25
Kitchen
- Level: Main
- Dimensions: 15.75 x 9.42
Living room
- Level: Main
- Dimensions: 15.17 x 13.42
Heating
- Heat Pump, Electric, Propane
Cooling
- Central Air
Appliances
- Included: Microwave, Dishwasher, Disposal, Free-Standing Range, Electric Water Heater
- Laundry: Main Level
Features
- Freestanding Tub, Pantry, Separate Shower, Solid Surface Counter
- Flooring: Carpet, Tile, Vinyl
- Has basement: No
- Attic: Access Only
- Number of fireplaces: 1
- Fireplace features: Gas Log, Living Room
Interior area
- Total structure area: 1,589
- Total interior livable area: 1,589 sqft
- Finished area above ground: 1,589
Property
Parking
- Parking features: Driveway
- Has uncovered spaces: Yes
Features
- Levels: Two
- Stories: 2
- Pool features: None
Lot
- Size: 0.49 Acres
- Features: Cul-De-Sac, Not in Flood Zone
Details
- Additional structures: Storage
- Parcel number: 6901449913
- Zoning: RS20
- Special conditions: Owner Sale
Construction
Type & style
- Home type: SingleFamily
- Architectural style: Traditional
- Property subtype: Stick/Site Built, Residential, Single Family Residence
Materials
- Masonite
- Foundation: Slab
Condition
- Year built: 1994
Utilities & green energy
- Sewer: Public Sewer
- Water: Public
Community & HOA
Community
- Subdivision: Jefferson Woods
HOA
- Has HOA: No
Location
- Region: Rural Hall
Financial & listing details
- Tax assessed value: $262,300
- Annual tax amount: $2,826
- Date on market: 8/28/2026
- Cumulative days on market: 38 days
- Listing agreement: Exclusive Right To Sell
- Listing terms: Cash,Conventional,FHA,VA Loan
- Exclusions: Washer And Dryer Do Not Convey
Estimated market value
$283,500
$269,000 - $298,000
$1,729/mo
Price history
| Date | Event | Price |
|---|---|---|
| 8/28/2026 | Listed for sale | $289,900+251.4% |
Source:  Triad MLS #1233844 Report a problem Triad MLS #1233844 Report a problem | ||
| 10/2/2015 | Sold | $82,500-6.3% |
Source: Triad MLS #766128 Report a problem | ||
| 8/2/2015 | Listed for sale | $88,000-4.8%$55/sqft |
Source: RE/MAX Realty Consultants Report a problem | ||
| 6/26/2015 | Listing removed | -- |
Source: Auction.com Report a problem | ||
| 5/30/2015 | Listed for sale | -- |
Source: Auction.com Report a problem | ||
| 4/20/2015 | Sold | $92,400$58/sqft |
Source: Public Record Report a problem | ||
| 3/10/2015 | Price change | $92,400-34%$58/sqft |
Source: Auction.com Report a problem | ||
| 2/28/2015 | Pending sale | -- |
Source: Auction.com Report a problem | ||
| 2/27/2015 | Listed for sale | -- |
Source: Auction.com Report a problem | ||
| 2/27/2015 | Pending sale | -- |
Source: Auction.com Report a problem | ||
| 2/25/2015 | Pending sale | -- |
Source: Auction.com Report a problem | ||
| 2/24/2015 | Listed for sale | -- |
Source: Auction.com Report a problem | ||
| 2/24/2015 | Pending sale | -- |
Source: Auction.com Report a problem | ||
| 2/23/2015 | Listed for sale | -- |
Source: Auction.com Report a problem | ||
| 2/23/2015 | Pending sale | -- |
Source: Auction.com Report a problem | ||
| 2/22/2015 | Listed for sale | -- |
Source: Auction.com Report a problem | ||
| 2/21/2015 | Pending sale | -- |
Source: Auction.com Report a problem | ||
| 2/21/2015 | Listed for sale | -- |
Source: Auction.com Report a problem | ||
| 2/20/2015 | Pending sale | -- |
Source: Auction.com Report a problem | ||
| 2/20/2015 | Listed for sale | -- |
Source: Auction.com Report a problem | ||
| 2/17/2015 | Pending sale | -- |
Source: Auction.com Report a problem | ||
| 1/30/2015 | Listed for sale | -- |
Source: Auction.com Report a problem | ||
| 4/16/2012 | Listing removed | $140,000$88/sqft |
Source: Tardevils Inc. dba Wilkinson & Associates #605746 Report a problem | ||
| 3/20/2012 | Listed for sale | $140,000+5.3%$88/sqft |
Source: Tardevils Inc. dba Wilkinson & Associates #605746 Report a problem | ||
| 11/18/2005 | Sold | $133,000+22% |
Source: Triad MLS #W368054 Report a problem | ||
| 8/23/1996 | Sold | $109,000 |
Source: Triad MLS #W79512 Report a problem | ||
Public tax history
| Year | Property taxes | Tax assessment |
|---|---|---|
| 2025 | $2,853 +55.7% | $262,300 +64.3% |
| 2024 | $1,832 | $159,600 |
| 2023 | $1,832 | $159,600 |
| 2022 | $1,832 | $159,600 |
| 2021 | $1,832 +9.4% | $159,600 +11.1% |
| 2020 | $1,675 -0.9% | $143,700 |
| 2019 | $1,689 +2.6% | $143,700 |
| 2018 | $1,646 | $143,700 +7.8% |
| 2016 | $1,646 +7.9% | $133,298 |
| 2015 | $1,526 +0.5% | $133,298 |
| 2014 | $1,518 | $133,298 |
| 2013 | -- | $133,298 -2.8% |
| 2012 | -- | $137,125 |
| 2011 | -- | $137,125 |
| 2010 | -- | $137,125 |
| 2009 | -- | $137,125 +2.8% |
| 2008 | -- | $133,425 |
| 2007 | -- | $133,425 +2.6% |
| 2006 | -- | $129,984 |
| 2005 | -- | $129,984 +14.9% |
| 2004 | -- | $113,155 |
| 2003 | -- | $113,155 |
| 2002 | -- | $113,155 +3.1% |
| 2001 | -- | $109,753 +4.8% |
| 2000 | -- | $104,708 |
Find assessor info on the county website
Monthly payment
Est. payment
Payment breakdown
Explore the cost of this home by adjusting the details. Changes won't be saved.Climate risks
Neighborhood: 27045
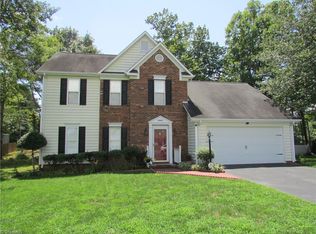
- $292,2003 bd2 ba1.7k sqft8985 Stamford Club Ct, Rural Hall, NC 27045Off Market
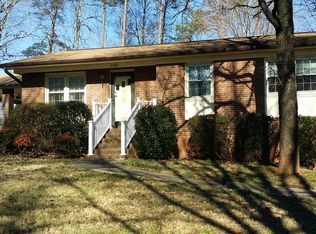
- $97,5003 bd2 ba1.1k sqft9141 Jefferson Church Rd, Rural Hall, NC 27045Off Market
- $95,1063 bd2 ba1.3k sqft9149 Jefferson Church Rd, Rural Hall, NC 27045Off Market
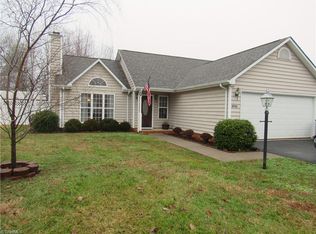
- $270,2003 bd2 ba1.4k sqft8992 Stamford Club Ct, Rural Hall, NC 27045Off Market
Similar homes
- $314,9003 bd4 ba2.2k sqft1052 Stamford Club Dr, Rural Hall, NC 27045For Sale

 MLS ID #1226569, Robert Salmons. Triad MLS
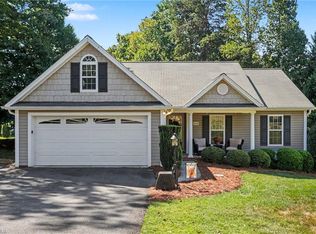
 - $325,5003 bd2 ba1.3k sqft848 Ridge View Ter, Rural Hall, NC 27045For Sale
 MLS ID #1236039, Kent Hunter. Triad MLS
 - $305,0003 bd2 ba1.7k sqft2206 Rural Hall Germanton Rd, Rural Hall, NC 27045For Sale
 MLS ID #1234061, Abigail Cook. Triad MLS
 - $294,9002 bd2 ba2.3k sqft309 Kirby Rd, King, NC 27021For Sale
 MLS ID #1229965, James Redden, Jr.. Triad MLS
 - $334,9003 bd3 ba1.8k sqft7508 Meadow Green Ct, Tobaccoville, NC 27050For SaleMLS ID #1235045, Seth Langdon. Triad MLS
- $339,0003 bd2 ba1.7k sqft5737 Polaris Ct, Pfafftown, NC 27040For SaleMLS ID #1233518, Lisa Parrish. Triad MLS
- $265,0003 bd2 ba1.3k sqft5304 Oswego Ct, Tobaccoville, NC 27050For SaleMLS ID #1227475, Mary Ozimek. Triad MLS
- $279,9004 bd3 ba2.2k sqft2408 Tannery Trl, Winston Salem, NC 27106For SaleMLS ID #1213709, William Slaughter. Triad MLS
- $294,9003 bd2 ba1.8k sqft207 Leland Dr, Winston Salem, NC 27106For SaleMLS ID #1234671, Samuel Collins. Triad MLS
- $334,9003 bd2 ba1.5k sqft1035 Trinity Place Rd, Tobaccoville, NC 27050For SaleMLS ID #1230927, Amanda Tucker. Triad MLS
- $274,9004 bd2 ba1.7k sqft2921 Bittersweet Rd, Winston Salem, NC 27106For SaleMLS ID #1225243, Sherri Kiser. Triad MLS
- $319,9003 bd2 ba1.9k sqft5532 Alma Dr, Winston Salem, NC 27105For SaleMLS ID #1233641, Sue Shults. Triad MLS
- $325,0003 bd2 ba1.5k sqft4563 State Highway 268, Pilot Mountain, NC 27041For SaleMLS ID #1233611, Ashley Russell. Triad MLS
- $199,9002 bd1 ba1.1k sqft133 Mountain View Rd, Mount Airy, NC 27030For SaleMLS ID #1237248, Kent Hunter. Triad MLS
- $254,9003 bd2 ba1.5k sqft1129 Ziglar Rd, Winston Salem, NC 27105For SaleMLS ID #1222062, Sean Houle. Triad MLS
- $312,0003 bd2 ba1.3k sqft5125 Old Plantation Cir, Winston Salem, NC 27104For SaleMLS ID #1237025, Susan Ayers. Triad MLS
- $279,9003 bd3 ba1.9k sqft4810 Hemphill Dr, Winston Salem, NC 27105For SaleMLS ID #1224565, Missy Hunter. Triad MLS
- $285,0003 bd2 ba1.1k sqft158 Sparks Ct, Winston Salem, NC 27103For SaleMLS ID #1231113, Margaret Felts. Triad MLS
- $320,0003 bd2 ba1.8k sqft204 Carson Rd, Pilot Mountain, NC 27041For SaleMLS ID #1233524, Rebecca Lynch. Triad MLS
- $259,5002 bd2 ba1k sqft2595 Mount Salem Rd, Pfafftown, NC 27040For SaleMLS ID #1217546, Emily Phipps. Triad MLS
