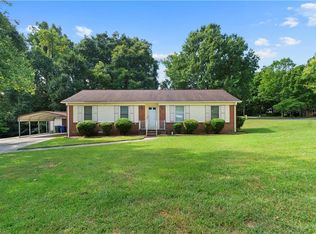
Welcome to this beautiful 3-bedroom, 2.5-bath home in Camden Place where comfort, updates and nature come together! Gorgeous landscaping features Redbud, Crepe Myrtle and Magnolia trees, rose bushes and an array of flowering plants. Enjoy the private backyard from the vaulted sunroom or stone-tile patio perfect for relaxing, entertaining or watching nature and wildlife. The living room features a natural gas log fireplace, while the primary suite offers two closets and an ensuite with garden tub/shower. Laundry is conveniently located on the 2nd floor. 2025 updates include new carpet, LVP flooring on the main level & bathrooms, HVAC, water heater, washing machine and fresh paint. New microwave in 2026. Roof over sunroom approx. 3 years old. Refrigerator and washer/dryer convey. Fantastic location near Hwy 421 with Hanes Mall, shopping, restaurants, movies and conveniences close by! Easy access to it all yet a peaceful neighborhood setting. 1-year seller-paid home warranty. SEE REMARKS
Coming soon
$299,900
531 Osborne Rd, Winston Salem, NC 27103
3beds
1,580sqft
Stick/Site Built, Residential, Single Family Residence
Built in 2003
0.23 Acres Lot
$270,700 Zestimate®
$--/sqft
$29/mo HOA
What's special
- --
- on Zillow
- 94
- views
- 2
- saves
Zillow last checked:
Listing updated:
Listed by:
Lori Prescott 336-403-7052,
Keller Williams Realty Elite
Source: Triad MLS,MLS#: 1237137
Facts & features
Interior
Bedrooms & bathrooms
- Bedrooms: 3
- Bathrooms: 3
- Full bathrooms: 2
- 1/2 bathrooms: 1
- Main level bathrooms: 1
Primary bedroom
- Level: Second
- Dimensions: 14.92 x 11.92
Bedroom 2
- Level: Second
- Dimensions: 12 x 11.75
Bedroom 3
- Level: Second
- Dimensions: 10.92 x 9.67
Kitchen
- Level: Main
- Dimensions: 17.25 x 9.5
Laundry
- Level: Second
- Dimensions: 6.92 x 5
Living room
- Level: Main
- Dimensions: 15.25 x 15.17
Sunroom
- Level: Main
- Dimensions: 11.58 x 11.25
Heating
- Floor Furnace, Natural Gas
Cooling
- Central Air
Appliances
- Included: Microwave, Dishwasher, Free-Standing Range, Gas Water Heater
- Laundry: Dryer Connection, Laundry Room
Features
- Ceiling Fan(s), Dead Bolt(s)
- Flooring: Carpet, Vinyl
- Doors: Storm Door(s)
- Has basement: No
- Attic: Pull Down Stairs
- Number of fireplaces: 1
- Fireplace features: Gas Log, Living Room
Interior area
- Total structure area: 1,580
- Total interior livable area: 1,580 sqft
- Finished area above ground: 1,580
Property
Parking
- Total spaces: 1
- Parking features: Garage, Garage Door Opener, Attached
- Attached garage spaces: 1
Features
- Levels: Two
- Stories: 2
- Pool features: None
- Fencing: None
Lot
- Size: 0.23 Acres
- Features: Not in Flood Zone
Details
- Parcel number: 6803299283
- Zoning: RS9
- Special conditions: Owner Sale
Construction
Type & style
- Home type: SingleFamily
- Property subtype: Stick/Site Built, Residential, Single Family Residence
Materials
- Vinyl Siding
- Foundation: Slab
Condition
- Year built: 2003
Utilities & green energy
- Sewer: Public Sewer
- Water: Public
Community & HOA
Community
- Security: Smoke Detector(s)
- Subdivision: Camden Place
HOA
- Has HOA: Yes
- HOA fee: $29 monthly
Location
- Region: Winston Salem
Financial & listing details
- Tax assessed value: $279,900
- Annual tax amount: $3,199
- Date on market: 10/1/2026
- Cumulative days on market: 2 days
- Listing agreement: Exclusive Right To Sell
- Listing terms: Cash,Conventional,FHA,VA Loan
Estimated market value
$270,700
$254,000 - $284,000
$1,924/mo
Price history
| Date | Event | Price |
|---|---|---|
| 7/18/2009 | Listing removed | $134,900$85/sqft |
Source: Robin Phillips #503339 Report a problem | ||
| 3/29/2009 | Listed for sale | $134,900-1.9%$85/sqft |
Source: Robin Phillips #503339 Report a problem | ||
| 3/14/2009 | Listing removed | $137,500$87/sqft |
Source: NCI #503339 Report a problem | ||
| 10/13/2008 | Listed for sale | $137,500+11.5%$87/sqft |
Source: NCI #503339 Report a problem | ||
| 7/20/2004 | Sold | $123,350 |
Source:  Triad MLS #G311883 Report a problem Triad MLS #G311883 Report a problem | ||
Public tax history
| Year | Property taxes | Tax assessment |
|---|---|---|
| 2025 | $3,085 +48% | $279,900 +88.4% |
| 2024 | $2,085 +4.8% | $148,600 |
| 2023 | $1,989 +1.9% | $148,600 |
| 2022 | $1,952 +1.8% | $148,600 -4.2% |
| 2021 | $1,917 +15% | $155,100 +28.5% |
| 2020 | $1,667 -0.7% | $120,700 |
| 2019 | $1,679 +5.3% | $120,700 |
| 2018 | $1,594 | $120,700 -4.8% |
| 2016 | $1,594 -3% | $126,821 |
| 2015 | $1,643 +3.1% | $126,821 |
| 2014 | $1,594 | $126,821 |
| 2013 | -- | -- |
| 2012 | -- | $143,698 |
| 2011 | -- | $143,698 |
| 2010 | -- | $143,698 |
| 2009 | -- | $143,698 -2.2% |
| 2008 | -- | $146,964 |
| 2007 | -- | $146,964 |
| 2006 | -- | $146,964 |
| 2005 | -- | $146,964 +64.1% |
| 2004 | -- | $89,549 |
Find assessor info on the county website
Monthly payment
Est. payment
Payment breakdown
Explore the cost of this home by adjusting the details. Changes won't be saved.Climate risks
Neighborhood: 27103
Nearby schools
Schools provided by the listing agent
- Elementary: Ward
- Middle: Clemmons
- High: West Forsyth
Source: Triad MLS. This data may not be complete. We recommend contacting the local school district to confirm school assignments for this home.

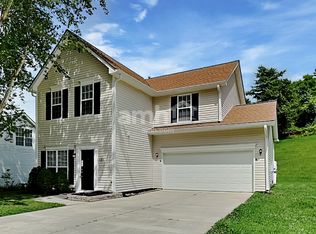
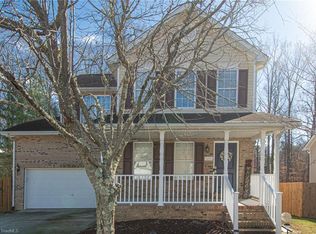
Similar homes
- $292,5003 bd3 ba1.5k sqft1365 Still Point Ct, Winston Salem, NC 27103For Sale
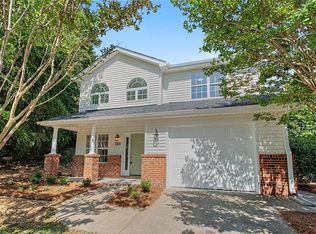
 MLS ID #1226444, Christina Parker. Triad MLS
 - $265,0003 bd2 ba1.3k sqft1209 Beaverton Trl, Winston Salem, NC 27103For Sale
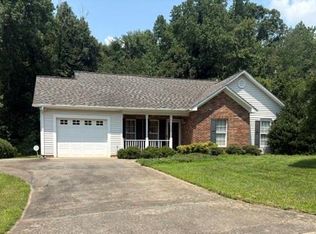 MLS ID #1230230, Scott Proctor. Triad MLS
 - $240,0003 bd2 ba1.4k sqft116 Cheltenham Dr, Winston Salem, NC 27103For Sale
 MLS ID #1235620, Joanna O'Neal. Triad MLS
 - $269,9003 bd2 ba1.5k sqft1115 Castlegate Dr, Winston Salem, NC 27103For Sale
 MLS ID #1234989, Robert Salmons. Triad MLS
 - $309,0003 bd3 ba1.5k sqft482 Shady Grove Ct, Winston Salem, NC 27103For SaleMLS ID #1216706, Mary Agnes Roach. Triad MLS
- $314,9004 bd3 ba1.9k sqft3833 Crestwell Cove Ct, Winston Salem, NC 27103For SaleMLS ID #1236450, Sarah Chrysson. Triad MLS
- $290,0003 bd2 ba1.1k sqft2446 Somerset Place Dr, Winston Salem, NC 27103For SaleMLS ID #1235084, Emily Dunlap. Triad MLS
- $259,9004 bd2 ba1.7k sqft203 Cheltenham Dr, Winston Salem, NC 27103For SaleMLS ID #1236126, Robert Salmons. Triad MLS
- $312,0003 bd2 ba1.3k sqft5125 Old Plantation Cir, Winston Salem, NC 27104For SaleMLS ID #1237025, Susan Ayers. Triad MLS
- $314,9003 bd3 ba1.7k sqft2910 Bridgeport Dr, Winston Salem, NC 27103For SaleMLS ID #1223363, Robert Salmons. Triad MLS
- $285,0003 bd2 ba1.1k sqft158 Sparks Ct, Winston Salem, NC 27103For SaleMLS ID #1231113, Margaret Felts. Triad MLS
- $304,0003 bd2 ba1.5k sqft448 Infinity Cir, Winston Salem, NC 27103For SaleMLS ID #1229439, Johanna Kelley. Triad MLS
- $365,0004 bd3 ba1.8k sqft1315 Camden Place Ct, Winston Salem, NC 27103For SaleMLS ID #1229194, Yara Flores. Triad MLS
- $299,9993 bd2 ba2k sqft5912 Puritan Ln, Winston Salem, NC 27103For SaleMLS ID #1233478, Keeley Burton. Triad MLS
- $314,9004 bd3 ba2k sqft335 Summergate Dr, Winston Salem, NC 27103For SaleMLS ID #1224462, Yanli Zhu. Triad MLS
- $325,0003 bd3 ba1.9k sqft4855 Sterling Brooke Ln, Winston Salem, NC 27103For SaleMLS ID #1236387, Bob Robbins. Triad MLS
- $345,0003 bd2 ba1.9k sqft4880 Hawkwood Trl, Winston Salem, NC 27103For SaleMLS ID #1235234, Tracy Dowling. Triad MLS
- $265,0004 bd3 ba1.7k sqft103 Flintfield Dr, Winston Salem, NC 27103For SaleMLS ID #1226670, Emily Phipps. Triad MLS
- $313,0003 bd2 ba2k sqft2608 Amesbury Rd, Winston Salem, NC 27103For SaleMLS ID #1231761, Tara Thomas. Triad MLS
- $274,9003 bd3 ba1.4k sqft1228 United Ct, Winston Salem, NC 27103For SaleMLS ID #1236539, Pedro Vallecillo. Triad MLS
