Welcome to 4104 Moss Brook Drive in Winston-Salem — a spacious and versatile 4-bedroom, 3-bath home offering room to spread out both inside and out! Featuring two separate driveways, a one-car garage, and a full finished basement, this property provides the flexibility and extra space today’s buyers are looking for. Inside, you’ll find a functional layout with generous living areas perfect for everyday living, entertaining, multi-generational living, a home office, gym, playroom, or guest space. The full finished basement adds incredible bonus space and endless possibilities to fit your lifestyle needs. Step outside and enjoy the convenience of ample parking and a community featuring a beautiful neighborhood pool — perfect for relaxing and enjoying warm Carolina days. Conveniently located near shopping, dining, and major highways, this home combines space, comfort, and community amenities all in one. Don’t miss the opportunity to own this home that has so much to offer.
For sale
$329,900
4104 Moss Brook Dr, Winston Salem, NC 27127
4beds
2,267sqft
Stick/Site Built, Residential, Single Family Residence
Built in 1989
0.18 Acres Lot
$323,900 Zestimate®
$--/sqft
$70/mo HOA
What's special
Full finished basementBeautiful neighborhood poolOne-car garageTwo separate drivewaysAmple parking
- 80 days |
- 250 |
- 14 |
Zillow last checked:
Listing updated:
Listed by:
David Cooke 336-681-1781,
Coldwell Banker Advantage
Source: Triad MLS,MLS#: 1222416
Facts & features
Interior
Bedrooms & bathrooms
- Bedrooms: 4
- Bathrooms: 3
- Full bathrooms: 3
- Main level bathrooms: 1
Primary bedroom
- Level: Main
- Dimensions: 15.17 x 12
Bedroom 2
- Level: Second
- Dimensions: 14.08 x 12.83
Bedroom 3
- Level: Second
- Dimensions: 12.83 x 12
Bedroom 4
- Level: Basement
- Dimensions: 11 x 10.83
Breakfast
- Level: Main
- Dimensions: 11.92 x 11.75
Den
- Level: Basement
- Dimensions: 22.33 x 14.17
Kitchen
- Level: Main
- Dimensions: 11.75 x 11
Laundry
- Level: Basement
- Dimensions: 10.92 x 8.17
Living room
- Level: Main
- Dimensions: 22.92 x 15.17
Heating
- Forced Air, Natural Gas
Cooling
- Central Air
Appliances
- Included: Microwave, Dishwasher, Disposal, Free-Standing Range, Gas Water Heater
- Laundry: Dryer Connection, In Basement, Washer Hookup
Features
- Great Room, Ceiling Fan(s), Dead Bolt(s), Pantry, Separate Shower
- Flooring: Carpet, Tile, Vinyl
- Basement: Finished, Basement
- Number of fireplaces: 2
- Fireplace features: Basement, Living Room
Interior area
- Total structure area: 2,267
- Total interior livable area: 2,267 sqft
- Finished area above ground: 1,580
- Finished area below ground: 687
Property
Parking
- Total spaces: 1
- Parking features: Driveway, Garage, Paved, Attached
- Attached garage spaces: 1
- Has uncovered spaces: Yes
Features
- Levels: Two
- Stories: 2
- Pool features: None
Lot
- Size: 0.18 Acres
- Dimensions: 34 x 90 x 86 x 60 x 86 x 54
Details
- Additional structures: Storage
- Parcel number: 6823052655
- Zoning: RM5-S
- Special conditions: Owner Sale
- Other equipment: Sump Pump
Construction
Type & style
- Home type: SingleFamily
- Architectural style: Cape Cod
- Property subtype: Stick/Site Built, Residential, Single Family Residence
Materials
- Masonite
Condition
- Year built: 1989
Utilities & green energy
- Sewer: Public Sewer
- Water: Public
Community & HOA
Community
- Security: Carbon Monoxide Detector(s), Smoke Detector(s)
- Subdivision: Winding Ridge
HOA
- Has HOA: Yes
- HOA fee: $210 quarterly
Location
- Region: Winston Salem
Financial & listing details
- Tax assessed value: $191,000
- Annual tax amount: $2,679
- Date on market: 5/28/2026
- Cumulative days on market: 408 days
- Listing agreement: Exclusive Right To Sell
- Listing terms: Cash,Conventional,FHA,VA Loan
Estimated market value
$323,900
$308,000 - $340,000
$2,099/mo
Price history
| Date | Event | Price |
|---|---|---|
| 5/28/2026 | Listed for sale | $329,900 |
Source:  Triad MLS #1222416 Report a problem Triad MLS #1222416 Report a problem | ||
| 4/27/2026 | Listing removed | $329,900$146/sqft |
Source:  Coldwell Banker Advantage #1175328 Report a problem Coldwell Banker Advantage #1175328 Report a problem | ||
| 3/8/2026 | Price change | $329,9000% |
Source: Triad MLS #1175328 Report a problem | ||
| 3/7/2026 | Price change | $330,000-1.5% |
Source: Triad MLS #1175328 Report a problem | ||
| 10/10/2025 | Price change | $334,900-2.9% |
Source: Triad MLS #1175328 Report a problem | ||
| 6/24/2025 | Price change | $344,900-1.5% |
Source: Triad MLS #1175328 Report a problem | ||
| 4/2/2025 | Listed for sale | $350,000+114.7% |
Source: Triad MLS #1175328 Report a problem | ||
| 8/1/2017 | Sold | $163,000-4.1% |
Source: Triad MLS #836566 Report a problem | ||
| 7/18/2017 | Pending sale | $169,900$75/sqft |
Source: Kernersville #836566 Report a problem | ||
| 5/25/2017 | Price change | $169,900-2.9%$75/sqft |
Source: Kernersville #836566 Report a problem | ||
| 4/29/2017 | Price change | $174,900-1.1%$77/sqft |
Source: Kernersville #821869 Report a problem | ||
| 4/26/2017 | Price change | $176,900+1.1%$78/sqft |
Source: Kernersville #821869 Report a problem | ||
| 4/20/2017 | Price change | $174,900-1.1%$77/sqft |
Source: Keller Williams - Kernersville #821869 Report a problem | ||
| 4/1/2017 | Price change | $176,900-1.7%$78/sqft |
Source: Keller Williams - Kernersville #821869 Report a problem | ||
| 2/23/2017 | Listed for sale | $179,900+25.4%$79/sqft |
Source: Keller Williams - Kernersville #821869 Report a problem | ||
| 6/17/1998 | Sold | $143,500$63/sqft |
Source: Public Record Report a problem | ||
Public tax history
| Year | Property taxes | Tax assessment |
|---|---|---|
| 2025 | $3,114 +16.2% | $282,500 +47.9% |
| 2024 | $2,679 +4.8% | $191,000 |
| 2023 | $2,557 +1.9% | $191,000 |
| 2022 | $2,509 | $191,000 |
| 2021 | -- | $191,000 +12.2% |
| 2020 | $2,350 -0.7% | $170,200 |
| 2019 | $2,367 +5.3% | $170,200 |
| 2018 | $2,248 | $170,200 +9.6% |
| 2016 | $2,248 +11.7% | $155,328 |
| 2015 | $2,013 +3.1% | $155,328 |
| 2014 | $1,952 | $155,328 |
| 2013 | -- | $155,328 -5.4% |
| 2012 | -- | $164,201 |
| 2011 | -- | $164,201 |
| 2010 | -- | $164,201 |
| 2009 | -- | $164,201 +1.4% |
| 2008 | -- | $162,005 |
| 2007 | -- | $162,005 |
| 2006 | -- | $162,005 |
| 2005 | -- | $162,005 +5.6% |
| 2004 | -- | $153,394 |
| 2003 | -- | $153,394 |
| 2002 | -- | $153,394 |
| 2001 | -- | $153,394 +17.7% |
| 2000 | -- | $130,324 |
Find assessor info on the county website
Monthly payment
Est. payment
Payment breakdown
Explore the cost of this home by adjusting the details. Changes won't be saved.Climate risks
Neighborhood: Caroline Village
Nearby schools
GreatSchools rating
- 5/10Kimmel Farm ElementaryGrades: PK-5Distance: 2.4 mi
- 1/10Flat Rock MiddleGrades: 6-8Distance: 2.3 mi
- 3/10Parkland HighGrades: 9-12Distance: 2 mi
- $282,8003 bd2 ba1.8k sqft4100 Moss Brook Dr, Winston Salem, NC 27127Off Market
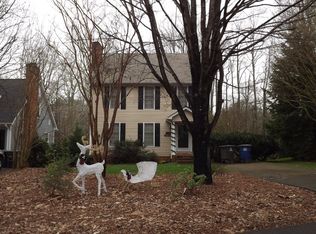
- $304,7003 bd3 ba1.7k sqft4108 Moss Brook Dr, Winston Salem, NC 27127Off Market
- $250,7003 bd3 ba1.6k sqft2001 Moss Brook Ct, Winston Salem, NC 27127Off Market
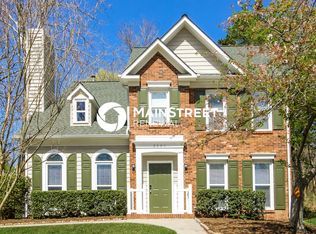
- $259,100-- bd-- ba-- sqftMoss Brook Ct, Winston salem, NC 27127Off Market
- $292,6003 bd3 ba2k sqft4112 Moss Brook Dr, Winston Salem, NC 27127Off Market
- $174,6002 bd2 ba1.2k sqft1907 Winding Ridge Rd, Winston Salem, NC 27127Off Market
- $275,0003 bd3 ba2k sqft4116 Moss Brook Dr, Winston Salem, NC 27127Pending
- $290,2003 bd2 ba1.8k sqft2005 Moss Brook Ct, Winston Salem, NC 27127Off Market
A local agent can set up tours, give advice and negotiate with sellers.
A local lender can help you make sure your offer is ready when you are.
Similar homes
- $325,0003 bd3 ba1.9k sqft1181 Bent Grass Ln, Winston Salem, NC 27127For Sale

 MLS ID #1224007, Dania Jackson. Triad MLS
 - $347,0003 bd2 ba1.5k sqft1900 Austin Place Ln, Winston Salem, NC 27127For Sale
 MLS ID #1226859, Pamelia Matthews. Triad MLS
 - $399,9004 bd3 ba2.6k sqft2801 Brookhill Dr, Winston Salem, NC 27127For Sale
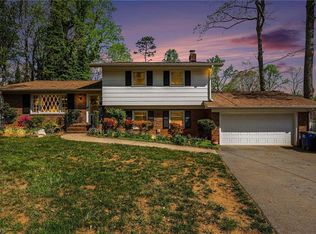 MLS ID #1214825, Kayla Bell. Triad MLS
 - $360,0003 bd3 ba2.2k sqft4312 Cooper Rd, Winston Salem, NC 27127For Sale
 MLS ID #1224775, Alison Sink. Triad MLS
 - $264,9003 bd3 ba1.4k sqft3825 Poplar Valley Ln, Winston Salem, NC 27127For SaleMLS ID #1222149, Marissa Bolen. Triad MLS
- $319,0003 bd3 ba1.6k sqft3000 Wonderwood Dr, Winston Salem, NC 27103For SaleMLS ID #1217378, Lisa Allen. Triad MLS
- $339,9003 bd2 ba2.1k sqft406 S Cliffdale Dr, Winston Salem, NC 27104For SaleMLS ID #1228544, Susan Carter. Triad MLS
- $299,9905 bd5 ba1.7k sqft4908 Southwin Dr, Winston Salem, NC 27104For SaleMLS ID #1225129, John Pursley. Triad MLS
- $354,9003 bd2 ba1.7k sqft2836 Wynfield Crossing Ln, Winston Salem, NC 27103For SaleMLS ID #1206710, Carrera Poe Tyson. Triad MLS
- $324,9993 bd3 ba2k sqft5536 Moravian Heights Ln, Clemmons, NC 27012For SaleMLS ID #1229517, Devonte Freeman. Triad MLS
- $424,9003 bd3 ba2.2k sqft218 Transou Dr, Lexington, NC 27295For SaleMLS ID #1230629, Amanda Tucker. Triad MLS
- $299,9004 bd3 ba1.9k sqft620 Lantern Ridge Dr, Winston Salem, NC 27104For SaleMLS ID #1229903, Judit Lewis. Triad MLS
- $339,0003 bd2 ba2.9k sqft2605 Loch Dr, Winston Salem, NC 27106For SaleMLS ID #1230302, Leslie Craig. Triad MLS
- $300,0003 bd2 ba1.6k sqft2519 Lullington Dr, Winston Salem, NC 27103For SaleMLS ID #1222679, Amy Scheid. Triad MLS
- $359,0003 bd4 ba2.2k sqft215 Barrington Pl, Winston Salem, NC 27104For SaleMLS ID #1230756, Brittany Duncan. Triad MLS
- $327,0004 bd3 ba1.9k sqft150 Creekview Dr, Kernersville, NC 27284For SaleMLS ID #1230113, Amanda Greene. Triad MLS
- $325,0003 bd2 ba1.6k sqft5363 Old Plantation Cir, Winston Salem, NC 27104For SaleMLS ID #1228162, Maria Tsigas. Triad MLS
- $339,0004 bd3 ba2.2k sqft2408 Tannery Trl, Winston Salem, NC 27106For SaleMLS ID #1213709, William Slaughter. Triad MLS
- $389,9003 bd3 ba2.4k sqft6045 Stone Bluff Dr, Clemmons, NC 27012For SaleMLS ID #1231315, Shelly Hartman. Triad MLS
- $380,0004 bd3 ba1.8k sqft1315 Camden Place Ct, Winston Salem, NC 27103For SaleMLS ID #1229194, Yara Flores. Triad MLS
