UNDER CONTRACT--SHOWING FOR BACKUP OFFERS ONLY! Welcome to this charming brick ranch-style home. This property offers the perfect blend of comfort, functionality, and character. Step inside to a spacious, light-filled formal living room featuring hardwood floors and expansive windows overlooking the backyard. A secondary den creates a warm ambiance perfect for quiet evenings. The sunroom is the ultimate spot for relaxation. The main level hosts 3 bedrooms including a primary suite. Fully finished walk-out lower level offers potential as a recreation space, home office, or guest area. Features a custom brick-faced wet bar with seating. Built-in bookshelves and dual built-in desks span the length of the room. Large dedicated laundry and utility room w/ storage space. Situated on a landscaped lot surrounded by mature trees that offer natural privacy. Pre-Listing Inspection Report available for review. Home Warranty Included. See Agent Only Remarks.
For sale
$339,000
2605 Loch Dr, Winston Salem, NC 27106
3beds
2,915sqft
:
Get pre-qualified$2,024/mo
Stick/Site Built, Residential, Single Family Residence
Built in 1959
0.4 Acres Lot
$327,800 Zestimate®
$--/sqft
$-- HOA
What's special
Hardwood floorsBuilt-in bookshelves
- 8 days |
- 1,218 |
- 103 |
Likely to sell faster than
Zillow last checked:
Listing updated:
Listed by:
Leslie Craig 910-624-7580,
Keller Williams Realty Elite
Source: Triad MLS,MLS#: 1230302
Facts & features
Interior
Bedrooms & bathrooms
- Bedrooms: 3
- Bathrooms: 2
- Full bathrooms: 2
- Main level bathrooms: 2
Primary bedroom
- Level: Main
- Dimensions: 15.92 x 11.75
Bedroom 2
- Level: Main
- Dimensions: 19.5 x 10.25
Bedroom 3
- Level: Main
- Dimensions: 13.17 x 10.08
Breakfast
- Level: Main
- Dimensions: 9.17 x 9.08
Den
- Level: Main
- Dimensions: 21 x 12.58
Dining room
- Level: Main
- Dimensions: 12.58 x 11
Entry
- Level: Main
- Dimensions: 12.08 x 4.33
Kitchen
- Level: Main
- Dimensions: 13 x 10
Living room
- Level: Main
- Dimensions: 14.83 x 11.5
Other
- Level: Basement
- Dimensions: 17.08 x 15.42
Sunroom
- Level: Main
- Dimensions: 12.33 x 12.25
Heating
- Forced Air, Natural Gas
Cooling
- Central Air
Appliances
- Included: Oven, Dishwasher, Disposal, Gas Cooktop, Range Hood, Gas Water Heater
- Laundry: Dryer Connection, In Basement, Washer Hookup
Features
- Built-in Features, Ceiling Fan(s), Dead Bolt(s), Pantry, Solid Surface Counter
- Flooring: Tile, Vinyl, Wood
- Basement: Partially Finished, Basement
- Attic: Pull Down Stairs
- Number of fireplaces: 2
- Fireplace features: Gas Log, Basement, Living Room
Interior area
- Total structure area: 3,910
- Total interior livable area: 2,915 sqft
- Finished area above ground: 1,955
- Finished area below ground: 960
Property
Parking
- Total spaces: 2
- Parking features: Driveway, Garage, Paved, See Remarks, Circular Driveway, Garage Door Opener, Basement
- Attached garage spaces: 2
- Has uncovered spaces: Yes
Features
- Levels: One
- Stories: 1
- Patio & porch: Porch
- Pool features: Community
- Fencing: Fenced
Lot
- Size: 0.4 Acres
- Features: Corner Lot, Sloped
Details
- Parcel number: 6817415699
- Zoning: RS-9
- Special conditions: Owner Sale
Construction
Type & style
- Home type: SingleFamily
- Architectural style: Ranch
- Property subtype: Stick/Site Built, Residential, Single Family Residence
Materials
- Brick, Vinyl Siding
Condition
- Year built: 1959
Utilities & green energy
- Sewer: Public Sewer
- Water: Public
Community & HOA
Community
- Security: Smoke Detector(s)
- Subdivision: Town And Country Estates
HOA
- Has HOA: No
Location
- Region: Winston Salem
Financial & listing details
- Tax assessed value: $297,400
- Annual tax amount: $3,278
- Date on market: 8/6/2026
- Cumulative days on market: 21 days
- Listing agreement: Exclusive Right To Sell
- Listing terms: Cash,Conventional,FHA,VA Loan
Estimated market value
$327,800
$311,000 - $344,000
$1,766/mo
Price history
| Date | Event | Price |
|---|---|---|
| 8/6/2026 | Listed for sale | $339,000 |
Source:  Triad MLS #1230302 Report a problem Triad MLS #1230302 Report a problem | ||
| 7/8/2026 | Listing removed | $339,000 |
Source: Triad MLS #1225628 Report a problem | ||
| 6/25/2026 | Listed for sale | $339,000+103.6% |
Source: Triad MLS #1225628 Report a problem | ||
| 10/29/1999 | Sold | $166,500 |
Source: Triad MLS #W107764 Report a problem | ||
Public tax history
| Year | Property taxes | Tax assessment |
|---|---|---|
| 2025 | $3,278 +19.6% | $297,400 +52.2% |
| 2024 | $2,741 +4.8% | $195,400 |
| 2023 | $2,616 +1.9% | $195,400 |
| 2022 | $2,567 +1.8% | $195,400 |
| 2021 | $2,521 +6.7% | $195,400 +14.2% |
| 2020 | $2,363 -0.7% | $171,100 |
| 2019 | $2,380 +5.3% | $171,100 |
| 2018 | $2,260 | $171,100 +4.6% |
| 2016 | -- | $163,513 |
| 2015 | $2,119 -2.7% | $163,513 |
| 2014 | $2,177 | $163,513 |
| 2013 | -- | $163,513 -10% |
| 2012 | -- | $181,590 |
| 2011 | -- | $181,590 |
| 2010 | -- | $181,590 |
| 2009 | -- | $181,590 +5% |
| 2008 | -- | $173,004 |
| 2007 | -- | $173,004 |
| 2006 | -- | $173,004 |
| 2005 | -- | $173,004 +6.2% |
| 2004 | -- | $162,931 |
| 2003 | -- | $162,931 |
| 2002 | -- | $162,931 |
| 2001 | -- | $162,931 +6.8% |
| 2000 | -- | $152,518 |
Find assessor info on the county website
Monthly payment
Est. payment
Payment breakdown
Explore the cost of this home by adjusting the details. Changes won't be saved.Climate risks
Neighborhood: Town and Country Estates
Nearby schools
GreatSchools rating
- 5/10Speas ElementaryGrades: PK-5Distance: 0.7 mi
- 2/10Paisley Middle SchoolGrades: 6-10Distance: 3.1 mi
- 4/10Mount Tabor HighGrades: 9-12Distance: 0.9 mi
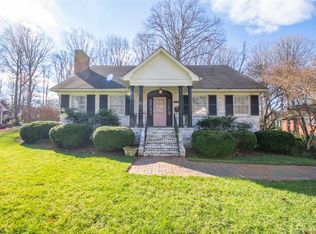
- $456,7003 bd4 ba2.8k sqft1908 Loch Lomond Ct, Winston Salem, NC 27106Off Market
- $238,5003 bd2 ba1.5k sqft1911 Loch Lomond Ct, Winston Salem, NC 27106Off Market
- $21,500-- bd-- ba-- sqftLoch Lomond Ct, Winston salem, NC 27106Off Market
- $374,4004 bd4 ba1.9k sqft1901 Loch Lomond Ct, Winston Salem, NC 27106Off Market
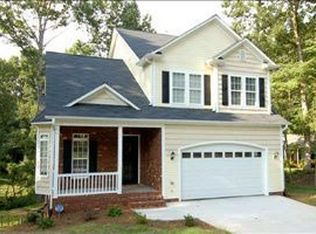
- $313,6003 bd2 ba1.9k sqft2601 Loch Dr, Winston Salem, NC 27106Off Market
- $260,3003 bd2 ba1.6k sqft2600 Loch Dr, Winston Salem, NC 27106Off Market
- $356,2003 bd2 ba2.4k sqft2700 Loch Dr, Winston Salem, NC 27106Off Market
- $347,2003 bd2 ba2.3k sqft1912 Loch Lomond Ct, Winston Salem, NC 27106Off Market
A local agent can set up tours, give advice and negotiate with sellers.
A local lender can help you make sure your offer is ready when you are.
Similar homes
- $335,0003 bd3 ba2k sqft2110 Whitney Rd, Winston Salem, NC 27106For Sale

 MLS ID #1214146, Doug Pollet. Triad MLS
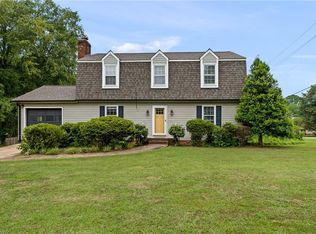
 - $325,0003 bd3 ba2k sqft2150 Storm Canyon Rd, Winston Salem, NC 27106For Sale
 MLS ID #1227699, Fletcher Bingham. Triad MLS
 - $374,9003 bd3 ba2.1k sqft140 Petree Rd, Winston Salem, NC 27106For Sale
 MLS ID #1219449, Jodi Lee Tate. Triad MLS
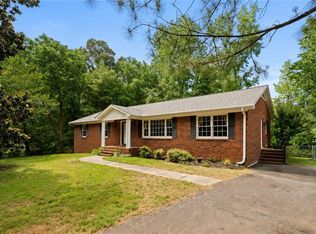
 - $330,0003 bd3 ba1.7k sqft4095 Havenwood Dr, Winston Salem, NC 27106For Sale
 MLS ID #1223227, Allison Sigmon. Triad MLS
 - $339,9003 bd2 ba2.1k sqft406 S Cliffdale Dr, Winston Salem, NC 27104For SaleMLS ID #1228544, Susan Carter. Triad MLS
- $384,9005 bd3 ba2.9k sqft1128 Partridge Ln, Winston Salem, NC 27106For SaleMLS ID #1219486, Sara Griffin. Triad MLS
- $389,0003 bd2 ba2.1k sqft1346 Turkey Hill Rd, Winston Salem, NC 27106For SaleMLS ID #1225862, Judy Ricardo. Triad MLS
- $289,9004 bd2 ba1.7k sqft2921 Bittersweet Rd, Winston Salem, NC 27106For SaleMLS ID #1225243, Sherri Kiser. Triad MLS
- $329,9003 bd3 ba2.4k sqft5630 Clinedale Ct, Pfafftown, NC 27040For SaleMLS ID #1210737, Jerri Banner. Triad MLS
- $319,5003 bd3 ba1.7k sqft4511 Old Rural Hall Rd, Winston Salem, NC 27105For SaleMLS ID #1226296, Blake Ginther. Triad MLS
- $474,9004 bd3 ba2.5k sqft309 Hambrick Ct, Winston Salem, NC 27106For SaleMLS ID #1230183, Noah Wilkerson. Triad MLS
- $319,0003 bd3 ba1.6k sqft3000 Wonderwood Dr, Winston Salem, NC 27103For SaleMLS ID #1217378, Lisa Allen. Triad MLS
- $310,0004 bd2 ba1.8k sqft708 Hudson St, Winston Salem, NC 27105For SaleMLS ID #1216464, Emily Phipps. Triad MLS
- $349,9993 bd2 ba1.7k sqft1837 Turfwood Dr, Pfafftown, NC 27040For SaleMLS ID #1226288, Kristie Gaither. Triad MLS
- $414,9004 bd3 ba2.6k sqft436 Peace Haven Rd, Winston Salem, NC 27103For SaleMLS ID #1230738, Teresa Overcash. Triad MLS
- $400,0003 bd2 ba1.9k sqft1103 N Peace Haven Rd, Winston Salem, NC 27104For SaleMLS ID #1223828, Fletcher Bingham. Triad MLS
- $350,0003 bd2 ba2.7k sqft8791 Desmond Dr, Lewisville, NC 27023For SaleMLS ID #1230355, Christopher Gaylord. Triad MLS
- $415,0003 bd2 ba2.1k sqft410 N Gordon Dr, Winston Salem, NC 27104For SaleMLS ID #1222083, Dwanna Adams. Triad MLS
- $360,0003 bd3 ba2.8k sqft12003 N State Highway 150, Winston Salem, NC 27127For SaleMLS ID #1227111, Thomas Hopkins. Triad MLS
- $309,9003 bd2 ba1.7k sqft832 Knollwood St, Winston Salem, NC 27103For SaleMLS ID #1225518, Patti Church. Triad MLS
