Welcome to a charming 3 bedroom, 2 full bath Ranch home located in the Runnymede Acres subdivision in Lewisville/Clemmons area. Nestled on a large corner lot, this property offers beautiful tree-scape scenery that creates a sense of privacy and a peaceful setting you'll appreciate every day. Inside, you'll find a welcoming layout with a formal dining room, a comfortable den, and plenty of space for everyday living and entertaining. The home features a 2-car basement-level garage, and an unfinished basement that offers excellent workshop space with abundant storage options, and an extra finished room in the basement for even more flexibility and can be used as a private office, bonus room, flex space, or possible 4th bedroom. With its combination of location, privacy, and versatile living space, this home is a wonderful opportunity for buyers seeking comfort, convenience and neighborhood charm in one of western Forsyth County's most attractive areas.
For sale
Price cut: $5K (8/25)
$345,000
8791 Desmond Dr, Lewisville, NC 27023
3beds
2,726sqft
Stick/Site Built, Residential, Single Family Residence
Built in 1967
0.99 Acres Lot
$333,600 Zestimate®
$--/sqft
$-- HOA
What's special
Versatile living spaceLarge corner lotBeautiful tree-scape sceneryWelcoming layoutFormal dining roomComfortable den
- 20 days |
- 1,126 |
- 46 |
Likely to sell faster than
Zillow last checked:
Listing updated:
Listed by:
Christopher Gaylord 919-943-0259,
Real Broker LLC
Source: Triad MLS,MLS#: 1230355
Facts & features
Interior
Bedrooms & bathrooms
- Bedrooms: 3
- Bathrooms: 2
- Full bathrooms: 2
- Main level bathrooms: 2
Primary bedroom
- Level: Main
Bedroom 2
- Level: Main
Bedroom 3
- Level: Main
Bedroom 4
- Level: Basement
Breakfast
- Level: Main
Den
- Level: Main
Dining room
- Level: Main
Kitchen
- Level: Main
Laundry
- Level: Main
Living room
- Level: Main
Heating
- Forced Air, See Remarks
Cooling
- Central Air
Appliances
- Laundry: Dryer Connection, Washer Hookup
Features
- Built-in Features, Ceiling Fan(s)
- Flooring: Carpet, Tile
- Basement: Partially Finished, Basement
- Number of fireplaces: 1
- Fireplace features: Den
Interior area
- Total structure area: 4,208
- Total interior livable area: 2,726 sqft
- Finished area above ground: 2,104
- Finished area below ground: 622
Property
Parking
- Total spaces: 2
- Parking features: Driveway, Garage, Basement, Garage Faces Side
- Attached garage spaces: 2
- Has uncovered spaces: Yes
Features
- Levels: One
- Stories: 1
- Patio & porch: Porch
- Pool features: None
Lot
- Size: 0.99 Acres
- Features: City Lot, Corner Lot, Subdivided, Subdivision
Details
- Parcel number: 5874686587
- Zoning: RS20
- Special conditions: Owner Sale
Construction
Type & style
- Home type: SingleFamily
- Architectural style: Ranch
- Property subtype: Stick/Site Built, Residential, Single Family Residence
Materials
- Brick
Condition
- Year built: 1967
Utilities & green energy
- Sewer: Septic Tank
- Water: Public
Community & HOA
Community
- Subdivision: Runnymede Acres
HOA
- Has HOA: No
Location
- Region: Lewisville
Financial & listing details
- Tax assessed value: $326,100
- Annual tax amount: $2,922
- Date on market: 8/6/2026
- Cumulative days on market: 20 days
- Listing agreement: Exclusive Right To Sell
- Listing terms: Cash,Conventional
Estimated market value
$333,600
$317,000 - $350,000
$2,491/mo
Price history
| Date | Event | Price |
|---|---|---|
| 8/25/2026 | Price change | $345,000-1.4% |
Source:  Triad MLS #1230355 Report a problem Triad MLS #1230355 Report a problem | ||
| 7/24/2026 | Listed for sale | $350,000+108.3%$128/sqft |
Source:  Doorify MLS #10182310 Report a problem Doorify MLS #10182310 Report a problem | ||
| 4/28/2000 | Sold | $168,000$62/sqft |
Source: Public Record Report a problem | ||
Public tax history
| Year | Property taxes | Tax assessment |
|---|---|---|
| 2025 | $2,922 +13.5% | $326,100 +37.9% |
| 2024 | $2,575 +9.6% | $236,500 |
| 2023 | $2,350 | $236,500 |
| 2022 | -- | $236,500 |
| 2021 | -- | $236,500 +11.8% |
| 2020 | -- | $211,500 |
| 2019 | -- | $211,500 |
| 2018 | -- | $211,500 +4.3% |
| 2016 | $2,177 +2.1% | $202,806 |
| 2015 | $2,131 +0.9% | $202,806 |
| 2014 | $2,112 | $202,806 |
| 2013 | -- | $202,806 -11.1% |
| 2012 | -- | $228,137 |
| 2011 | -- | $228,137 |
| 2010 | -- | $228,137 |
| 2009 | -- | $228,137 |
Find assessor info on the county website
Monthly payment
Est. payment
Payment breakdown
Explore the cost of this home by adjusting the details. Changes won't be saved.Climate risks
Neighborhood: 27023
Nearby schools
GreatSchools rating
- 7/10Southwest ElementaryGrades: PK-5Distance: 2.8 mi
- 5/10Meadowlark MiddleGrades: 6-8Distance: 4.4 mi
- 8/10West Forsyth HighGrades: 9-12Distance: 2.6 mi
- $104,500-- bd-- ba-- sqft1394 Ashfield Dr, Lewisville, NC 27023Off Market
- $502,5004 bd3 ba3.2k sqft8801 Desmond Dr, Lewisville, NC 27023Off Market
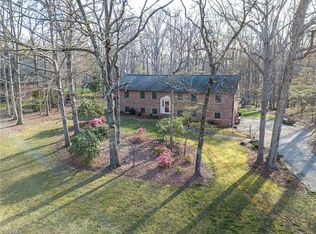
- $413,6004 bd3 ba3k sqft1410 Ashfield Dr, Lewisville, NC 27023Off Market
- $104,500-- bd-- ba-- sqft1388 Ashfield Dr, Lewisville, NC 27023Off Market
- $816,0004 bd3 ba2.9k sqft1385 Ashfield Dr, Lewisville, NC 27023Sold
- $602,8004 bd3 ba3k sqft8807 Desmond Dr, Lewisville, NC 27023Off Market
- $426,9003 bd2 ba2.3k sqft1401 Ashfield Dr, Lewisville, NC 27023Off Market
- $410,2003 bd2 ba2.1k sqft8800 Desmond Dr, Lewisville, NC 27023Off Market
A local agent can set up tours, give advice and negotiate with sellers.
A local lender can help you make sure your offer is ready when you are.
Similar homes
- $335,0003 bd3 ba3k sqft9600 Styers Ferry Rd, Lewisville, NC 27023For Sale

 MLS ID #1231127, Ashley Harris. Triad MLS
 - $365,0003 bd2 ba2.3k sqft160 Sunny Acres Dr, Lewisville, NC 27023For Sale
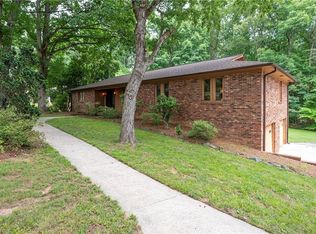 MLS ID #1223056, John Stokes. Triad MLS
 - $450,0003 bd3 ba2.6k sqft440 Roller Mill Dr, Lewisville, NC 27023For Sale
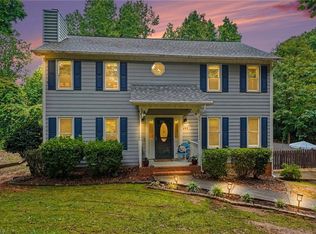 MLS ID #1233348, Christina Sidden. Triad MLS
 - $386,0003 bd3 ba2.9k sqft7850 Beech Forest Rd, Lewisville, NC 27023For Sale
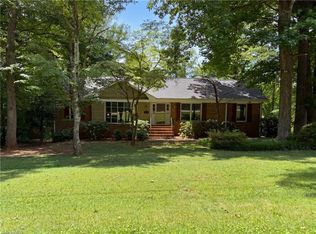 MLS ID #1226831, Lisa McGill. Triad MLS
 - $425,0004 bd3 ba2.4k sqft8750 Willowmede Dr, Lewisville, NC 27023For SaleMLS ID #1226310, Alysha Williams. Triad MLS
- $359,0003 bd3 ba2.3k sqft4061 Arden St, Clemmons, NC 27012For SaleMLS ID #1233419, Jerri Banner. Triad MLS
- $309,9003 bd2 ba2k sqft5912 Puritan Ln, Winston Salem, NC 27103For SaleMLS ID #1233478, Keeley Burton. Triad MLS
- $450,0004 bd5 ba3.4k sqft8805 Willowmede Dr, Lewisville, NC 27023For SaleMLS ID #1226455, Bonnie Owens. Triad MLS
- $329,9003 bd3 ba3.2k sqft3063 Georgia Rd, Yadkinville, NC 27055For SaleMLS ID #1226911, Zachary Jarvis. Triad MLS
- $414,9004 bd3 ba2.6k sqft436 Peace Haven Road, Winston Salem, NC 27103For SaleMLS ID #263878, Teresa Overcash. High Country AOR
- $329,9003 bd3 ba1.4k sqft1146 Magnolia St, Winston Salem, NC 27103For SaleMLS ID #1231536, Brittany Ray. Triad MLS
- $365,0003 bd3 ba1.9k sqft133 Evergreen Dr, Winston Salem, NC 27106For SaleMLS ID #1233203, Robert Newman. Triad MLS
- $365,0003 bd2 ba1.6k sqft2910 Hope Valley Rd, Winston Salem, NC 27106For SaleMLS ID #1232890, Candy Hege. Triad MLS
- $345,0003 bd2 ba2.1k sqft197 Elm St, Mocksville, NC 27028For SaleMLS ID #1220258, Ellen Grubb. Triad MLS
- $359,0003 bd4 ba2.2k sqft215 Barrington Pl, Winston Salem, NC 27104For SaleMLS ID #1230756, Brittany Duncan. Triad MLS
- $324,9003 bd2 ba1.6k sqft229 Farmbrooke Ln, Winston Salem, NC 27127For SaleMLS ID #1232983, Robyn Hogan. Triad MLS
- $329,9003 bd3 ba2.4k sqft5630 Clinedale Ct, Pfafftown, NC 27040For SaleMLS ID #1210737, Jerri Banner. Triad MLS
- $349,9003 bd2 ba1.5k sqft1035 Trinity Place Rd, Tobaccoville, NC 27050For SaleMLS ID #1230927, Amanda Tucker. Triad MLS
- $319,0003 bd3 ba1.6k sqft3000 Wonderwood Dr, Winston Salem, NC 27103For SaleMLS ID #1217378, Lisa Allen. Triad MLS
- $360,0003 bd3 ba1.9k sqft1131 Cypress Cir, Winston Salem, NC 27106For SaleMLS ID #1231235, Kristin Ranson. Triad MLS
