Motivated Seller! $5000 in seller concessions. Charming brick ranch nestled on a peaceful .54-acre lot in Lewisville! This 3 bedroom, 3 full bath home offers plenty of space both inside and out. The finished basement provides a spacious recreation room, additional living room, and a versatile bonus room that could serve as a potential 4th bedroom, home office, or flex space. Enjoy the quiet setting and generous lot with plenty of room to spread out. Extra Flooring and security system can stay. Property is being sold in its current AS IS condition.
For sale
Price cut: $6K (9/14)
$329,000
9600 Styers Ferry Rd, Lewisville, NC 27023
3beds
3,053sqft
Stick/Site Built, Residential, Single Family Residence
Built in 1968
0.54 Acres Lot
$321,000 Zestimate®
$--/sqft
$-- HOA
What's special
Finished basementBrick ranchSpacious recreation roomVersatile bonus roomSecurity system can stay
- 46 days
- 1,911
- 147
Likely to sell faster than
Zillow last checked:
Listing updated:
Listed by:
Ashley Harris 336-409-0757,
Keller Williams Realty Elite,
Emily Phipps 336-813-7520,
Keller Williams Realty Elite
Source: Triad MLS,MLS#: 1231127
Facts & features
Interior
Bedrooms & bathrooms
- Bedrooms: 3
- Bathrooms: 3
- Full bathrooms: 3
- Main level bathrooms: 2
Primary bedroom
- Level: Main
- Dimensions: 14.83 x 13.08
Bedroom 2
- Level: Main
- Dimensions: 13.08 x 10.08
Bedroom 3
- Level: Main
- Dimensions: 13.42 x 10.08
Bonus room
- Level: Basement
- Dimensions: 22.83 x 10.25
Breakfast
- Level: Main
- Dimensions: 11.58 x 7.25
Den
- Level: Main
- Dimensions: 18.17 x 10.75
Dining room
- Level: Main
- Dimensions: 11.58 x 9.92
Kitchen
- Level: Main
- Dimensions: 11.58 x 9.75
Living room
- Level: Main
- Dimensions: 16.17 x 13.92
Other
- Level: Basement
- Dimensions: 15.33 x 13.17
Recreation room
- Level: Basement
- Dimensions: 28 x 13.5
Heating
- Forced Air, Oil
Cooling
- Central Air
Appliances
- Included: Oven, Cooktop, Dishwasher, Range Hood, Electric Water Heater
- Laundry: Dryer Connection, In Basement, Washer Hookup
Features
- Built-in Features, Ceiling Fan(s), Dead Bolt(s)
- Flooring: Carpet, Vinyl, Wood
- Basement: Partially Finished, Basement
- Attic: Pull Down Stairs
- Number of fireplaces: 2
- Fireplace features: Basement, Den
Interior area
- Total structure area: 3,758
- Total interior livable area: 3,053 sqft
- Finished area above ground: 1,879
- Finished area below ground: 1,174
Property
Parking
- Total spaces: 2
- Parking features: Carport, Driveway, Paved, Attached Carport
- Attached garage spaces: 2
- Has carport: Yes
- Has uncovered spaces: Yes
Features
- Levels: One
- Stories: 1
- Patio & porch: Porch
- Pool features: None
- Fencing: None
Lot
- Size: 0.54 Acres
Details
- Parcel number: 5874470168
- Zoning: RS20
- Special conditions: Owner Sale
Construction
Type & style
- Home type: SingleFamily
- Architectural style: Ranch
- Property subtype: Stick/Site Built, Residential, Single Family Residence
Materials
- Brick
Condition
- Year built: 1968
Utilities & green energy
- Sewer: Septic Tank
- Water: Public
Community & HOA
Community
- Security: Smoke Detector(s)
- Subdivision: Dreamwood Acres
HOA
- Has HOA: No
Location
- Region: Lewisville
Financial & listing details
- Tax assessed value: $362,100
- Annual tax amount: $3,002
- Date on market: 8/13/2026
- Cumulative days on market: 46 days
- Listing agreement: Exclusive Right To Sell
Estimated market value
$321,000
$305,000 - $337,000
$2,470/mo
Price history
| Date | Event | Price |
|---|---|---|
| 9/14/2026 | Price change | $329,000-1.8% |
Source:  Triad MLS #1231127 Report a problem Triad MLS #1231127 Report a problem | ||
| 8/21/2026 | Price change | $335,000-4.3% |
Source: Triad MLS #1231127 Report a problem | ||
| 8/13/2026 | Listed for sale | $350,000+2.9% |
Source: Triad MLS #1231127 Report a problem | ||
| 5/24/2022 | Sold | $340,000+11.5% |
Source: Triad MLS #1062627 Report a problem | ||
| 3/27/2022 | Pending sale | $305,000 |
Source: Triad MLS #1062627 Report a problem | ||
| 3/25/2022 | Listed for sale | $305,000 |
Source: Triad MLS #1062627 Report a problem | ||
Public tax history
| Year | Property taxes | Tax assessment |
|---|---|---|
| 2025 | $2,883 +10.1% | $362,100 +36.7% |
| 2024 | $2,618 +4.8% | $264,800 |
| 2023 | $2,499 +0.3% | $264,800 +0.3% |
| 2022 | $2,491 +0.5% | $264,000 |
| 2021 | $2,478 +6.1% | $264,000 +13.9% |
| 2020 | $2,335 -1% | $231,700 |
| 2019 | $2,358 +3.4% | $231,700 |
| 2018 | $2,280 | $231,700 +29.3% |
| 2016 | $2,280 +28.9% | $179,149 |
| 2015 | $1,770 | $179,149 |
| 2014 | -- | $179,149 |
| 2013 | -- | $179,149 -5.2% |
| 2012 | -- | $188,883 |
| 2011 | -- | $188,883 |
| 2010 | -- | $188,883 |
| 2009 | -- | $188,883 |
Find assessor info on the county website
Monthly payment
Est. payment
Payment breakdown
Explore the cost of this home by adjusting the details. Changes won't be saved.Climate risks
Neighborhood: 27023
Nearby schools
Schools provided by the listing agent
- Elementary: Southwest
- Middle: Meadowlark
- High: West Forsyth
Source: Triad MLS. This data may not be complete. We recommend contacting the local school district to confirm school assignments for this home.
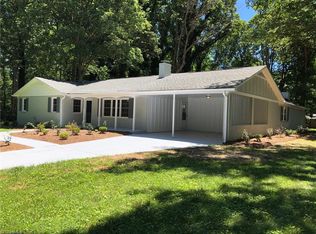
Similar homes
- $425,0004 bd5 ba3.4k sqft8805 Willowmede Dr, Lewisville, NC 27023For Sale
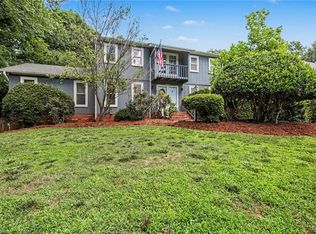
 MLS ID #1236146, Bonnie Owens. Triad MLS
 - $372,0003 bd3 ba2.2k sqft1181 Bebb Willow Ln, Lewisville, NC 27023For Sale
 MLS ID #1234877, Sydney Mashburn. Triad MLS
 - $324,9004 bd1 ba1.8k sqft4904 Styers Ferry Rd, Lewisville, NC 27023For Sale
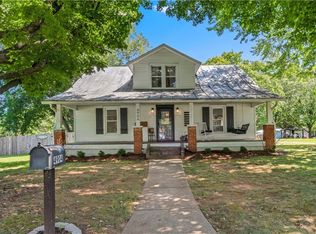 MLS ID #1232986, Kody Druck. Triad MLS
 - $435,0003 bd3 ba2.6k sqft440 Roller Mill Dr, Lewisville, NC 27023For Sale
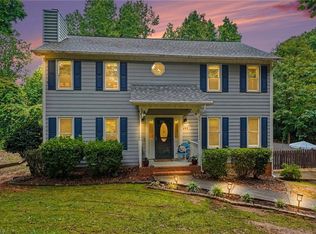 MLS ID #1233348, Christina Sidden. Triad MLS
 - $470,0003 bd4 ba4.3k sqft8700 Concord Church Rd, Lewisville, NC 27023For SaleMLS ID #1235629, Alexandra Quate. Triad MLS
- $375,0004 bd4 ba2.4k sqft913 Woodview Ridge Trl, Lewisville, NC 27023For SaleMLS ID #1230110, Ashley White. Triad MLS
- $355,0003 bd2 ba1.9k sqft3545 N Lakeshore Dr, Clemmons, NC 27012For SaleMLS ID #1233850, Arlene Rouse. Triad MLS
- $310,0003 bd3 ba3.2k sqft3063 Georgia Rd, Yadkinville, NC 27055For SaleMLS ID #1226911, Zachary Jarvis. Triad MLS
- $324,9003 bd3 ba2k sqft792 Reaford Rd, Winston Salem, NC 27104For SaleMLS ID #1227004, James W. Patella. Triad MLS
- $359,9003 bd3 ba2.4k sqft2513 Newington Ct, Clemmons, NC 27012For SaleMLS ID #1234106, Amanda Carey. Triad MLS
- $354,9003 bd2 ba2.6k sqft5021 Eastwin Dr, Winston Salem, NC 27104For SaleMLS ID #1222174, Robert Salmons. Triad MLS
- $359,9004 bd3 ba2.8k sqft4971 Stonington Rd, Winston Salem, NC 27103For SaleMLS ID #1225532, Charlie Watkins. Triad MLS
- $389,0003 bd3 ba2.5k sqft2466 Vincent Rd, Winston Salem, NC 27106For SaleMLS ID #1236393, Matthew Kiser. Triad MLS
- $329,9003 bd3 ba2.1k sqft370 Tamworth Dr, Clemmons, NC 27012For SaleMLS ID #1235095, Donna Barham. Triad MLS
- $359,9003 bd3 ba2.1k sqft361 River Rd, Advance, NC 27006For SaleMLS ID #1233487, Chasity Robertson. Triad MLS
- $385,0003 bd3 ba2.4k sqft4819 Gladwyn Dr, Winston Salem, NC 27104For SaleMLS ID #1230780, Joshua Jones. Triad MLS
- $330,0003 bd3 ba1.7k sqft4095 Havenwood Dr, Winston Salem, NC 27106For SaleMLS ID #1223227, Allison Sigmon. Triad MLS
- $313,0003 bd2 ba2k sqft2608 Amesbury Rd, Winston Salem, NC 27103For SaleMLS ID #1231761, Tara Thomas. Triad MLS
- $299,9003 bd2 ba1.8k sqft207 Leland Dr, Winston Salem, NC 27106For SaleMLS ID #1234671, Samuel Collins. Triad MLS
- $350,0003 bd2 ba1.9k sqft4399 Bridalcreek W, Winston Salem, NC 27106For SaleMLS ID #1233756, Johnathan Meyers. Triad MLS
