Beautifully updated ranch in the Reagan School District, offering thoughtful improvements, versatile living space, & exceptional storage. The west-facing orientation welcomes abundant natural light throughout the day, while the serene setting and screened porch provide a lovely place to relax. A graceful, arched front driveway creates an inviting approach, and the rear-load garage offers convenient parking and storage. Inside, enjoy fresh paint, new flooring, updated lighting and hardware, and a refreshed kitchen featuring new granite countertops, backsplash, and appliances. The main level offers 3 bedrooms, while the finished basement provides flexible space for a home office, bonus room, or additional living area, plus a full bathroom. Recent exterior improvements include a brand-new roof, drainage system, exterior waterproofing, & extensive landscaping. Abundant storage in a garage, dedicated basement storage room, & walk-up attic. A beautifully refreshed home in a peaceful setting!
For sale
$380,000
1749 Lewisville Vienna Rd, Pfafftown, NC 27040
3beds
2,534sqft
Stick/Site Built, Residential, Single Family Residence
Built in 1973
0.53 Acres Lot
$-- Zestimate®
$--/sqft
$-- HOA
What's special
Serene settingFresh paintExtensive landscapingUpdated lighting and hardwareBrand-new roofNew flooring
- 3 days
- 448
- 76
Zillow last checked:
Listing updated:
Listed by:
Katie Trenerowski 801-836-2991,
Berkshire Hathaway HomeServices Carolinas Realty
Source: Triad MLS,MLS#: 1241397
Facts & features
Interior
Bedrooms & bathrooms
- Bedrooms: 3
- Bathrooms: 3
- Full bathrooms: 3
- Main level bathrooms: 2
Primary bedroom
- Level: Main
- Dimensions: 16.25 x 11.17
Bedroom 2
- Level: Main
- Dimensions: 13.08 x 11.83
Bedroom 3
- Level: Main
- Dimensions: 11.25 x 11.83
Bonus room
- Level: Basement
- Dimensions: 13.75 x 13.5
Breakfast
- Level: Main
- Dimensions: 11.17 x 6.08
Den
- Level: Main
- Dimensions: 17.25 x 15.25
Dining room
- Level: Main
- Dimensions: 11.17 x 11.67
Entry
- Level: Main
- Dimensions: 4.67 x 15.75
Kitchen
- Level: Main
- Dimensions: 11.17 x 9.17
Laundry
- Level: Basement
- Dimensions: 6.25 x 13.42
Living room
- Level: Main
- Dimensions: 15.67 x 11.67
Recreation room
- Level: Basement
- Dimensions: 32.17 x 14.92
Heating
- Forced Air, Electric
Cooling
- Central Air
Appliances
- Included: Microwave, Dishwasher, Free-Standing Range, Cooktop, Electric Water Heater
- Laundry: Dryer Connection, In Basement, Washer Hookup
Features
- Ceiling Fan(s), Dead Bolt(s)
- Flooring: Carpet, Vinyl
- Basement: Partially Finished, Basement
- Attic: Floored,Permanent Stairs
- Number of fireplaces: 2
- Fireplace features: Basement, Den
Interior area
- Total structure area: 3,434
- Total interior livable area: 2,534 sqft
- Finished area above ground: 1,717
- Finished area below ground: 817
Video & virtual tour
Property
Parking
- Total spaces: 2
- Parking features: Garage, Driveway, Garage Faces Rear
- Garage spaces: 2
- Has uncovered spaces: Yes
Features
- Levels: One
- Stories: 1
- Patio & porch: Porch
- Exterior features: Garden
- Pool features: None
- Fencing: Fenced
Lot
- Size: 0.53 Acres
- Features: Corner Lot, Level, Not in Flood Zone, Flat
Details
- Parcel number: 5887508987
- Zoning: RS20
- Special conditions: Owner Sale
Construction
Type & style
- Home type: SingleFamily
- Architectural style: Ranch
- Property subtype: Stick/Site Built, Residential, Single Family Residence
Materials
- Brick
Condition
- Year built: 1973
Utilities & green energy
- Sewer: Septic Tank
- Water: Public
Community & HOA
HOA
- Has HOA: No
Location
- Region: Pfafftown
Financial & listing details
- Tax assessed value: $318,800
- Annual tax amount: $2,643
- Date on market: 11/6/2026
- Listing agreement: Exclusive Right To Sell
Estimated market value
Not available
Estimated sales range
Not available
Not available
Price history
| Date | Event | Price |
|---|---|---|
| 11/6/2026 | Listed for sale | $380,000 |
Source:  Triad MLS #1241397 Report a problem | ||
Public tax history
Tax history is unavailable.
Monthly payment
Est. payment
Payment breakdown
Explore the cost of this home by adjusting the details. Changes won't be saved.Climate risks
Neighborhood: 27040
- $205,0004 bd3 ba2.6k sqft1749 Lewisville Vienna Rd, Pfafftown, NC 27040Sold
- $331,8003 bd2 ba2.2k sqft1739 Lewisville Vienna Rd, Pfafftown, NC 27040Off Market

- $298,5003 bd2 ba2.3k sqft1010 Vienna Forest Dr, Pfafftown, NC 27040Sold

- $355,0003 bd3 ba2.4k sqft1769 Lewisville Vienna Rd, Pfafftown, NC 27040Sold

Similar homes
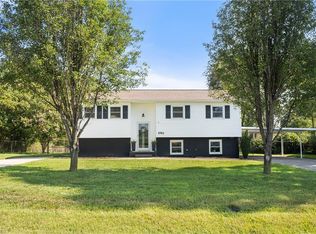
- $365,9003 bd2 ba2k sqft2741 River Ridge Rd, Pfafftown, NC 27040For Sale
 MLS ID #1233539, Lisa Parrish. Triad MLS
- $375,0003 bd2 ba2.3k sqft4385 Mashie Dr, Pfafftown, NC 27040For Sale
 MLS ID #1226706, Veronica Weidl. Triad MLS
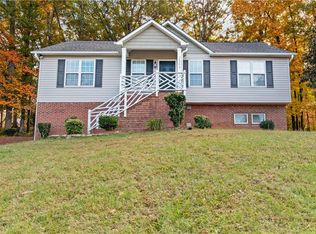
- $365,0003 bd2 ba2k sqft3800 Velinda Dr, Winston Salem, NC 27106For Sale
 MLS ID #1240930, Emily Phipps. Triad MLS
- $389,9003 bd3 ba2.5k sqft4595 Peter Pfaff Dr, Pfafftown, NC 27040For Sale
 MLS ID #1226840, Paris Williford. Triad MLS
- $434,9994 bd3 ba2.2k sqft430 Flyntvalley Dr, Winston Salem, NC 27104For SaleMLS ID #1241321, Spencer Webster. Triad MLS
- $382,0004 bd3 ba2.1k sqft650 Brentwood Ct, Winston Salem, NC 27104For SaleMLS ID #1240555, Charles Reece. Triad MLS
- $369,9003 bd2 ba2.2k sqft5275 Reynolda Rd, Winston Salem, NC 27106For SaleMLS ID #1234082, Amanda Tucker. Triad MLS
- $379,9004 bd3 ba2.3k sqft5024 Timbrook Ln, Winston Salem, NC 27103For SaleMLS ID #1238886, Blake Ginther. Triad MLS
- $399,9004 bd3 ba2.1k sqft320 Saddlebrook Cir, Lewisville, NC 27023For SaleMLS ID #1234462, Stephen Metarelis. Triad MLS
- $350,0003 bd2 ba1.9k sqft4399 Bridalcreek W, Winston Salem, NC 27106For SaleMLS ID #1233756, Johnathan Meyers. Triad MLS
- $385,0003 bd3 ba2.4k sqft4819 Gladwyn Dr, Winston Salem, NC 27104For SaleMLS ID #1230780, Joshua Jones. Triad MLS
- $342,0003 bd2 ba1.9k sqft5803 Willowdale Dr, Pfafftown, NC 27040For SaleMLS ID #1236701, Denise Hughes. Triad MLS
- $309,5003 bd2 ba1.4k sqft1009 Chockecherry Ln, Lewisville, NC 27023For SaleMLS ID #1240684, Vanessa Harbers. Triad MLS
- $340,0003 bd3 ba1.7k sqft4480 Langhorne Dr, Winston Salem, NC 27106For SaleMLS ID #1226458, Victoria L. Boysen. Triad MLS
- $354,9003 bd2 ba2.6k sqft5021 Eastwin Dr, Winston Salem, NC 27104For SaleMLS ID #1222174, Robert Salmons. Triad MLS
- $335,0003 bd3 ba2.4k sqft5840 Brookway Dr, Winston Salem, NC 27105For SaleMLS ID #1240572, Ashley Renee Nelson. Triad MLS
- $299,9003 bd2 ba1.5k sqft420 Pepperidge Rd, Lewisville, NC 27023For SaleMLS ID #1239769, Jerri Banner. Triad MLS
- $300,0003 bd3 ba2k sqft2150 Storm Canyon Rd, Winston Salem, NC 27106For SaleMLS ID #1227699, Fletcher Bingham. Triad MLS
- $330,0003 bd3 ba1.7k sqft4095 Havenwood Dr, Winston Salem, NC 27106For SaleMLS ID #1223227, Allison Sigmon. Triad MLS
- $315,0004 bd3 ba2.3k sqft107 Wedgefield Ave, Winston Salem, NC 27106For SaleMLS ID #1237501, Ashley Renee Nelson. Triad MLS
