Beautifully Remodeled Ranch – Outskirts of Winston-Salem! Move-in ready! This fully remodeled 3BR/3BA ranch offers single-level living on over half an acre. Fresh paint, new light fixtures, and stainless steel appliances throughout. Durable tile and engineered laminate flooring — no carpet! All three bathrooms fully renovated with modern tile finishes. Partially finished basement offers great bonus space for a rec room, office, or gym. Enjoy the new back porch, new windows for natural light and efficiency, and a brand-new driveway for great curb appeal. A spacious lot and turnkey updates make this one a must-see. Schedule your showing today!
For sale
$389,000
4385 Mashie Dr, Pfafftown, NC 27040
3beds
2,381sqft
:
Get pre-qualified$2,348/mo
Stick/Site Built, Residential, Single Family Residence
Built in 1971
0.54 Acres Lot
$-- Zestimate®
$--/sqft
$-- HOA
What's special
- 14 days |
- 221 |
- 16 |
Zillow last checked:
Listing updated:
Listed by:
Veronica Weidl 336-340-6960,
Prestige Real Estate LLC
Source: Triad MLS,MLS#: 1226706 Originating MLS: Winston-Salem
Originating MLS: Winston-SalemFacts & features
Interior
Bedrooms & bathrooms
- Bedrooms: 3
- Bathrooms: 2
- Full bathrooms: 2
- Main level bathrooms: 2
Primary bedroom
- Level: Main
- Dimensions: 16.83 x 11.17
Bedroom 2
- Level: Main
- Dimensions: 12.5 x 11.33
Bedroom 3
- Level: Main
- Dimensions: 11.75 x 11.58
Den
- Level: Main
- Dimensions: 16.33 x 15.17
Dining room
- Level: Main
- Dimensions: 11.83 x 11.5
Entry
- Level: Main
- Dimensions: 12.33 x 4.33
Kitchen
- Level: Main
- Dimensions: 15.25 x 11.58
Laundry
- Level: Basement
- Dimensions: 7.17 x 7.17
Living room
- Level: Basement
- Dimensions: 28.25 x 13.5
Living room
- Level: Main
- Dimensions: 15.5 x 11.92
Other
- Level: Basement
- Dimensions: 7.17 x 5.58
Other
- Level: Basement
- Dimensions: 14.33 x 6.25
Heating
- Fireplace(s), Heat Pump, Electric
Cooling
- Central Air
Appliances
- Included: Microwave, Dishwasher, Free-Standing Range, Electric Water Heater
- Laundry: Dryer Connection, Main Level, Washer Hookup
Features
- Ceiling Fan(s), Dead Bolt(s), Wet Bar
- Flooring: Engineered Hardwood, Tile
- Basement: Partially Finished, Basement
- Attic: Pull Down Stairs
- Number of fireplaces: 2
- Fireplace features: Basement, Den
Interior area
- Total structure area: 3,538
- Total interior livable area: 2,381 sqft
- Finished area above ground: 1,769
- Finished area below ground: 612
Property
Parking
- Total spaces: 2
- Parking features: Driveway, Garage, Paved, Circular Driveway, Garage Door Opener, Attached, Garage Faces Side
- Attached garage spaces: 2
- Has uncovered spaces: Yes
Features
- Levels: One
- Stories: 1
- Patio & porch: Porch
- Pool features: None
Lot
- Size: 0.54 Acres
- Features: Corner Lot, Subdivided, Sloped, Steep Slope, Subdivision
Details
- Parcel number: 5898940743
- Zoning: RS-9
- Special conditions: Owner Sale
Construction
Type & style
- Home type: SingleFamily
- Property subtype: Stick/Site Built, Residential, Single Family Residence
Materials
- Aluminum Siding, Brick
Condition
- Year built: 1971
Utilities & green energy
- Sewer: Public Sewer, Septic Tank
- Water: Well
Community & HOA
Community
- Subdivision: Park Place
HOA
- Has HOA: No
Location
- Region: Pfafftown
Financial & listing details
- Tax assessed value: $283,600
- Annual tax amount: $3,125
- Date on market: 7/13/2026
- Cumulative days on market: 13 days
- Listing agreement: Exclusive Right To Sell
Estimated market value
Not available
Estimated sales range
Not available
Not available
Price history
| Date | Event | Price |
|---|---|---|
| 7/14/2026 | Listed for sale | $389,000+122.3% |
Source:  Triad MLS #1226706 Report a problem Triad MLS #1226706 Report a problem | ||
| 12/29/2025 | Sold | $175,000$73/sqft |
Source: Public Record Report a problem | ||
Public tax history
| Year | Property taxes | Tax assessment |
|---|---|---|
| 2025 | $3,126 +21% | $283,600 +54% |
| 2024 | $2,583 +4.8% | $184,100 |
| 2023 | $2,465 +1.9% | $184,100 |
| 2022 | $2,419 +1.8% | $184,100 |
| 2021 | $2,375 +6.7% | $184,100 +14.2% |
| 2020 | $2,226 -0.7% | $161,200 |
| 2019 | $2,242 +5.3% | $161,200 |
| 2018 | $2,129 | $161,200 +16% |
| 2016 | $2,129 +18.2% | $138,978 |
| 2015 | $1,801 +3.1% | $138,978 |
| 2014 | $1,747 | $138,978 |
| 2013 | -- | $138,978 -8.6% |
| 2012 | -- | $152,033 |
| 2011 | -- | $152,033 |
| 2010 | -- | $152,033 |
| 2009 | -- | $152,033 +22.3% |
| 2008 | -- | $124,327 |
| 2007 | -- | $124,327 |
| 2006 | -- | $124,327 |
| 2005 | -- | $124,327 +2.6% |
| 2004 | -- | $121,224 |
| 2003 | -- | $121,224 |
| 2002 | -- | $121,224 |
| 2001 | -- | $121,224 +13.4% |
| 2000 | -- | $106,921 |
Find assessor info on the county website
Monthly payment
Est. payment
Payment breakdown
Explore the cost of this home by adjusting the details. Changes won't be saved.Climate risks
Neighborhood: 27040
Nearby schools
GreatSchools rating
- 8/10Old Richmond ElementaryGrades: PK-5Distance: 2.9 mi
- 1/10Northwest MiddleGrades: 6-8Distance: 3.1 mi
- 9/10Reagan High SchoolGrades: 9-12Distance: 0.4 mi
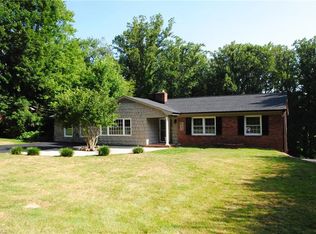
- $359,6003 bd3 ba2.3k sqft4375 Mashie Dr, Pfafftown, NC 27040Off Market
- $281,1003 bd2 ba1.6k sqft4470 Chebar Dr, Pfafftown, NC 27040Off Market

- $333,9003 bd3 ba2.6k sqft4465 Chebar Dr, Pfafftown, NC 27040Off Market
- $238,8001.03 Acres4378 Mashie Dr, Pfafftown, NC 27040Off Market
- $340,2004 bd3 ba2.7k sqft4500 Chebar Dr, Pfafftown, NC 27040Off Market
- $281,4004 bd2 ba1.5k sqft4365 Mashie Dr, Pfafftown, NC 27040Off Market
- $299,7003 bd2 ba1.3k sqft4366 Mashie Dr, Pfafftown, NC 27040Off Market
- $374,9003 bd2 ba1.5k sqft4340 Mashie Dr, Pfafftown, NC 27040Pending
A local agent can set up tours, give advice and negotiate with sellers.
Similar homes
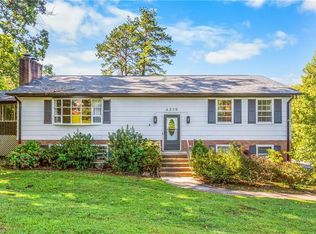
- $350,0004 bd3 ba2.4k sqft4210 Niblick Dr, Pfafftown, NC 27040For Sale
 MLS ID #1214696, Vanessa Kaiser. Triad MLS
 - $399,0003 bd3 ba2.5k sqft4595 Peter Pfaff Dr, Pfafftown, NC 27040For Sale
 MLS ID #1226840, Paris Williford. Triad MLS
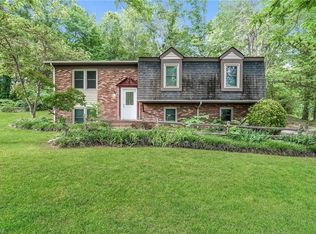
 - $315,0003 bd3 ba2.5k sqft4290 Mashie Dr, Pfafftown, NC 27040For Sale
 MLS ID #1223040, Shaun Sidden. Triad MLS
 - $423,0004 bd3 ba2.2k sqft1320 Abingdon Way, Winston Salem, NC 27106For Sale
 MLS ID #1228294, Amy Zwiebel. Triad MLS
 - $349,9003 bd3 ba1.7k sqft4480 Langhorne Dr, Winston Salem, NC 27106For SaleMLS ID #1226458, Victoria L. Boysen. Triad MLS
- $399,9003 bd2 ba2.8k sqft100 Malvern Ct, Winston Salem, NC 27106For SaleMLS ID #1225642, Lane Young. Triad MLS
- $339,9003 bd3 ba2k sqft5965 Bethania Tobaccoville Rd, Pfafftown, NC 27040For SaleMLS ID #1219827, Molly Allred. Triad MLS
- $449,0003 bd3 ba3.2k sqft5532 Folkstone Rd, Pfafftown, NC 27040For SaleMLS ID #1215061, Matthew Wyke. Triad MLS
- $349,9003 bd2 ba1.4k sqft6037 Lura Rd, Winston Salem, NC 27104For SaleMLS ID #1228581, Samuel Collins. Triad MLS
- $340,0003 bd3 ba1.7k sqft4095 Havenwood Dr, Winston Salem, NC 27106For SaleMLS ID #1223227, Allison Sigmon. Triad MLS
- $359,9003 bd2 ba2.6k sqft5021 Eastwin Dr, Winston Salem, NC 27104For SaleMLS ID #1222174, Robert Salmons. Triad MLS
- $359,9003 bd2 ba2.1k sqft671 Dover Dr, Winston Salem, NC 27104For SaleMLS ID #1222208, Robert Salmons. Triad MLS
- $335,0003 bd2 ba1.7k sqft3845 Whitehaven Rd, Winston Salem, NC 27106For SaleMLS ID #1221915, Crystal Mendenhall. Triad MLS
- $399,0004 bd3 ba2.6k sqft3512 Summerfield Ln, Winston Salem, NC 27106For SaleMLS ID #1208546, Yanli Zhu. Triad MLS
- $378,5003 bd3 ba2.4k sqft2971 Ormond Dr, Winston Salem, NC 27106For SaleMLS ID #1219544, Kim Parrish. Triad MLS
- $359,9004 bd3 ba2.8k sqft4971 Stonington Rd, Winston Salem, NC 27103For SaleMLS ID #1225532, Charlie Watkins. Triad MLS
- $325,0003 bd3 ba2.4k sqft850 Minorcas Rd, Winston Salem, NC 27106For SaleMLS ID #1226780, Donna Claytor. Triad MLS
- $409,9005 bd3 ba3k sqft624 Brentwood Ct, Winston Salem, NC 27104For SaleMLS ID #1211855, Tanya Hood. Triad MLS
- $299,9003 bd2 ba1.2k sqft1519 Runabout Rd, Pfafftown, NC 27040For SaleMLS ID #1223808, Melody Hamm. Triad MLS
- $389,9003 bd3 ba2.5k sqft6045 Stone Bluff Dr, Clemmons, NC 27012For SaleMLS ID #1226693, Dan Patterson. Triad MLS
