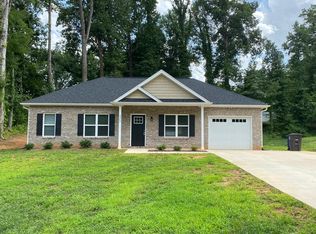
Beautiful new construction home from experienced, local, custom home builder. In established neighborhood of Reagan school district and sitting on just over a half acre of land, you get the ease and comfort of brand new but without being surrounded by cookie cutter. Covered front porch perfect for rocking chairs and sweet iced tea. Enter home to enjoy both open concept for entertaining and functionality. Vaulted ceilings add to spacious feeling. Whether dining at a formal table setting or grabbing coffee at the kitchen island, enjoy loads of natural light. Kitchen with quartz counters, tiled backsplash & SS appliances. On one side of home find two spare rooms and spare bath. On other side find primary with en suite bath with dual vanity, tiled shower, and tiled floors, as well as WIC with veneer shelving closet system. Laundry room with sink. And side load two car garage. Lending incentives with Ally Cain of Atlantic Bay to sweeten this already perfect deal!
Pending
$374,900
4340 Mashie Dr, Pfafftown, NC 27040
3beds
1,550sqft
:
Get pre-qualified$2,239/mo
Stick/Site Built, Residential, Single Family Residence
Built in 2026
0.51 Acres Lot
$374,500 Zestimate®
$--/sqft
$-- HOA
What's special
- 33 days |
- 504 |
- 43 |
Zillow last checked:
Listing updated:
Listed by:
Ashley Bonnett 336-403-4051,
Home Star Realty,
Laura Nelson 336-462-8080,
Home Star Realty
Source: Triad MLS,MLS#: 1226408
Facts & features
Interior
Bedrooms & bathrooms
- Bedrooms: 3
- Bathrooms: 2
- Full bathrooms: 2
- Main level bathrooms: 2
Primary bedroom
- Level: Main
- Dimensions: 12.42 x 13.42
Bedroom 2
- Level: Main
- Dimensions: 12.67 x 11.33
Bedroom 3
- Level: Main
- Dimensions: 12.67 x 11.25
Dining room
- Level: Main
- Dimensions: 7.5 x 11.33
Kitchen
- Level: Main
- Dimensions: 10.75 x 11.33
Laundry
- Level: Main
- Dimensions: 7.83 x 5.25
Living room
- Level: Main
- Dimensions: 18.08 x 21.67
Heating
- Heat Pump, Electric
Cooling
- Central Air
Appliances
- Included: Microwave, Dishwasher, Free-Standing Range, Electric Water Heater
- Laundry: Dryer Connection, Main Level, Washer Hookup
Features
- Ceiling Fan(s), Dead Bolt(s), Kitchen Island, Vaulted Ceiling(s)
- Flooring: Tile, Vinyl
- Has basement: No
- Has fireplace: No
Interior area
- Total structure area: 1,550
- Total interior livable area: 1,550 sqft
- Finished area above ground: 1,550
Property
Parking
- Total spaces: 2
- Parking features: Driveway, Garage, Garage Door Opener, Garage Faces Side
- Garage spaces: 2
- Has uncovered spaces: Yes
Features
- Levels: One
- Stories: 1
- Pool features: None
Lot
- Size: 0.51 Acres
Details
- Parcel number: 5898945310000
- Zoning: RS9
- Special conditions: Owner Sale
Construction
Type & style
- Home type: SingleFamily
- Property subtype: Stick/Site Built, Residential, Single Family Residence
Materials
- Vinyl Siding
- Foundation: Slab
Condition
- New Construction
- New construction: Yes
- Year built: 2026
Utilities & green energy
- Sewer: Septic Tank
- Water: Public
Community & HOA
Community
- Subdivision: Patrick Place
HOA
- Has HOA: No
Location
- Region: Pfafftown
Financial & listing details
- Tax assessed value: $33,600
- Annual tax amount: $377
- Date on market: 7/3/2026
- Cumulative days on market: 10 days
- Listing agreement: Exclusive Right To Sell
- Listing terms: Cash,Conventional,FHA,VA Loan
Estimated market value
$374,500
$356,000 - $393,000
$2,050/mo
Price history
| Date | Event | Price |
|---|---|---|
| 7/13/2026 | Pending sale | $374,900 |
Source:  Triad MLS #1226408 Report a problem Triad MLS #1226408 Report a problem | ||
| 7/4/2026 | Listed for sale | $374,900 |
Source: Triad MLS #1226408 Report a problem | ||
Public tax history
Tax history is unavailable.
Monthly payment
Est. payment
Payment breakdown
Explore the cost of this home by adjusting the details. Changes won't be saved.Climate risks
Neighborhood: 27040
Nearby schools
GreatSchools rating
- 8/10Old Richmond ElementaryGrades: PK-5Distance: 2.9 mi
- 1/10Northwest MiddleGrades: 6-8Distance: 3.1 mi
- 9/10Reagan High SchoolGrades: 9-12Distance: 0.4 mi
Schools provided by the listing agent
- Elementary: Old Richmond
- Middle: Northwest
- High: Reagan
Source: Triad MLS. This data may not be complete. We recommend contacting the local school district to confirm school assignments for this home.
- $300,7003 bd2 ba1.3k sqft4366 Mashie Dr, Pfafftown, NC 27040Off Market
- $343,5003 bd2 ba1.8k sqft4360 Mashie Dr, Pfafftown, NC 27040Off Market
- $238,8001.03 Acres4378 Mashie Dr, Pfafftown, NC 27040Off Market
- $310,3003 bd2 ba2.1k sqft4394 Continental Dr, Pfafftown, NC 27040Off Market
- $313,3003 bd2 ba2k sqft4398 Continental Dr, Pfafftown, NC 27040Off Market
- $306,2000.45 Acres4386 Continental Dr, Pfafftown, NC 27040Off Market
- $359,6003 bd3 ba2.3k sqft4375 Mashie Dr, Pfafftown, NC 27040Off Market
- $389,0003 bd2 ba2.3k sqft4385 Mashie Dr, Pfafftown, NC 27040For Sale
A local agent can set up tours, give advice and negotiate with sellers.
A local lender can help you make sure your offer is ready when you are.
Similar homes
- $399,0003 bd2 ba1.7k sqft2355 River Run Dr, Lewisville, NC 27023For Sale

 MLS ID #1229670, Meg Shipley. Triad MLS
 - $339,9003 bd2 ba1.4k sqft6037 Lura Rd, Winston Salem, NC 27104For Sale
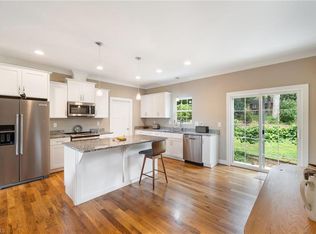 MLS ID #1228581, Samuel Collins. Triad MLS
 - $414,9003 bd2 ba1.5k sqft319 Lockland Ave, Winston Salem, NC 27103For Sale
 MLS ID #1229961, Jessica Zombek Ferris. Triad MLS
 - $374,9004 bd3 ba2.2k sqft6020 Jeannine Dr, Lewisville, NC 27023For Sale
 MLS ID #1212397, Micaela Wall. Triad MLS
 - $299,0003 bd3 ba1.7k sqft3708 Wabash Blvd, Winston Salem, NC 27106New ConstructionMLS ID #1226909, Mason Norwood. Triad MLS
- $307,0004 bd3 ba1.7k sqft3710 Wabash Blvd, Winston Salem, NC 27106New ConstructionMLS ID #1226914, Mason Norwood. Triad MLS
- $350,0003 bd2 ba2.1k sqft141 Evergreen Dr, Winston Salem, NC 27106For SaleMLS ID #1227193, Heidi Christie. Triad MLS
- $399,9003 bd2 ba2.2k sqft3304 New Walkertown Rd, Winston Salem, NC 27105For SaleMLS ID #1222544, Amanda Tucker. Triad MLS
- $299,9003 bd2 ba1.7k sqft5595 Murray Rd, Winston Salem, NC 27106For SaleMLS ID #1216518, Denise Canell. Triad MLS
- $335,0003 bd2 ba1.5k sqft3634 Old Vineyard Rd, Winston Salem, NC 27106New ConstructionMLS ID #1227518, Omar Tamayo. Triad MLS
- $420,0003 bd3 ba2.3k sqft3955 Firestone Rd, Kernersville, NC 27284For SaleMLS ID #1229308, Daniah Holliday. Triad MLS
- $319,9003 bd2 ba1.5k sqft2934 S Stratford Rd, Winston Salem, NC 27103New ConstructionMLS ID #1229523, Ramon Lomeli. Triad MLS
- $337,0004 bd3 ba2.1k sqft3504 Hartford St, Winston Salem, NC 27106New ConstructionMLS ID #1215916, Amber Horne. Triad MLS
- $319,5003 bd3 ba1.7k sqft4511 Old Rural Hall Rd, Winston Salem, NC 27105For SaleMLS ID #1226296, Blake Ginther. Triad MLS
- $379,9003 bd2 ba1.5k sqft186 O'Farrell St, Winston Salem, NC 27107New ConstructionMLS ID #1229484, Shelly Hartman. Triad MLS
- $265,0003 bd2 ba1.2k sqft5701 Cannoy St, Winston Salem, NC 27105For SaleMLS ID #1228740, Aaron Reel. Triad MLS
- $279,0003 bd3 ba1.3k sqft4434 Gracemont Dr, Winston Salem, NC 27106For SaleMLS ID #1212451, Heather Weathers. Triad MLS
- $339,9993 bd2 ba1.6k sqft437 Altavista Dr, Clemmons, NC 27012For SaleMLS ID #1228054, Breanna Lusk. Triad MLS
- $314,9003 bd3 ba1.7k sqft5351 Becks Church Rd, Winston Salem, NC 27106For SaleMLS ID #1227435, Brittany Ray. Triad MLS
- $249,9003 bd1 ba1.1k sqft4460 Carrie Ave, Winston Salem, NC 27105For SaleMLS ID #1229121, Denise Hickman. Triad MLS
