Welcome home to this stunning 4 bedroom, 2.5 bath new-construction home in the heart of Winston-Salem, just minutes from Wake Forest University. An open-concept main level floods with natural light and luxury vinyl plank flooring throughout—perfect for entertaining and everyday living. The kitchen is a centerpiece, featuring quartz countertops and soft close cabinetry. The main-floor master suite features dual vanities, a walk-in tile shower, and premium finishes throughout. Upstairs includes three spacious bedrooms plus a large bonus room, with extra flexible space ideal for guests, a home office, or a playroom. The home is also furnished with a refrigerator, washer, and dryer for added convenience. Outside, a large covered back deck offers a private spot for grilling, hosting, or relaxing. Close to shopping, dining, and major roadways. As an added bonus the seller is offering $5,000 towards closing costs!
New construction
Price cut: $5K (7/23)
$337,000
3504 Hartford St, Winston Salem, NC 27106
4beds
2,100sqft
Stick/Site Built, Residential, Single Family Residence
Built in 2026
0.27 Acres Lot
$336,200 Zestimate®
$--/sqft
$-- HOA
What's special
Premium finishes throughoutLarge bonus roomWalk-in tile showerKitchen is a centerpieceMain-floor master suiteQuartz countertopsDual vanities
- 116 days |
- 609 |
- 72 |
Zillow last checked:
Listing updated:
Listed by:
Amber Horne 919-696-2778,
eXp Realty
Source: Triad MLS,MLS#: 1215916
Facts & features
Interior
Bedrooms & bathrooms
- Bedrooms: 4
- Bathrooms: 3
- Full bathrooms: 2
- 1/2 bathrooms: 1
- Main level bathrooms: 2
Primary bedroom
- Level: Main
- Dimensions: 11.83 x 15.83
Bedroom 2
- Level: Second
- Dimensions: 10.92 x 14.83
Bedroom 3
- Level: Second
- Dimensions: 14.08 x 9.83
Bedroom 4
- Level: Second
- Dimensions: 12.83 x 10.92
Bonus room
- Level: Second
- Dimensions: 18.5 x 11.58
Dining room
- Level: Main
- Dimensions: 12.08 x 13.08
Kitchen
- Level: Main
- Dimensions: 12.83 x 13.08
Living room
- Level: Main
- Dimensions: 17.42 x 13.08
Heating
- Heat Pump, Electric
Cooling
- Central Air
Appliances
- Included: Dishwasher, Free-Standing Range, Cooktop, Range Hood, Electric Water Heater
Features
- Basement: Crawl Space
- Has fireplace: No
Interior area
- Total structure area: 2,100
- Total interior livable area: 2,100 sqft
- Finished area above ground: 2,100
Video & virtual tour
Property
Parking
- Total spaces: 1
- Parking features: Driveway, Attached
- Attached garage spaces: 1
- Has uncovered spaces: Yes
Features
- Levels: Two
- Stories: 2
- Pool features: None
Lot
- Size: 0.27 Acres
Details
- Parcel number: 6808904877
- Zoning: RS-9
- Special conditions: Owner Sale
Construction
Type & style
- Home type: SingleFamily
- Property subtype: Stick/Site Built, Residential, Single Family Residence
Materials
- Vinyl Siding
Condition
- New Construction
- New construction: Yes
- Year built: 2026
Utilities & green energy
- Sewer: Public Sewer
- Water: Public
Community & HOA
HOA
- Has HOA: No
Location
- Region: Winston Salem
Financial & listing details
- Tax assessed value: $17,000
- Annual tax amount: $187
- Date on market: 4/21/2026
- Cumulative days on market: 115 days
- Listing agreement: Exclusive Right To Sell
- Listing terms: Cash,Conventional,FHA,VA Loan
Estimated market value
$336,200
$319,000 - $353,000
$2,369/mo
Price history
| Date | Event | Price |
|---|---|---|
| 7/23/2026 | Price change | $337,000-1.5% |
Source:  Triad MLS #1215916 Report a problem Triad MLS #1215916 Report a problem | ||
| 7/4/2026 | Price change | $342,000-2.3% |
Source: Triad MLS #1215916 Report a problem | ||
| 5/3/2026 | Price change | $349,999-1.4% |
Source: Triad MLS #1215916 Report a problem | ||
| 4/21/2026 | Listed for sale | $355,000+787.5% |
Source: Triad MLS #1215916 Report a problem | ||
| 9/11/2025 | Sold | $40,000-19.8% |
Source: Triad MLS #1189056 Report a problem | ||
| 7/30/2025 | Pending sale | $49,900 |
Source: Triad MLS #1189056 Report a problem | ||
| 7/25/2025 | Listed for sale | $49,900 |
Source: Triad MLS #1189056 Report a problem | ||
Public tax history
Tax history is unavailable.
Monthly payment
Est. payment
Payment breakdown
Explore the cost of this home by adjusting the details. Changes won't be saved.Climate risks
Neighborhood: Georgetown
Nearby schools
GreatSchools rating
- 2/10Old Town ElementaryGrades: PK-5Distance: 0.6 mi
- 1/10Mineral Springs MiddleGrades: 6-8Distance: 4.9 mi
- 2/10North Forsyth HighGrades: 9-12Distance: 2.4 mi
- $20,2003 bd1 ba1.3k sqft3500 Hartford St, Winston Salem, NC 27106Off Market
- $342,0004 bd3 ba2k sqft3506 Hartford St, Winston Salem, NC 27106Sold
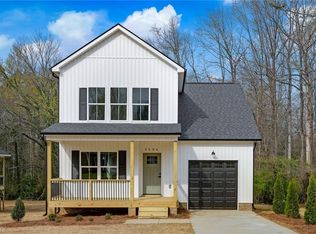
- $20,000-- bd-- ba-- sqft3504 Hartford St, Winston Salem, NC 27106Sold
- $1,8503 bd2 ba1.3k sqft3500 Hartford St, Winston Salem, NC 27106For Rent

- $245,0003 bd2 ba1.3k sqft3500 Hartford St, Winston Salem, NC 27106Sold
- $191,9003 bd2 ba1.1k sqft3508 Hartford St, Winston Salem, NC 27106Off Market
- $180,4002 bd1 ba1.5k sqft3480 Hartford St, Winston Salem, NC 27106Off Market
- $220,0003 bd2 ba1.5k sqft3425 Hartford St, Winston Salem, NC 27106Sold
A local agent can set up tours, give advice and negotiate with sellers.
A local lender can help you make sure your offer is ready when you are.
Similar homes
- $307,0004 bd3 ba1.7k sqft3710 Wabash Blvd, Winston Salem, NC 27106New Construction
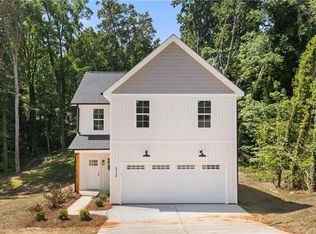
 MLS ID #1226914, Mason Norwood. Triad MLS
 - $339,0003 bd2 ba1.7k sqft5059 Ramillie Run, Winston Salem, NC 27106For Sale
 MLS ID #1224157, Elizabeth Kresge. Triad MLS
 - $299,0003 bd3 ba1.7k sqft3708 Wabash Blvd, Winston Salem, NC 27106New Construction
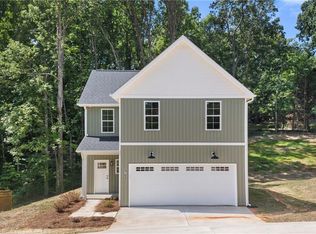 MLS ID #1226909, Mason Norwood. Triad MLS
 - $335,0003 bd2 ba1.5k sqft3634 Old Vineyard Rd, Winston Salem, NC 27106New Construction
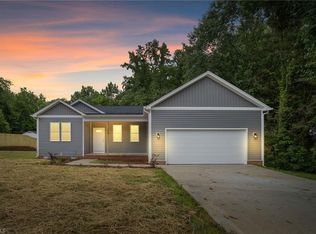 MLS ID #1227518, Omar Tamayo. Triad MLS
 - $439,0005 bd3 ba2.3k sqft78 Robinhood Cir, Winston Salem, NC 27106For SaleMLS ID #1230431, Renea Burgess. Triad MLS
- $329,9003 bd2 ba1.4k sqft6037 Lura Rd, Winston Salem, NC 27104For SaleMLS ID #1228581, Samuel Collins. Triad MLS
- $349,9004 bd3 ba2.7k sqft1438 Long Hope Dr, Winston Salem, NC 27127For SaleMLS ID #1230602, Kayla Woolman. Triad MLS
- $250,0003 bd2 ba1.2k sqft176 Endsley Ave, Winston Salem, NC 27106For SaleMLS ID #1226112, Christopher Pappalardo. Triad MLS
- $394,9003 bd3 ba2.5k sqft4595 Peter Pfaff Dr, Pfafftown, NC 27040For SaleMLS ID #1226840, Paris Williford. Triad MLS
- $334,9003 bd3 ba1.9k sqft496 Quick Silver Dr, Winston Salem, NC 27127For SaleMLS ID #1216862, Robert Salmons. Triad MLS
- $315,0004 bd3 ba1.7k sqft1667 Ralee Dr, Winston Salem, NC 27127New ConstructionMLS ID #1230241, Amber Colo. Triad MLS
- $334,9003 bd3 ba1.9k sqft4603 Center Rock Ct, Winston Salem, NC 27127For SaleMLS ID #1225380, April Wasserman. Triad MLS
- $314,9003 bd2 ba1.5k sqft2934 S Stratford Rd, Winston Salem, NC 27103New ConstructionMLS ID #1229523, Ramon Lomeli. Triad MLS
- $310,0003 bd3 ba1.7k sqft1661 Ralee Dr, Winston Salem, NC 27127New ConstructionMLS ID #1230210, Cynthia Ingle. Triad MLS
- $395,0004 bd2 ba1.9k sqft1024 Franklin St, Winston Salem, NC 27101For SaleMLS ID #1225292, Shadi Abdallah. Triad MLS
- $315,0003 bd3 ba1.8k sqft2345 Piccadilly Pines Ct, Winston Salem, NC 27127For SaleMLS ID #1224307, Linda K. Beck. Triad MLS
- $315,0003 bd2 ba1.5k sqft1643 Ralee Dr, Winston Salem, NC 27127New ConstructionMLS ID #1230642, Amber Colo. Triad MLS
- $310,0003 bd2 ba1.4k sqft1649 Ralee Dr, Winston Salem, NC 27127New ConstructionMLS ID #1230645, Cynthia Ingle. Triad MLS
- $399,0003 bd2 ba1.7k sqft2355 River Run Dr, Lewisville, NC 27023For SaleMLS ID #1229670, Meg Shipley. Triad MLS
- $255,0003 bd2 ba1.3k sqft412 E 15th St, Winston Salem, NC 27105New ConstructionMLS ID #1230912, Danielle Coles. Triad MLS
