Beautiful new construction home featuring a bright and open main floor designed for modern living and entertaining. The spacious open-concept layout seamlessly connects the kitchen, dining area, and living room, all enhanced by durable and stylish luxury vinyl plank flooring throughout the main level. The kitchen is thoughtfully appointed with elegant quartz countertops, a designer tile backsplash, soft-close cabinetry, and an oversized island, and stainless steel refrigerator creating both functionality and contemporary appeal. Upstairs, the generous primary suite offers a private retreat with an ensuite bath featuring quartz countertops and a walk-in shower. Two additional secondary bedrooms are also located on the second floor and share a well-appointed full bath, also finished with quartz counters. This home combines quality finishes, modern style, and a functional layout perfect for everyday living.
New construction
$299,000
3708 Wabash Blvd, Winston Salem, NC 27106
3beds
1,730sqft
:
Get pre-qualified$1,788/mo
Stick/Site Built, Residential, Single Family Residence
Built in 2026
0.35 Acres Lot
$298,400 Zestimate®
$--/sqft
$-- HOA
What's special
Modern styleQuality finishesElegant quartz countertopsWalk-in showerOversized islandStainless steel refrigeratorDesigner tile backsplash
- 24 days |
- 344 |
- 34 |
Zillow last checked:
Listing updated:
Listed by:
Mason Norwood 743-207-0880,
Berkshire Hathaway HomeServices Carolinas Realty
Source: Triad MLS,MLS#: 1226909 Originating MLS: Winston-Salem
Originating MLS: Winston-SalemFacts & features
Interior
Bedrooms & bathrooms
- Bedrooms: 3
- Bathrooms: 3
- Full bathrooms: 2
- 1/2 bathrooms: 1
- Main level bathrooms: 1
Primary bedroom
- Level: Second
- Dimensions: 15 x 14.42
Bedroom 2
- Level: Second
- Dimensions: 13 x 10
Bedroom 3
- Level: Second
- Dimensions: 13 x 10
Dining room
- Level: Main
- Dimensions: 13.5 x 9.42
Entry
- Level: Main
- Dimensions: 5.42 x 6.83
Kitchen
- Level: Main
- Dimensions: 9 x 15.33
Laundry
- Level: Second
- Dimensions: 6.5 x 6.58
Living room
- Level: Main
- Dimensions: 13.5 x 10
Heating
- Heat Pump, Electric
Cooling
- Heat Pump
Appliances
- Included: Microwave, Dishwasher, Electric Water Heater
- Laundry: Laundry Room
Features
- Ceiling Fan(s)
- Flooring: Vinyl
- Has basement: No
- Attic: Pull Down Stairs
- Has fireplace: No
Interior area
- Total structure area: 1,730
- Total interior livable area: 1,730 sqft
- Finished area above ground: 1,730
Property
Parking
- Total spaces: 2
- Parking features: Garage, Driveway, Attached
- Attached garage spaces: 2
- Has uncovered spaces: Yes
Features
- Levels: Two
- Stories: 2
- Pool features: None
Lot
- Size: 0.35 Acres
- Features: Cleared, Partially Cleared, Subdivided, Subdivision
Details
- Parcel number: 6807899000
- Zoning: RS9
- Special conditions: Owner Sale
Construction
Type & style
- Home type: SingleFamily
- Property subtype: Stick/Site Built, Residential, Single Family Residence
Materials
- Vinyl Siding
- Foundation: Slab
Condition
- New Construction
- New construction: Yes
- Year built: 2026
Utilities & green energy
- Sewer: Public Sewer
- Water: Public
Community & HOA
Community
- Subdivision: Old Town Heights
HOA
- Has HOA: No
Location
- Region: Winston Salem
Financial & listing details
- Date on market: 7/7/2026
- Cumulative days on market: 90 days
- Listing agreement: Exclusive Right To Sell
- Listing terms: Cash,Conventional,FHA,VA Loan
Estimated market value
$298,400
$283,000 - $313,000
$1,979/mo
Price history
| Date | Event | Price |
|---|---|---|
| 7/7/2026 | Listed for sale | $299,000-2.9% |
Source:  Triad MLS #1226909 Report a problem Triad MLS #1226909 Report a problem | ||
| 7/6/2026 | Listing removed | $308,000 |
Source: Triad MLS #1215518 Report a problem | ||
| 5/1/2026 | Price change | $308,000 |
Source: Triad MLS #1215518 Report a problem | ||
| 4/9/2026 | Listed for sale | -- |
Source: Triad MLS #1215518 Report a problem | ||
Public tax history
Tax history is unavailable.
Monthly payment
Est. payment
Payment breakdown
Explore the cost of this home by adjusting the details. Changes won't be saved.Climate risks
Neighborhood: Old Town Heights
Nearby schools
GreatSchools rating
- 2/10Old Town ElementaryGrades: PK-5Distance: 0.6 mi
- 1/10Mineral Springs MiddleGrades: 6-8Distance: 5 mi
- 9/10Reagan High SchoolGrades: 9-12Distance: 2.4 mi
- $277,5003 bd3 ba1.4k sqft3706 Wabash Blvd, Winston Salem, NC 27106Sold

- $18,000-- bd-- ba-- sqftWabash Blvd, Winston salem, NC 27106Sold
- $9,900-- bd-- ba-- sqftWabash Blvd, Winston salem, NC 27106Off Market
- $307,0004 bd3 ba1.7k sqft3710 Wabash Blvd, Winston Salem, NC 27106New Construction
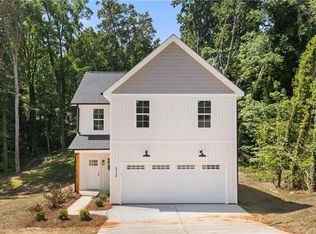
- $271,0003 bd2 ba1.3k sqft3702 Wabash Blvd, Winston Salem, NC 27106Sold
- $345,0003 bd3 ba2.3k sqft4614 Andrews Dr, Winston Salem, NC 27106Off Market
- $19,500-- bd-- ba-- sqft4614 Andrews Dr, Winston salem, NC 27106Off Market
- $230,6003 bd2 ba1k sqft3701 Wabash Blvd, Winston Salem, NC 27106Off Market
A local agent can set up tours, give advice and negotiate with sellers.
A local lender can help you make sure your offer is ready when you are.
Similar homes
- $307,0004 bd3 ba1.7k sqft3710 Wabash Blvd, Winston Salem, NC 27106New Construction
 MLS ID #1226914, Mason Norwood. Triad MLS
 - $299,9003 bd3 ba1.8k sqft4745 Wesmar Ct, Pfafftown, NC 27040For Sale
 MLS ID #1226812, Micaela Wall. Triad MLS
 - $337,0004 bd3 ba2.1k sqft3504 Hartford St, Winston Salem, NC 27106New Construction
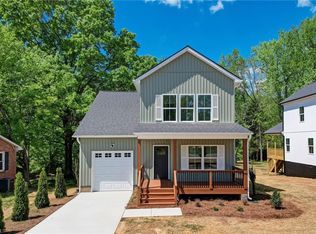 MLS ID #1215916, Amber Horne. Triad MLS
 - $279,0003 bd3 ba1.3k sqft4434 Gracemont Dr, Winston Salem, NC 27106For Sale
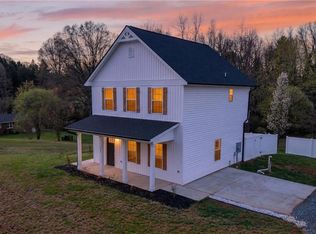 MLS ID #1212451, Heather Weathers. Triad MLS
 - $314,9003 bd3 ba1.7k sqft5351 Becks Church Rd, Winston Salem, NC 27106For SaleMLS ID #1227435, Brittany Ray. Triad MLS
- $335,0003 bd2 ba1.5k sqft3634 Old Vineyard Rd, Winston Salem, NC 27106New ConstructionMLS ID #1227518, Omar Tamayo. Triad MLS
- $339,9003 bd2 ba1.4k sqft6037 Lura Rd, Winston Salem, NC 27104For SaleMLS ID #1228581, Samuel Collins. Triad MLS
- $285,9503 bd2 ba1.4k sqft1517 Stone Hill Ct, Winston Salem, NC 27105New ConstructionMLS ID #1226431, Rob Sperti. Triad MLS
- $274,9904 bd3 ba2k sqft2360 Whisperwood St, Rural Hall, NC 27045For SaleMLS ID #1226940, Karie Carico. Triad MLS
- $295,0003 bd2 ba1.3k sqft1540 Reynolds Forest Dr, Winston Salem, NC 27107New ConstructionMLS ID #1228248, Leslie Negrete Garcia. Triad MLS
- $359,9005 bd3 ba2.5k sqft5560 Frances Ct, Winston Salem, NC 27105For SaleMLS ID #1228809, Stacy Pranger. Triad MLS
- $299,9003 bd2 ba1.4k sqft4160 Moat Dr, Winston Salem, NC 27101For SaleMLS ID #1222144, Joey Ayers. Triad MLS
- $295,0003 bd3 ba1.7k sqft2901 Weisner Ct, Winston Salem, NC 27127For SaleMLS ID #1210357, Veronica Weidl. Triad MLS
- $264,9003 bd3 ba1.4k sqft4606 Erin St, Winston Salem, NC 27105New ConstructionMLS ID #1226349, Brisia Gallegos Gonzalez. Triad MLS
- $255,0003 bd2 ba1.5k sqft4357 Old Greensboro Rd, Winston Salem, NC 27101For SaleMLS ID #1228548, Alyssa Bourbonais. Triad MLS
- $307,0004 bd2 ba1.9k sqft266 Kendall Dr, Winston Salem, NC 27107For SaleMLS ID #1220109, Takeisha George. Triad MLS
- $315,0003 bd3 ba1.6k sqft4247 Compton Dr, Winston Salem, NC 27107New ConstructionMLS ID #1227469, Timothy Ta. Triad MLS
- $311,2504 bd3 ba1.9k sqft4281 Willingham Way, Winston Salem, NC 27105New ConstructionMLS ID #1203749, Julie Glandt. Triad MLS
- $313,9504 bd3 ba2k sqft4274 Willingham Way, Winston Salem, NC 27105New ConstructionMLS ID #1203800, Julie Glandt. Triad MLS
- $240,0003 bd3 ba1.3k sqft5131 Fredonia Ave, Winston Salem, NC 27105New ConstructionMLS ID #1226927, Mason Norwood. Triad MLS
