Don't miss this new construction barndominium-style home in Stone Terrace, Lot 76 of Phase 3. Built by Foothills Building Group, an authorized 1845 Barndominiums builder, on a 0.20-acre cul-de-sac lot at Stone Hill Court with frontage at Don Avenue and Old Rural Hall Road. Three bedrooms, two full baths, with an open-concept vaulted living/dining/kitchen wrapped in a modern farmhouse aesthetic. The home boasts soft close cabinets with granite countertops, fantastic kitchen island and a dedicated laundry room. Vinyl plank flooring throughout. This custom steel frame structure has 26-gauge R-panel metal exterior roof and siding. Covered front porch. Listing agent has ownership interest in seller entity. Showings by appointment only.
New construction
$285,950
1517 Stone Hill Ct, Winston Salem, NC 27105
3beds
1,440sqft
Stick/Site Built, Residential, Single Family Residence
Built in 2026
0.21 Acres Lot
$-- Zestimate®
$--/sqft
$-- HOA
What's special
Covered front porchCustom steel frame structureModern farmhouse aestheticFantastic kitchen islandGranite countertopsDedicated laundry roomSoft close cabinets
- 46 days |
- 145 |
- 7 |
Zillow last checked:
Listing updated:
Listed by:
Rob Sperti 336-521-2022,
Southern Luxe Realty
Source: Triad MLS,MLS#: 1226431
Facts & features
Interior
Bedrooms & bathrooms
- Bedrooms: 3
- Bathrooms: 2
- Full bathrooms: 2
- Main level bathrooms: 2
Heating
- Heat Pump, Electric
Cooling
- Central Air, Heat Pump
Appliances
- Included: Microwave, Dishwasher, Exhaust Fan, Free-Standing Range, Electric Water Heater
- Laundry: Dryer Connection, Main Level, Washer Hookup
Features
- Built-in Features, Ceiling Fan(s), Dead Bolt(s), Kitchen Island, Pantry, Solid Surface Counter, Vaulted Ceiling(s)
- Flooring: Vinyl
- Has basement: No
- Attic: Access Only
- Has fireplace: No
Interior area
- Total structure area: 1,440
- Total interior livable area: 1,440 sqft
- Finished area above ground: 1,440
Property
Parking
- Parking features: Driveway
- Has uncovered spaces: Yes
Features
- Levels: One
- Stories: 1
- Patio & porch: Porch
- Exterior features: Lighting
- Pool features: None
- Fencing: None
Lot
- Size: 0.21 Acres
- Dimensions: 67 x 152 x 32 x 129 IRR
- Features: City Lot, Cul-De-Sac, Not in Flood Zone
Details
- Parcel number: 6837861678000
- Zoning: RS9
- Special conditions: Owner Sale
Construction
Type & style
- Home type: SingleFamily
- Property subtype: Stick/Site Built, Residential, Single Family Residence
Materials
- See Remarks
- Foundation: Slab
Condition
- New Construction
- New construction: Yes
- Year built: 2026
Utilities & green energy
- Sewer: Public Sewer
- Water: Public
Community & HOA
Community
- Security: Smoke Detector(s)
- Subdivision: Stone Terrace
HOA
- Has HOA: No
Location
- Region: Winston Salem
Financial & listing details
- Tax assessed value: $15,800
- Annual tax amount: $187
- Date on market: 7/2/2026
- Listing agreement: Exclusive Right To Sell
- Listing terms: Cash,Conventional,FHA,VA Loan
- Exclusions: 26-Gauge Steel R-Panel Exterior Cladding In White With Black Trim Package. Steel Frame Structural System With 8-Inch Steel I-Columns And Horizontal Steel Girts.
Estimated market value
Not available
Estimated sales range
Not available
Not available
Price history
| Date | Event | Price |
|---|---|---|
| 7/2/2026 | Listed for sale | $285,950 |
Source:  Triad MLS #1226431 Report a problem Triad MLS #1226431 Report a problem | ||
Public tax history
| Year | Property taxes | Tax assessment |
|---|---|---|
| 2025 | $174 | $15,800 +31.7% |
| 2024 | -- | $12,000 |
Find assessor info on the county website
Monthly payment
Est. payment
Payment breakdown
Explore the cost of this home by adjusting the details. Changes won't be saved.Climate risks
Neighborhood: Ogburn Station
Nearby schools
GreatSchools rating
- 6/10Mineral Springs ElementaryGrades: PK-5Distance: 0.6 mi
- 1/10Mineral Springs MiddleGrades: 6-8Distance: 0.6 mi
- 3/10Carver HighGrades: 9-12Distance: 1.6 mi
Schools provided by the listing agent
- Elementary: Mineral Springs
- Middle: Mineral Springs
- High: Carver
Source: Triad MLS. This data may not be complete. We recommend contacting the local school district to confirm school assignments for this home.
- $15,800-- bd-- ba-- sqft1511 Stone Hill Ct, Winston Salem, NC 27105Off Market
- $15,800-- bd-- ba-- sqft1523 Stone Hill Ct, Winston Salem, NC 27105Off Market
- $336,6003 bd2 ba3.5k sqft1168 Don Ave, Winston Salem, NC 27105Off Market
- $15,800-- bd-- ba-- sqft1510 Stone Hill Ct, Winston Salem, NC 27105Off Market
- $15,800-- bd-- ba-- sqft1529 Stone Hill Ct, Winston Salem, NC 27105Off Market
- $15,800-- bd-- ba-- sqft1516 Stone Hill Ct, Winston Salem, NC 27105Off Market
- $221,7003 bd2 ba1.5k sqft1154 Don Ave, Winston Salem, NC 27105Off Market
- $15,800-- bd-- ba-- sqft1522 Stone Hill Ct, Winston Salem, NC 27105Off Market
A local agent can set up tours, give advice and negotiate with sellers.
A local lender can help you make sure your offer is ready when you are.
Similar homes
- $255,0003 bd2 ba1.3k sqft412 E 15th St, Winston Salem, NC 27105New Construction

 MLS ID #1230912, Danielle Coles. Triad MLS
 - $264,9003 bd3 ba1.4k sqft4606 Erin St, Winston Salem, NC 27105New Construction
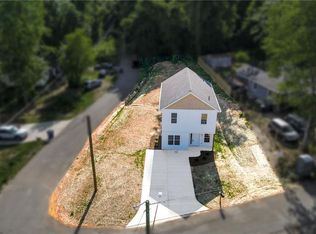 MLS ID #1226349, Brisia Gallegos Gonzalez. Triad MLS
 - $265,0004 bd2 ba1.7k sqft4311 Mineral Ave, Winston Salem, NC 27105New Construction
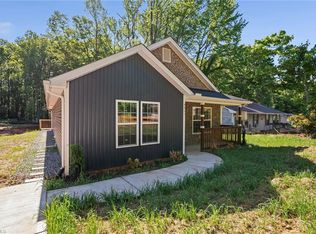 MLS ID #1219102, Tanya Hood. Triad MLS
 - $240,0003 bd3 ba1.3k sqft5131 Fredonia Ave, Winston Salem, NC 27105New Construction
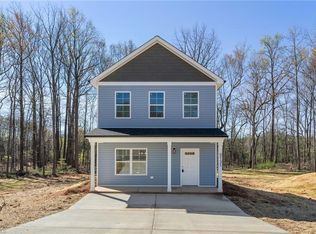 MLS ID #1226927, Mason Norwood. Triad MLS
 - $289,0003 bd2 ba1.3k sqft1540 Reynolds Forest Dr, Winston Salem, NC 27107New ConstructionMLS ID #1228248, Leslie Negrete Garcia. Triad MLS
- $227,0003 bd3 ba1.5k sqft1533 E 25th St, Winston Salem, NC 27105For SaleMLS ID #1223741, Keon Shoulars. Triad MLS
- $264,9004 bd2 ba1.6k sqft1329 Belleauwood St, Winston Salem, NC 27107For SaleMLS ID #1230233, Kirby Graves. Triad MLS
- $311,2504 bd3 ba1.9k sqft4281 Willingham Way, Winston Salem, NC 27105New ConstructionMLS ID #1203749, Julie Glandt. Triad MLS
- $313,9504 bd3 ba2k sqft4274 Willingham Way, Winston Salem, NC 27105New ConstructionMLS ID #1203800, Julie Glandt. Triad MLS
- $299,0003 bd3 ba1.7k sqft3708 Wabash Blvd, Winston Salem, NC 27106New ConstructionMLS ID #1226909, Mason Norwood. Triad MLS
- $225,9003 bd2 ba1.5k sqft614 N Cameron Ave, Winston Salem, NC 27101For SaleMLS ID #1230601, Shadi Abdallah. Triad MLS
- $307,0004 bd3 ba1.7k sqft3710 Wabash Blvd, Winston Salem, NC 27106New ConstructionMLS ID #1226914, Mason Norwood. Triad MLS
- $265,0003 bd2 ba1.2k sqft905 Camden Court, Winston-Salem, NC 27103For SaleMLS ID #1224601, Jerri Banner. eXp Realty
- $295,0003 bd3 ba1.7k sqft2901 Weisner Ct, Winston Salem, NC 27127For SaleMLS ID #1210357, Veronica Weidl. Triad MLS
- $255,0003 bd2 ba1.5k sqft435 Stratton Ave, Winston Salem, NC 27101New ConstructionMLS ID #1220208, Sydney Mashburn. Triad MLS
- $199,9993 bd2 ba1.4k sqft1509 NE 22nd St, Winston Salem, NC 27105New ConstructionMLS ID #1228641, Clement Little. Triad MLS
- $220,0003 bd3 ba1.3k sqft1111 Manly St, Winston Salem, NC 27105New ConstructionMLS ID #1223396, Gabriela Marin. Triad MLS
- $269,0003 bd3 ba1.3k sqft4434 Gracemont Dr, Winston Salem, NC 27106For SaleMLS ID #1212451, Heather Weathers. Triad MLS
- $300,0004 bd2 ba1.9k sqft266 Kendall Dr, Winston Salem, NC 27107For SaleMLS ID #1220109, Takeisha George. Triad MLS
- $299,0004 bd2 ba1.6k sqft728 W Banner Ave, Winston Salem, NC 27127For SaleMLS ID #1217452, Nicholas Holliday. Triad MLS
