Welcome home to this beautiful new construction just minutes from Downtown Winston-Salem! This move-in-ready home features luxury vinyl plank (LVP) flooring throughout, updated recessed lighting, brand-new finishes, and a bright open-concept layout. Enjoy both a covered front porch and a spacious covered back porch—perfect for relaxing or entertaining guests. Designed with comfort and convenience in mind, this home is ideal for first-time homebuyers seeking a low maintenance, modern living space. Conveniently located near shopping, dining, entertainment, and major highways, you'll have easy access to everything Winston-Salem has to offer. This property is also an excellent opportunity for investors looking to expand their rental portfolio with a newer home that offers strong appeal to future tenants. Plus, eligible buyers may qualify for up to $65k in down payment assistance through preferred lenders.
New construction
$199,999
1509 NE 22nd St, Winston Salem, NC 27105
3beds
1,425sqft
:
Get pre-qualified$1,222/mo
Stick/Site Built, Residential, Single Family Residence
Built in 2025
0.17 Acres Lot
$199,600 Zestimate®
$--/sqft
$-- HOA
What's special
Brand-new finishesCovered front porchSpacious covered back porchUpdated recessed lightingBright open-concept layout
- 15 days |
- 1,738 |
- 220 |
Zillow last checked:
Listing updated:
Listed by:
Clement Little 336-995-5544,
Howard Hanna Allen Tate - Winston Salem,
Brittany Bailey 336-909-8072,
Howard Hanna Allen Tate - Winston Salem
Source: Triad MLS,MLS#: 1228641
Facts & features
Interior
Bedrooms & bathrooms
- Bedrooms: 3
- Bathrooms: 2
- Full bathrooms: 2
- Main level bathrooms: 2
Primary bedroom
- Level: Main
- Dimensions: 13.33 x 14.42
Bedroom 2
- Level: Main
- Dimensions: 13.25 x 11.33
Bedroom 3
- Level: Main
- Dimensions: 13.33 x 9.92
Kitchen
- Level: Main
- Dimensions: 15.25 x 15.42
Living room
- Level: Main
- Dimensions: 15.17 x 17.75
Heating
- Heat Pump, Electric
Cooling
- Central Air
Appliances
- Included: Dishwasher, Free-Standing Range, Electric Water Heater
- Laundry: Dryer Connection, Washer Hookup
Features
- Ceiling Fan(s), Dead Bolt(s), Kitchen Island
- Flooring: Laminate
- Has basement: No
- Attic: Pull Down Stairs
- Has fireplace: No
Interior area
- Total structure area: 1,425
- Total interior livable area: 1,425 sqft
- Finished area above ground: 1,425
Property
Parking
- Parking features: Driveway
- Has uncovered spaces: Yes
Features
- Levels: One
- Stories: 1
- Patio & porch: Porch
- Pool features: None
- Fencing: Fenced
Lot
- Size: 0.17 Acres
- Features: City Lot, Near Public Transit, Sloped
Details
- Parcel number: 6836747557
- Zoning: RS7
- Special conditions: Owner Sale
Construction
Type & style
- Home type: SingleFamily
- Property subtype: Stick/Site Built, Residential, Single Family Residence
Materials
- Vinyl Siding
- Foundation: Slab
Condition
- New Construction
- New construction: Yes
- Year built: 2025
Utilities & green energy
- Sewer: Public Sewer
- Water: Public
Community & HOA
Community
- Security: Carbon Monoxide Detector(s), Smoke Detector(s)
- Subdivision: Fairview Heights
HOA
- Has HOA: No
Location
- Region: Winston Salem
Financial & listing details
- Tax assessed value: $173,300
- Annual tax amount: $1,906
- Date on market: 7/23/2026
- Cumulative days on market: 36 days
- Listing agreement: Exclusive Right To Sell
- Listing terms: Cash,Conventional,Fannie Mae,FHA,NC Housing,VA Loan
Estimated market value
$199,600
$190,000 - $210,000
$1,910/mo
Price history
| Date | Event | Price |
|---|---|---|
| 8/1/2026 | Listed for sale | $200,000 |
Source:  Triad MLS #1228641 Report a problem Triad MLS #1228641 Report a problem | ||
| 7/31/2026 | Pending sale | $200,000 |
Source: Triad MLS #1228641 Report a problem | ||
| 7/23/2026 | Listed for sale | $200,000+0% |
Source: Triad MLS #1228641 Report a problem | ||
| 7/3/2026 | Listing removed | $199,999 |
Source: Triad MLS #1223657 Report a problem | ||
| 6/21/2026 | Pending sale | $199,999 |
Source: Triad MLS #1223657 Report a problem | ||
| 6/10/2026 | Listed for sale | $199,999+2252.9% |
Source: Triad MLS #1223657 Report a problem | ||
| 4/4/2023 | Sold | $8,500+3% |
Source: Triad MLS #1098835 Report a problem | ||
| 3/24/2023 | Pending sale | $8,250 |
Source: Triad MLS #1098835 Report a problem | ||
| 3/22/2023 | Listed for sale | $8,250 |
Source: Triad MLS #1098835 Report a problem | ||
Public tax history
Tax history is unavailable.
Monthly payment
Est. payment
Payment breakdown
Explore the cost of this home by adjusting the details. Changes won't be saved.Climate risks
Neighborhood: North East Winston
Nearby schools
GreatSchools rating
- 2/10Ashley ElementaryGrades: PK-5Distance: 0.3 mi
- 2/10Winston-Salem Preparatory AcademyGrades: 6-12Distance: 0.7 mi
- 3/10Carver HighGrades: 9-12Distance: 1.5 mi
- $15,0002 bd1 ba968 sqft1509 E 22nd St, Winston Salem, NC 27105Sold
- $63,8002 bd1 ba720 sqft1513 E 22nd St, Winston Salem, NC 27105Off Market
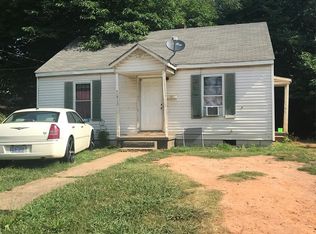
- $77,3003 bd1 ba858 sqft1505 E 22nd St, Winston Salem, NC 27105Off Market
- $15,0000.17 acres1509 E 22nd St #22, Winston Salem, NC 27105Sold

- $64,8002 bd1 ba832 sqft1521 E 22nd St, Winston Salem, NC 27105Off Market
- $93,4002 bd1 ba1k sqft2215 N Dunleith Ave, Winston Salem, NC 27105Off Market
- $44,0003 bd1 ba1k sqft1523 E 22nd St, Winston Salem, NC 27105Off Market
- $17,8002 bd1 ba1.1k sqft1508 E 22nd St, Winston Salem, NC 27105Off Market
A local agent can set up tours, give advice and negotiate with sellers.
A local lender can help you make sure your offer is ready when you are.
Similar homes
- $214,0003 bd2 ba1.6k sqft1320 Underwood Ave, Winston Salem, NC 27105For Sale

 MLS ID #1228611, Alyssa Bourbonais. Triad MLS
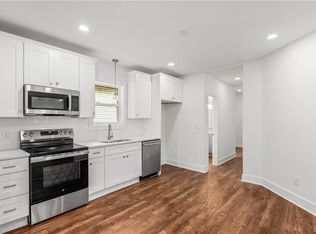
 - $227,0003 bd3 ba1.5k sqft1533 E 25th St, Winston Salem, NC 27105For Sale
 MLS ID #1223741, Keon Shoulars. Triad MLS
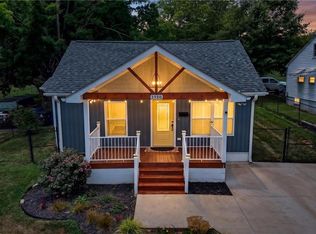
 - $205,0002 bd2 ba1k sqft3720 Carver School Rd, Winston Salem, NC 27105For Sale
 MLS ID #1226258, Maria Hernandez. Triad MLS
 - $175,0003 bd2 ba1.1k sqft1450 Old Hollow Rd, Winston Salem, NC 27105For Sale
 MLS ID #1229362, Cassey Mikles. Triad MLS
 - $175,0003 bd1 ba950 sqft2546 Rosemary Dr, Winston Salem, NC 27105For SaleMLS ID #1226620, Katie Little. Triad MLS
- $239,9003 bd2 ba1.1k sqft1500 Pebblebrook Rd, Winston Salem, NC 27105For SaleMLS ID #1229854, Darya Wojtyra. Triad MLS
- $249,9003 bd1 ba1.1k sqft4460 Carrie Ave, Winston Salem, NC 27105For SaleMLS ID #1229121, Denise Hickman. Triad MLS
- $220,0003 bd3 ba1.3k sqft1111 Manly St, Winston Salem, NC 27105New ConstructionMLS ID #1223396, Gabriela Marin. Triad MLS
- $184,9003 bd1 ba1.2k sqft1313 Fairfield Dr, Winston Salem, NC 27127For SaleMLS ID #1229276, Christopher French. Triad MLS
- $219,9004 bd2 ba1.3k sqft640 Amanda Pl, Winston Salem, NC 27101For SaleMLS ID #1225874, Nickolas Urbina. Triad MLS
- $231,0003 bd3 ba1.5k sqft1607 N Cleveland Ave, Winston Salem, NC 27105New ConstructionMLS ID #1191706, Clement Little. Triad MLS
- $185,0003 bd1 ba1.1k sqft1752 Argonne Blvd, Winston Salem, NC 27107For SaleMLS ID #1223508, Rebeca de Jesus Bacilio. Triad MLS
- $240,0003 bd3 ba1.3k sqft5131 Fredonia Ave, Winston Salem, NC 27105New ConstructionMLS ID #1226927, Mason Norwood. Triad MLS
- $264,9004 bd2 ba1.6k sqft1329 Belleauwood St, Winston Salem, NC 27107For SaleMLS ID #1230233, Kirby Graves. Triad MLS
- $229,9904 bd3 ba1.6k sqft858 W 12th St, Winston Salem, NC 27105New ConstructionMLS ID #1206982, Michael Foch. Triad MLS
- $260,0003 bd3 ba1.3k sqft140 Lowery Mill Ln, Winston Salem, NC 27101For SaleMLS ID #1228496, Shaylan Good. Triad MLS
- $255,0003 bd2 ba1.5k sqft4357 Old Greensboro Rd, Winston Salem, NC 27101For SaleMLS ID #1228548, Alyssa Bourbonais. Triad MLS
- $219,9003 bd2 ba1k sqft1278 Tredwell Dr, Winston Salem, NC 27103For SaleMLS ID #1220254, Blake Ginther. Triad MLS
- $249,0002 bd2 ba1.1k sqft528 Wright Rd, Kernersville, NC 27284For SaleMLS ID #1229832, Neha Patel. Triad MLS
- $294,9003 bd2 ba1.6k sqft4816 Dippen Rd, Winston Salem, NC 27105For SaleMLS ID #1224685, Lisa Pfefferkorn. Triad MLS
