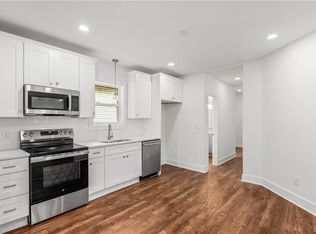
Welcome to this delightful 1.5 story Cape Cod home featuring three bedrooms, and a single-car garage. This home offers a sought-after floor plan and is filled with appealing details, including spacious walk-in closets, recessed lighting, crown molding, satin nickel hardware, stainless steel appliances, modern LED lighting, and energy-efficient features. Imagine unwinding in the spacious main-level primary suite, complete with a bathroom designed to be your personal spa retreat. The backyard is perfect for entertaining, providing an ideal space for creating lasting memories. Please note that the property image in MLS photos may differ from the exact property to be constructed on this lot. Photos shown are representative of the home upon completion.
New construction
$231,000
1607 N Cleveland Ave, Winston Salem, NC 27105
3beds
1,596sqft
:
Get pre-qualified$1,411/mo
Stick/Site Built, Residential, Single Family Residence
Built in 2025
0.15 Acres Lot
$-- Zestimate®
$--/sqft
$-- HOA
What's special
Modern led lightingRecessed lightingCrown moldingSingle-car garageSought-after floor planEnergy-efficient featuresSpacious main-level primary suite
- 356 days |
- 277 |
- 21 |
Zillow last checked:
Listing updated:
Listed by:
Clement Little 336-995-5544,
Howard Hanna Allen Tate - Winston Salem,
Brittany Bailey 336-909-8072,
Howard Hanna Allen Tate - Winston Salem
Source: Triad MLS,MLS#: 1191706
Facts & features
Interior
Bedrooms & bathrooms
- Bedrooms: 3
- Bathrooms: 3
- Full bathrooms: 2
- 1/2 bathrooms: 1
- Main level bathrooms: 2
Primary bedroom
- Level: Main
- Dimensions: 11.17 x 14.58
Bedroom 2
- Level: Second
- Dimensions: 12 x 13.17
Bedroom 3
- Level: Second
- Dimensions: 13.83 x 13.17
Dining room
- Level: Main
- Dimensions: 10 x 12.58
Kitchen
- Level: Main
- Dimensions: 10 x 11
Laundry
- Level: Main
- Dimensions: 6.67 x 7.67
Living room
- Level: Main
- Dimensions: 13.83 x 18
Other
- Level: Second
- Dimensions: 7 x 7.5
Heating
- Heat Pump, Electric
Cooling
- Heat Pump
Appliances
- Included: Microwave, Dishwasher, Free-Standing Range, Electric Water Heater
- Laundry: Dryer Connection, Main Level, Washer Hookup
Features
- Ceiling Fan(s), Dead Bolt(s)
- Flooring: Vinyl
- Has basement: No
- Has fireplace: No
Interior area
- Total structure area: 1,596
- Total interior livable area: 1,596 sqft
- Finished area above ground: 1,596
Property
Parking
- Total spaces: 1
- Parking features: Driveway, Garage, Attached
- Attached garage spaces: 1
- Has uncovered spaces: Yes
Features
- Levels: One and One Half
- Stories: 1
- Patio & porch: Porch
- Pool features: None
- Fencing: None
Lot
- Size: 0.15 Acres
Details
- Parcel number: 6836625895
- Zoning: RS9
- Special conditions: Owner Sale
Construction
Type & style
- Home type: SingleFamily
- Property subtype: Stick/Site Built, Residential, Single Family Residence
Materials
- Vinyl Siding
- Foundation: Slab
Condition
- New Construction
- New construction: Yes
- Year built: 2025
Utilities & green energy
- Sewer: Public Sewer
- Water: Public
Community & HOA
HOA
- Has HOA: No
Location
- Region: Winston Salem
Financial & listing details
- Tax assessed value: $11,100
- Date on market: 8/20/2025
- Cumulative days on market: 325 days
- Listing agreement: Exclusive Right To Sell
- Listing terms: Cash,Conventional,Fannie Mae,FHA,NC Housing,VA Loan
Estimated market value
Not available
Estimated sales range
Not available
Not available
Price history
| Date | Event | Price |
|---|---|---|
| 7/2/2026 | Listed for sale | $231,000 |
Source:  Triad MLS #1191706 Report a problem Triad MLS #1191706 Report a problem | ||
| 6/16/2026 | Pending sale | $231,000 |
Source: Triad MLS #1191706 Report a problem | ||
| 8/20/2025 | Listed for sale | $231,000 |
Source: Triad MLS #1191706 Report a problem | ||
Public tax history
| Year | Property taxes | Tax assessment |
|---|---|---|
| 2025 | -- | $11,100 |
| 2024 | -- | -- |
Find assessor info on the county website
Monthly payment
Est. payment
Payment breakdown
Explore the cost of this home by adjusting the details. Changes won't be saved.Climate risks
Neighborhood: North East Winston
Nearby schools
GreatSchools rating
- 2/10Ashley ElementaryGrades: PK-5Distance: 0.6 mi
- 2/10Winston-Salem Preparatory AcademyGrades: 6-12Distance: 0.6 mi
- 3/10Carver HighGrades: 9-12Distance: 1.9 mi
- $50,4004 bd1 ba792 sqft1611 N Cleveland Ave, Winston Salem, NC 27105Off Market
- $231,0002 bd1 ba-- sqft1603 N Cleveland Ave, Winston Salem, NC 27105Sold
- $17,200-- bd-- ba-- sqft1205 Willie Davis Dr, Winston Salem, NC 27105Off Market
- $127,500-- bd-- ba3k sqft1635 N Cleveland Ave, Winston Salem, NC 27105Off Market
- $158,0003 bd2 ba1.1k sqft1210 E 17th St, Winston Salem, NC 27105Off Market
- $189,300-- bd-- ba3.5k sqft1200 Willie Davis Dr, Winston Salem, NC 27105Off Market
- $186,8003 bd2 ba1.2k sqft1215 Willie Davis Dr, Winston Salem, NC 27105Off Market
- $6,700-- bd-- ba-- sqft1202 E Willie Davis Dr, Winston Salem, NC 27105Off Market
A local agent can set up tours, give advice and negotiate with sellers.
A local lender can help you make sure your offer is ready when you are.
Similar homes
- $225,9003 bd2 ba1.5k sqft614 N Cameron Ave, Winston Salem, NC 27101For Sale

 MLS ID #1230601, Shadi Abdallah. Triad MLS
 - $227,0003 bd3 ba1.5k sqft1533 E 25th St, Winston Salem, NC 27105For Sale
 MLS ID #1223741, Keon Shoulars. Triad MLS
 - $199,9993 bd2 ba1.4k sqft1509 NE 22nd St, Winston Salem, NC 27105New Construction
 MLS ID #1228641, Clement Little. Triad MLS
 - $239,9003 bd2 ba1.1k sqft1500 Pebblebrook Rd, Winston Salem, NC 27105For Sale
 MLS ID #1229854, Darya Wojtyra. Triad MLS
 - $240,0003 bd3 ba1.3k sqft5131 Fredonia Ave, Winston Salem, NC 27105New ConstructionMLS ID #1226927, Mason Norwood. Triad MLS
- $229,9904 bd3 ba1.6k sqft858 W 12th St, Winston Salem, NC 27105New ConstructionMLS ID #1206982, Michael Foch. Triad MLS
- $220,0003 bd3 ba1.3k sqft1111 Manly St, Winston Salem, NC 27105New ConstructionMLS ID #1223396, Gabriela Marin. Triad MLS
- $219,9004 bd2 ba1.3k sqft640 Amanda Pl, Winston Salem, NC 27101For SaleMLS ID #1225874, Nickolas Urbina. Triad MLS
- $260,0003 bd3 ba1.3k sqft140 Lowery Mill Ln, Winston Salem, NC 27101For SaleMLS ID #1228496, Shaylan Good. Triad MLS
- $264,9003 bd3 ba1.4k sqft4606 Erin St, Winston Salem, NC 27105New ConstructionMLS ID #1226349, Brisia Gallegos Gonzalez. Triad MLS
- $239,0003 bd2 ba1.6k sqft467 Bedford Knoll Dr, Winston Salem, NC 27107For SaleMLS ID #1228651, Tracy Dowling. Triad MLS
- $250,0003 bd2 ba1.2k sqft176 Endsley Ave, Winston Salem, NC 27106For SaleMLS ID #1226112, Christopher Pappalardo. Triad MLS
- $264,9004 bd2 ba1.6k sqft1329 Belleauwood St, Winston Salem, NC 27107For SaleMLS ID #1230233, Kirby Graves. Triad MLS
- $225,0002 bd2 ba1.1k sqft1739 Old Salisbury Rd, Winston Salem, NC 27127For SaleMLS ID #1229596, Pamelia Matthews. Triad MLS
- $255,0003 bd2 ba1.5k sqft435 Stratton Ave, Winston Salem, NC 27101New ConstructionMLS ID #1220208, Sydney Mashburn. Triad MLS
- $265,0003 bd2 ba1.2k sqft905 Camden Court, Winston-Salem, NC 27103For SaleMLS ID #1224601, Jerri Banner. eXp Realty
- $254,0003 bd2 ba1.1k sqft3149 Misty Ridge Dr, Winston Salem, NC 27107For SaleMLS ID #1229527, Elizabeth Virga. Triad MLS
- $285,9503 bd2 ba1.4k sqft1517 Stone Hill Ct, Winston Salem, NC 27105New ConstructionMLS ID #1226431, Rob Sperti. Triad MLS
- $215,0003 bd2 ba1.2k sqft4324 Walnut Hollow Dr, Winston Salem, NC 27127For SaleMLS ID #1206762, Thomas Hyde. Triad MLS
- $344,5004 bd3 ba2k sqft865 Winterside Ln, Winston Salem, NC 27107For SaleMLS ID #1230351, Chasity Robertson. Triad MLS
