Move in ready home or turn key rental to add to your portfolio in a desirable neighborhood in between Kernersville and Winston Salem. Brand new stain resistant carpet, countertops, paint, toilets, waterproof LVP flooring, microwave, and dishwasher. Newer fridge and stove. Spacious attached two car garage makes it easy to bring the groceries in or work on your next project. All one floor living with vaulted ceilings in the living room to make your gas fireplace even more cozy. Has a back patio with just enough space for a pet and a wood line to keep your camp fire burning. Central air keeps you cool in the summer and electric heat pump for the winter. Come take a look at your new home!
Pending
$239,000
467 Bedford Knoll Dr, Winston Salem, NC 27107
3beds
1,618sqft
Stick/Site Built, Residential, Single Family Residence
Built in 2002
0.21 Acres Lot
$236,200 Zestimate®
$--/sqft
$-- HOA
What's special
- 42 days
- 1,549
- 106
Likely to sell faster than
Zillow last checked:
Listing updated:
Listed by:
Tracy Dowling 888-400-2513,
homecoin.com
Source: Triad MLS,MLS#: 1228651
Facts & features
Interior
Bedrooms & bathrooms
- Bedrooms: 3
- Bathrooms: 2
- Full bathrooms: 2
- Main level bathrooms: 2
Primary bedroom
- Level: Main
- Dimensions: 13.92 x 12.5
Bedroom 2
- Level: Main
- Dimensions: 11.92 x 11.92
Bedroom 3
- Level: Main
- Dimensions: 12.33 x 11.33
Den
- Level: Main
- Dimensions: 16.33 x 18
Dining room
- Level: Main
- Dimensions: 8.25 x 15.17
Kitchen
- Level: Main
- Dimensions: 10.75 x 13.33
Living room
- Level: Main
- Dimensions: 11.08 x 12.67
Heating
- Forced Air, Electric
Cooling
- Central Air
Appliances
- Included: Microwave, Dishwasher, Free-Standing Range, Cooktop, Electric Water Heater
- Laundry: Dryer Connection, Main Level, Washer Hookup
Features
- Ceiling Fan(s), Pantry, Vaulted Ceiling(s)
- Flooring: Carpet, Vinyl
- Has basement: No
- Attic: Access Only
- Number of fireplaces: 1
- Fireplace features: Gas Log, Den
Interior area
- Total structure area: 1,618
- Total interior livable area: 1,618 sqft
- Finished area above ground: 1,618
Property
Parking
- Total spaces: 2
- Parking features: Driveway, Garage, Attached
- Attached garage spaces: 2
- Has uncovered spaces: Yes
Features
- Levels: One
- Stories: 1
- Pool features: None
Lot
- Size: 0.21 Acres
- Features: Cleared, Dead End, Level, Not in Flood Zone
Details
- Parcel number: 6854786672
- Zoning: RS9
- Special conditions: Owner Sale
Construction
Type & style
- Home type: SingleFamily
- Architectural style: Ranch
- Property subtype: Stick/Site Built, Residential, Single Family Residence
Materials
- Vinyl Siding
- Foundation: Slab
Condition
- Year built: 2002
Utilities & green energy
- Sewer: Public Sewer
- Water: Public
Community & HOA
Community
- Security: Carbon Monoxide Detector(s), Smoke Detector(s)
- Subdivision: Bedford Park
HOA
- Has HOA: No
Location
- Region: Winston Salem
Financial & listing details
- Tax assessed value: $245,800
- Annual tax amount: $2,709
- Date on market: 7/22/2026
- Cumulative days on market: 43 days
- Listing agreement: Exclusive Agency
- Listing terms: Cash,Conventional,FHA,VA Loan
Estimated market value
$236,200
$224,000 - $248,000
$1,775/mo
Price history
| Date | Event | Price |
|---|---|---|
| 8/26/2026 | Pending sale | $239,000 |
Source:  Triad MLS #1228651 Report a problem Triad MLS #1228651 Report a problem | ||
| 7/23/2026 | Listed for sale | $239,000+2.1% |
Source: Triad MLS #1228651 Report a problem | ||
| 7/16/2026 | Listing removed | -- |
Source: Owner Report a problem | ||
| 6/28/2026 | Listed for sale | $234,000+17%$145/sqft |
Source: Owner Report a problem | ||
| 4/29/2026 | Sold | $200,000-11.1% |
Source: Triad MLS #1215133 Report a problem | ||
| 4/15/2026 | Pending sale | $225,000 |
Source: Triad MLS #1215133 Report a problem | ||
| 4/8/2026 | Listed for sale | $225,000+70% |
Source: Triad MLS #1215133 Report a problem | ||
| 6/12/2014 | Listing removed | $895$1/sqft |
Source: T. E. Johnson & Sons, Inc. Report a problem | ||
| 5/28/2014 | Price change | $895-3.2%$1/sqft |
Source: T. E. Johnson & Sons, Inc. Report a problem | ||
| 4/22/2014 | Listed for rent | $925$1/sqft |
Source: T. E. Johnson & Sons, Inc. Report a problem | ||
| 12/11/2013 | Listing removed | $925$1/sqft |
Source: T.E. Johnson & Sons Report a problem | ||
| 10/10/2013 | Listed for rent | $925-2.6%$1/sqft |
Source: T. E. Johnson & Sons, Inc. Report a problem | ||
| 8/23/2012 | Listing removed | $950$1/sqft |
Source: T.E. Johnson & Sons Report a problem | ||
| 6/24/2012 | Listed for rent | $950$1/sqft |
Source: T.E. Johnson & Sons Report a problem | ||
| 3/27/2003 | Sold | $132,379 |
Source: Triad MLS #W281989 Report a problem | ||
Public tax history
| Year | Property taxes | Tax assessment |
|---|---|---|
| 2025 | $2,709 +32.2% | $245,800 +68.2% |
| 2024 | $2,050 +4.8% | $146,100 |
| 2023 | $1,956 +1.9% | $146,100 |
| 2022 | $1,919 +1.8% | $146,100 |
| 2021 | $1,885 +24.4% | $146,100 +33.2% |
| 2020 | $1,515 -0.7% | $109,700 |
| 2019 | $1,526 +5.3% | $109,700 |
| 2018 | $1,449 | $109,700 +3.6% |
| 2016 | $1,449 +5.7% | $105,839 |
| 2015 | $1,371 +3.1% | $105,839 |
| 2014 | $1,330 | $105,839 |
| 2013 | -- | $105,839 -16.5% |
| 2012 | -- | $126,804 |
| 2011 | -- | $126,804 |
| 2010 | -- | $126,804 |
| 2009 | -- | $126,804 -3% |
| 2008 | -- | $130,709 |
| 2007 | -- | $130,709 |
| 2006 | -- | $130,709 |
| 2005 | -- | $130,709 +12.1% |
| 2004 | -- | $116,643 |
| 2003 | -- | $116,643 |
Find assessor info on the county website
Monthly payment
Est. payment
Payment breakdown
Explore the cost of this home by adjusting the details. Changes won't be saved.Climate risks
Neighborhood: 27107
Nearby schools
Schools provided by the listing agent
- Elementary: Smith Farm
- Middle: Southeast
- High: Glenn
Source: Triad MLS. This data may not be complete. We recommend contacting the local school district to confirm school assignments for this home.


Similar homes
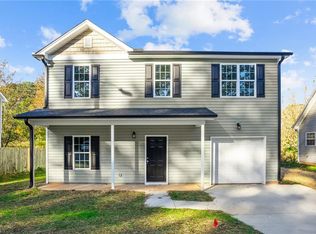
- $234,0003 bd2 ba1.1k sqft461 Bedford Knoll Dr, Winston Salem, NC 27107For Sale

 MLS ID #1231333, Xueying Li. Triad MLS
 - $255,0003 bd3 ba1.3k sqft140 Lowery Mill Ln, Winston Salem, NC 27101For Sale
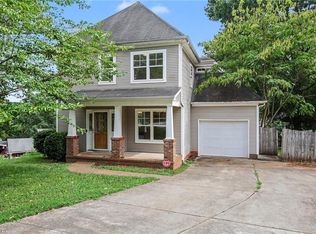 MLS ID #1228496, Shaylan Good. Triad MLS
 - $249,0003 bd3 ba1.3k sqft1475 Worchester St, Kernersville, NC 27284For Sale
 MLS ID #1228638, Angela Byrd. Triad MLS
 - $199,9993 bd2 ba1k sqft977 Shalimar Dr, Winston Salem, NC 27107For Sale
 MLS ID #1229207, Tara Drake. Triad MLS
 - $220,0003 bd2 ba1.4k sqft1315 Yardley Ter, Winston Salem, NC 27105For SaleMLS ID #1233618, Brittany Duncan. Triad MLS
- $299,0003 bd2 ba1.5k sqft488 Lansdowne Pl, Winston Salem, NC 27107For SaleMLS ID #1229435, Kristen Bodford. Triad MLS
- $265,0003 bd3 ba1.8k sqft1930 Morgan Trace Dr, Winston Salem, NC 27127For SaleMLS ID #1230761, Matt Ingram. Triad MLS
- $245,0003 bd2 ba1.2k sqft176 Endsley Ave, Winston Salem, NC 27106For SaleMLS ID #1226112, Christopher Pappalardo. Triad MLS
- $224,9003 bd2 ba1.1k sqft131 Lindbergh St, Winston Salem, NC 27104For SaleMLS ID #1226358, Renee Hackett. Triad MLS
- $305,0003 bd3 ba1.4k sqft4259 Piedmont Farms Way, Winston Salem, NC 27107For SaleMLS ID #1233739, Deena Anibal. Triad MLS
- $199,0003 bd2 ba1.6k sqft1320 Underwood Ave, Winston Salem, NC 27105For SaleMLS ID #1228611, Alyssa Bourbonais. Triad MLS
- $255,0003 bd2 ba1.4k sqft203 Shenandoah Dr, Winston Salem, NC 27103For SaleMLS ID #1215684, Victoria Melton. Triad MLS
- $265,0003 bd2 ba1.2k sqft4105 Deer Track Ct, Winston Salem, NC 27127For SaleMLS ID #1227263, Jodi Lee Tate. Triad MLS
- $259,9003 bd3 ba1.5k sqft373 Sailway Rd, Winston Salem, NC 27127For SaleMLS ID #1224595, Stephen Metarelis. Triad MLS
- $300,0004 bd2 ba1.9k sqft266 Kendall Dr, Winston Salem, NC 27107For SaleMLS ID #1220109, Takeisha George. Triad MLS
- $339,9004 bd3 ba2k sqft865 Winterside Ln, Winston Salem, NC 27107For SaleMLS ID #1230351, Chasity Robertson. Triad MLS
- $250,0003 bd2 ba1.2k sqft14 Brandy Wine Dr, Thomasville, NC 27360For SaleMLS ID #1231122, Elizabeth Spillman. Triad MLS
- $260,0003 bd2 ba1.4k sqft407 Lassiter Dr, High Point, NC 27265For SaleMLS ID #1231424, Tran Nguyen. Triad MLS
- $210,0003 bd2 ba1.2k sqft4324 Walnut Hollow Dr, Winston Salem, NC 27127For SaleMLS ID #1206762, Thomas Hyde. Triad MLS
- $145,0002 bd1 ba908 sqft3511 Summertime Pl, Winston Salem, NC 27107For SaleMLS ID #1231171, Paul Linear. Triad MLS
