Welcome home to this beautifully maintained 3-bedroom, 2.5-bath home in the desirable Bethany Trace subdivision! This move-in ready home features a functional, inviting floor plan with a cozy corner fireplace that creates the perfect focal point for the living area. The spacious one car garage provides additional storage, while the fully fenced backyard offers plenty of room for pets, play, gardening, or entertaining. Pride of ownership shines throughout with tasteful upkeep and low-maintenance living. Conveniently located near shopping, dining, schools, parks, and major highways, this home offers the perfect combination of comfort, convenience, and value. Don't miss your opportunity to own this charming Winston-Salem home!
Coming soon
$265,000
1930 Morgan Trace Dr, Winston Salem, NC 27127
3beds
1,843sqft
Stick/Site Built, Residential, Single Family Residence
Built in 2004
0.16 Acres Lot
$256,600 Zestimate®
$--/sqft
$22/mo HOA
What's special
- --
- on Zillow |
- 137
- views |
- 5
- saves |
Zillow last checked:
Listing updated:
Listed by:
Matt Ingram 336-209-0817,
Real Broker LLC,
Diana Silva 336-355-4620,
Real Broker LLC
Source: Triad MLS,MLS#: 1230761
Facts & features
Interior
Bedrooms & bathrooms
- Bedrooms: 3
- Bathrooms: 3
- Full bathrooms: 2
- 1/2 bathrooms: 1
- Main level bathrooms: 1
Primary bedroom
- Level: Upper
- Dimensions: 16.75 x 12.25
Bedroom 2
- Level: Upper
- Dimensions: 13 x 13.08
Bedroom 3
- Level: Upper
- Dimensions: 11.5 x 10
Bonus room
- Level: Upper
- Dimensions: 10.33 x 17.83
Breakfast
- Level: Main
- Dimensions: 8.75 x 13.5
Dining room
- Level: Main
- Dimensions: 10 x 13.25
Entry
- Level: Main
- Dimensions: 9.42 x 8.17
Kitchen
- Level: Main
- Dimensions: 8 x 13.25
Living room
- Level: Main
- Dimensions: 16.25 x 11.83
Heating
- Fireplace(s), Natural Gas
Cooling
- Central Air
Appliances
- Included: Microwave, Dishwasher, Disposal, Free-Standing Range, Gas Water Heater
- Laundry: Dryer Connection, Main Level, Washer Hookup
Features
- Great Room, Ceiling Fan(s), Dead Bolt(s), Kitchen Island, Pantry, Separate Shower
- Flooring: Carpet, Vinyl, Wood
- Has basement: No
- Attic: Partially Floored,Pull Down Stairs
- Number of fireplaces: 1
- Fireplace features: Blower Fan, Gas Log, Living Room
Interior area
- Total structure area: 1,843
- Total interior livable area: 1,843 sqft
- Finished area above ground: 1,843
Property
Parking
- Total spaces: 1
- Parking features: Driveway, Garage, Garage Door Opener, Attached
- Attached garage spaces: 1
- Has uncovered spaces: Yes
Features
- Levels: Two
- Stories: 2
- Pool features: None
- Fencing: Fenced,Privacy
Lot
- Size: 0.16 Acres
Details
- Additional structures: Storage
- Parcel number: 6823005600
- Zoning: RS9
- Special conditions: Owner Sale
Construction
Type & style
- Home type: SingleFamily
- Property subtype: Stick/Site Built, Residential, Single Family Residence
Materials
- Vinyl Siding
- Foundation: Slab
Condition
- Year built: 2004
Utilities & green energy
- Sewer: Public Sewer
- Water: Public
Community & HOA
Community
- Security: Security System, Carbon Monoxide Detector(s), Smoke Detector(s)
- Subdivision: Bethany Trace
HOA
- Has HOA: Yes
- HOA fee: $65 quarterly
Location
- Region: Winston Salem
Financial & listing details
- Tax assessed value: $214,700
- Annual tax amount: $2,454
- Date on market: 8/17/2026
- Listing agreement: Exclusive Right To Sell
- Listing terms: Cash,Conventional,FHA,VA Loan
Estimated market value
$256,600
$239,000 - $272,000
$1,876/mo
Price history
| Date | Event | Price |
|---|---|---|
| 8/1/2014 | Listing removed | $134,000$73/sqft |
Source: Berkshire Hathaway HomeServices Carolinas Realty #696244 Report a problem | ||
| 5/8/2014 | Price change | $134,000-4.2%$73/sqft |
Source: Berkshire Hathaway HomeServices Carolinas Realty #696244 Report a problem | ||
| 2/1/2014 | Listed for sale | $139,900-4.2%$76/sqft |
Source: BERKSHIRE HATHAWAY HOMESERVICES CAROLINAS REALTY #696244 Report a problem | ||
| 1/26/2005 | Sold | $146,000$79/sqft |
Source: Public Record Report a problem | ||
Public tax history
| Year | Property taxes | Tax assessment |
|---|---|---|
| 2025 | $2,366 +17.6% | $214,700 +49.6% |
| 2024 | $2,013 +4.8% | $143,500 |
| 2023 | $1,921 | $143,500 |
| 2022 | -- | $143,500 |
| 2021 | $1,851 +22.8% | $143,500 +31.4% |
| 2020 | $1,508 -0.7% | $109,200 |
| 2019 | $1,519 +5.3% | $109,200 |
| 2018 | $1,442 | $109,200 +1.2% |
| 2016 | -- | $107,936 |
| 2015 | $1,398 +3.1% | $107,936 |
| 2014 | $1,356 | $107,936 |
| 2013 | -- | $107,936 -15.7% |
| 2012 | -- | $128,043 |
| 2011 | -- | $128,043 |
| 2010 | -- | $128,043 |
| 2009 | -- | $128,043 -2.3% |
| 2008 | -- | $131,039 |
| 2007 | -- | $131,039 |
| 2006 | -- | $131,039 |
| 2005 | -- | $131,039 |
Find assessor info on the county website
Monthly payment
Est. payment
Payment breakdown
Explore the cost of this home by adjusting the details. Changes won't be saved.Climate risks
Neighborhood: 27127
Nearby schools
GreatSchools rating
- 6/10Griffith ElementaryGrades: PK-5Distance: 0.2 mi
- 1/10Flat Rock MiddleGrades: 6-8Distance: 3.2 mi
- 3/10Parkland HighGrades: 9-12Distance: 1 mi
Schools provided by the listing agent
- Elementary: Kimmel Farm
- Middle: Flat Rock
- High: Parkland
Source: Triad MLS. This data may not be complete. We recommend contacting the local school district to confirm school assignments for this home.
- $246,0002 bd2 ba1.3k sqft2089 Salisbury Sq, Winston Salem, NC 27127Off Market
- $105,0002 bd2 ba1.4k sqft2091 Salisbury Sq, Winston Salem, NC 27127Sold
- $241,6002 bd2 ba1.3k sqft2083 Salisbury Sq, Winston Salem, NC 27127Off Market
- $240,8002 bd2 ba1.4k sqft2081 Salisbury Sq, Winston Salem, NC 27127Off Market
- $45,892,000-- bd-- ba1.5k sqft1345 Ashley Ter, Winston Salem, NC 27127Off Market
- $--2 bd2 ba1k sqft1345 Ashley Ter #103, Winston Salem, NC 27127Off Market
- $246,9002 bd2 ba1.3k sqft2079 Salisbury Sq, Winston Salem, NC 27127Off Market
- $271,0002 bd2 ba1.3k sqft2093 Salisbury Sq, Winston Salem, NC 27127Sold
A local agent can set up tours, give advice and negotiate with sellers.
A local lender can help you make sure your offer is ready when you are.
Similar homes
- $250,0003 bd2 ba1.2k sqft3224 Stavanger Ct, Winston Salem, NC 27127For Sale

 MLS ID #1231166, Ashley White. Triad MLS
 - $238,5003 bd3 ba1.8k sqft2224 Waverly Dell Dr, Winston Salem, NC 27127For Sale
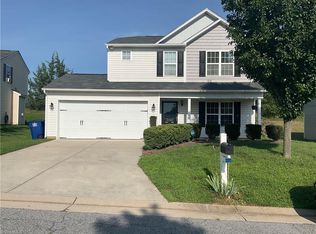 MLS ID #1231011, Danielle Anderson. Triad MLS
 - $268,0003 bd2 ba1.2k sqft1613 Quillmark Rd, Winston Salem, NC 27127For Sale
 MLS ID #1229270, Jennifer Hollowell. Triad MLS
 - $263,0003 bd2 ba1.4k sqft2015 Gyro Dr, Winston Salem, NC 27127For Sale
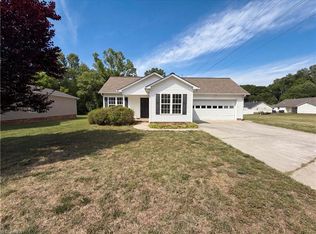 MLS ID #1219863, Stirling West. Triad MLS
 - $264,9003 bd3 ba1.4k sqft3825 Poplar Valley Ln, Winston Salem, NC 27127For SaleMLS ID #1222149, Marissa Bolen. Triad MLS
- $259,9003 bd3 ba1.5k sqft2336 Waverly Dell Dr, Winston Salem, NC 27127For SaleMLS ID #1226606, Joanna O'Neal. Triad MLS
- $265,0004 bd3 ba1.5k sqft2399 Old Salisbury Rd, Winston Salem, NC 27127For SaleMLS ID #1227873, Nicole Agner-Goddard. Triad MLS
- $250,0003 bd2 ba1.2k sqft3141 Russell Way Ln, Winston Salem, NC 27127For Sale By Owner
- $274,0003 bd3 ba1.4k sqft3700 Heather View Ln, Winston Salem, NC 27127For SaleMLS ID #1223608, Farrah Cox. Triad MLS
- $278,0003 bd3 ba2.5k sqft3760 Wyandotte Ave, Winston Salem, NC 27127For SaleMLS ID #1222096, Lisa Allen. Triad MLS
- $273,8003 bd3 ba1.7k sqft1786 Greencedar Ln, Winston Salem, NC 27127For SaleMLS ID #1220594, Steven Bintz. Triad MLS
- $325,0003 bd3 ba2.3k sqft3966 Heather View Ln, Winston Salem, NC 27127For SaleMLS ID #1230760, Mary Agnes Roach. Triad MLS
- $274,5003 bd3 ba1.8k sqft3252 S Main St, Winston Salem, NC 27127For SaleMLS ID #1225824, Nathaniel Birdsong. Triad MLS
- $230,0003 bd2 ba1.5k sqft3015 Konnoak Dr, Winston Salem, NC 27127For SaleMLS ID #1227521, Nadia Avery. Triad MLS
- $255,0003 bd2 ba1.4k sqft2815 Midpines Dr, Winston Salem, NC 27127For SaleMLS ID #1218060, Lisa McGill. Triad MLS
- $370,0003 bd3 ba1.7k sqft145 Meghan Elizabeth Ln, Winston Salem, NC 27127For SaleMLS ID #1230807, Wiley Morris. Triad MLS
- $275,0003 bd3 ba1.7k sqft1665 Preston Woods Dr, Winston Salem, NC 27127For SaleMLS ID #1225164, Emily Phipps. Triad MLS
- $250,0003 bd2 ba1.4k sqft4005 Primrose Path, Winston Salem, NC 27127For SaleMLS ID #1229833, Michael Lemmons. Triad MLS
- $279,0002 bd2 ba1.3k sqft2071 Salisbury Sq, Winston Salem, NC 27127For SaleMLS ID #1229013, Gary Carter. Triad MLS
- $291,0004 bd2 ba2.1k sqft3462 Pridgen Ridge Dr, Winston Salem, NC 27127For SaleMLS ID #1222127, Lisa McGill. Triad MLS
