Seller offering 5k in closing costs! Step into the charm of 1935 with all the modern updates you've been searching for! This move-in ready gem is in an unbeatable Winston-Salem location just minutes from parks, shopping, restaurants, and everyday amenities. Greeted by a darling front porch for sitting. Inside, you'll find beautifully refinished hardwood floors, an updated kitchen featuring new cabinetry, countertops, and a stylish tile backsplash, plus 3 spacious bedrooms and 3 full bathrooms. The finished basement offers incredible flexibility with its own living space w/ kitchenette and laundry which is ideal for an in-law suite, home office, gym, recreation room, or even potential rental income. Enjoy plenty of parking & peace of mind with new windows, updated electrical, and some updated plumbing. This is the perfect blend of classic charm, modern updates, and exceptional versatility! Free appraisal or .250% lender credit w/ seller's preferred lender. See agent only remarks.
For sale
$265,000
2399 Old Salisbury Rd, Winston Salem, NC 27127
4beds
1,516sqft
Stick/Site Built, Residential, Single Family Residence
Built in 1935
0.22 Acres Lot
$-- Zestimate®
$--/sqft
$-- HOA
What's special
New windowsBeautifully refinished hardwood floorsPlenty of parking
- 73 days
- 1,015
- 129
Likely to sell faster than
Zillow last checked:
Listing updated:
Listed by:
Nicole Agner-Goddard 336-793-7781,
Brick & Brass Realty LLC
Source: Triad MLS,MLS#: 1227873
Facts & features
Interior
Bedrooms & bathrooms
- Bedrooms: 4
- Bathrooms: 3
- Full bathrooms: 3
- Main level bathrooms: 2
Primary bedroom
- Level: Main
- Dimensions: 14.5 x 13.42
Bedroom 2
- Level: Main
- Dimensions: 9.92 x 12.17
Bedroom 3
- Level: Main
- Dimensions: 14.5 x 9.92
Bedroom 4
- Level: Basement
- Dimensions: 8.33 x 12
Bonus room
- Level: Basement
- Dimensions: 14.67 x 15.17
Dining room
- Level: Main
- Dimensions: 14.25 x 12.08
Kitchen
- Level: Main
- Dimensions: 14.5 x 11.58
Heating
- Floor Furnace, Electric, Natural Gas
Cooling
- Central Air
Appliances
- Included: Microwave, Convection Oven, Dishwasher, Cooktop, Electric Water Heater
- Laundry: Dryer Connection, In Basement, Washer Hookup
Features
- Ceiling Fan(s), In-Law Floorplan, Pantry
- Flooring: Laminate, Tile, Wood
- Basement: Finished, Basement
- Has fireplace: No
Interior area
- Total structure area: 1,516
- Total interior livable area: 1,516 sqft
- Finished area above ground: 1,120
- Finished area below ground: 396
Property
Parking
- Parking features: Driveway
- Has uncovered spaces: Yes
Features
- Levels: One
- Stories: 1
- Patio & porch: Porch
- Pool features: None
- Fencing: None
Lot
- Size: 0.22 Acres
Details
- Parcel number: 6823332236
- Zoning: RS9
- Special conditions: Owner Sale
Construction
Type & style
- Home type: SingleFamily
- Property subtype: Stick/Site Built, Residential, Single Family Residence
Materials
- Stone, Vinyl Siding
Condition
- Year built: 1935
Utilities & green energy
- Sewer: Public Sewer
- Water: Public
Community & HOA
Community
- Security: Carbon Monoxide Detector(s), Smoke Detector(s)
HOA
- Has HOA: No
Location
- Region: Winston Salem
Financial & listing details
- Tax assessed value: $186,400
- Annual tax amount: $2,054
- Date on market: 7/24/2026
- Cumulative days on market: 126 days
- Listing agreement: Exclusive Right To Sell
Estimated market value
Not available
Estimated sales range
Not available
Not available
Price history
| Date | Event | Price |
|---|---|---|
| 7/24/2026 | Listed for sale | $265,000-1.5% |
Source:  Triad MLS #1227873 Report a problem Triad MLS #1227873 Report a problem | ||
| 7/6/2026 | Listing removed | $269,000$177/sqft |
Source:  Canopy MLS as distributed by MLS GRID #4382523 Report a problem Canopy MLS as distributed by MLS GRID #4382523 Report a problem | ||
| 6/27/2026 | Price change | $269,000-2.2%$177/sqft |
Source: Canopy MLS as distributed by MLS GRID #4382523 Report a problem | ||
| 6/6/2026 | Price change | $275,000-6.8%$181/sqft |
Source: Canopy MLS as distributed by MLS GRID #4382523 Report a problem | ||
| 5/14/2026 | Listed for sale | $295,000+63.9% |
Source: Triad MLS #1218913 Report a problem | ||
| 11/1/2024 | Sold | $180,000+17.6%$119/sqft |
Source: Public Record Report a problem | ||
| 8/9/2021 | Sold | $153,000-3.8% |
Source: Triad MLS #1026663 Report a problem | ||
| 6/19/2021 | Pending sale | $159,000 |
Source: Triad MLS #1026663 Report a problem | ||
| 5/29/2021 | Listed for sale | $159,000+67.5% |
Source: Triad MLS #1026663 Report a problem | ||
| 9/27/2009 | Listing removed | $94,900$63/sqft |
Source: R H Putnam, Inc. #531203 Report a problem | ||
| 9/2/2009 | Price change | $94,900-2.7%$63/sqft |
Source: R H Putnam, Inc. #531203 Report a problem | ||
| 7/2/2009 | Listed for sale | $97,500+30%$64/sqft |
Source: R H Putnam, Inc. #531203 Report a problem | ||
| 2/15/2001 | Sold | $75,000$49/sqft |
Source: Public Record Report a problem | ||
Public tax history
| Year | Property taxes | Tax assessment |
|---|---|---|
| 2025 | $2,055 +32.5% | $186,400 +68.7% |
| 2024 | $1,550 +4.8% | $110,500 |
| 2023 | $1,479 +1.9% | $110,500 |
| 2022 | $1,452 +1.8% | $110,500 |
| 2021 | $1,426 +2.3% | $110,500 +9.5% |
| 2020 | $1,393 -0.7% | $100,900 |
| 2019 | $1,403 +5.3% | $100,900 |
| 2018 | $1,333 | $100,900 +15.1% |
| 2016 | $1,333 +17.3% | $87,654 |
| 2015 | $1,137 +3.1% | $87,654 |
| 2014 | $1,102 | $87,654 |
| 2013 | -- | $87,654 -5.8% |
| 2012 | -- | $93,022 |
| 2011 | -- | $93,022 |
| 2010 | -- | $93,022 |
| 2009 | -- | $93,022 +1.9% |
| 2002 | -- | $91,321 |
| 2001 | -- | $91,321 +17.6% |
| 2000 | -- | $77,660 |
Find assessor info on the county website
Monthly payment
Est. payment
Payment breakdown
Explore the cost of this home by adjusting the details. Changes won't be saved.Climate risks
Neighborhood: Caroline Village
- $213,4003 bd1 ba1.6k sqft1617 Thompson Dr, Winston Salem, NC 27127Off Market
- $118,5002 bd1 ba696 sqft2395 Old Salisbury Rd, Winston Salem, NC 27127Off Market
- $128,4002 bd1 ba1k sqft2401 Old Salisbury Rd, Winston Salem, NC 27127Off Market
- $180,5003 bd1 ba1.1k sqft2396 Old Salisbury Rd, Winston Salem, NC 27127Off Market
Similar homes
- $259,0004 bd2 ba1.5k sqft2625 S Main St, Winston Salem, NC 27127For Sale
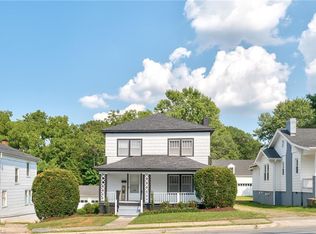
 MLS ID #1235780, Gabriela Marin. Triad MLS
 - $229,0003 bd1 ba1.3k sqft2507 Stockton St, Winston Salem, NC 27127For Sale
 MLS ID #1236992, Kristina Bunting. Triad MLS
 - $249,9003 bd2 ba1.3k sqft2606 Alderney Ln, Winston Salem, NC 27103For Sale
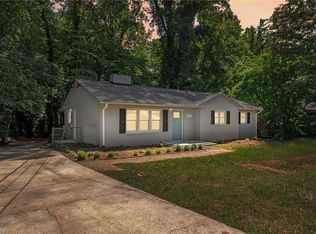 MLS ID #1236718, Emily Raulerson. Triad MLS
 - $280,0003 bd2 ba1.5k sqft1407 Bolton St, Winston Salem, NC 27103For Sale
 MLS ID #1235192, Carolyn Belk. Triad MLS
 - $285,0003 bd1 ba994 sqft2503 Boone Ave, Winston Salem, NC 27103For SaleMLS ID #1233403, Randy Turner. Triad MLS
- $290,0003 bd1 ba1.4k sqft419 S Sunset Dr, Winston Salem, NC 27103For SaleMLS ID #1237052, Jerri Banner. Triad MLS
- $274,9004 bd2 ba1.7k sqft2921 Bittersweet Rd, Winston Salem, NC 27106For SaleMLS ID #1225243, Sherri Kiser. Triad MLS
- $243,0003 bd2 ba1.3k sqft203 Capistrano Dr, Winston Salem, NC 27103For SaleMLS ID #1234982, Gary Hernandez. Triad MLS
- $359,0005 bd3 ba2k sqft1256 Cloister Dr, Winston Salem, NC 27127For SaleMLS ID #1229541, Jose Melendez. Triad MLS
- $299,0004 bd3 ba1.9k sqft4153 Salem Springs Ct, Winston Salem, NC 27107For SaleMLS ID #1230030, Neil Sutton, Jr.. Triad MLS
- $310,0003 bd2 ba1.3k sqft2772 Edinberg Dr, Winston Salem, NC 27103For SaleMLS ID #1233154, Broocks Foster. Triad MLS
- $290,0003 bd2 ba1.1k sqft2446 Somerset Place Dr, Winston Salem, NC 27103For SaleMLS ID #1235084, Emily Dunlap. Triad MLS
- $320,0004 bd3 ba1.7k sqft4450 Fernbrook Dr, Winston Salem, NC 27127New ConstructionMLS ID #1235675, Ashley Bonnett. Triad MLS
- $375,0003 bd3 ba1.9k sqft1366 Pinebluff Rd, Winston Salem, NC 27103For SaleMLS ID #1237596, Katie Trenerowski. Triad MLS
- $269,9003 bd2 ba1.5k sqft4811 Tiffany Ave, Winston Salem, NC 27104For SaleMLS ID #1215692, Emily Phipps. Triad MLS
- $249,9003 bd2 ba1.2k sqft324 Stewart Rd SE, Winston Salem, NC 27107For SaleMLS ID #1228458, Amber Johnson. Triad MLS
- $374,9003 bd3 ba1.8k sqft125 Hartman Branch Ln, Winston Salem, NC 27127For SaleMLS ID #1233980, Nicole Agner-Goddard. Triad MLS
- $260,0003 bd3 ba1.6k sqft2902 E Saint Marks Rd APT H, Winston Salem, NC 27103For SaleMLS ID #1235659, Gary Hernandez. Triad MLS
- $300,0003 bd2 ba988 sqft443 Irving St, Winston Salem, NC 27103For SaleMLS ID #1235377, Garrett Andersson. Triad MLS
- $297,5003 bd1 ba1.5k sqft949 Hutton St, Winston Salem, NC 27101For SaleMLS ID #1224414, Yamila Smith. Triad MLS
