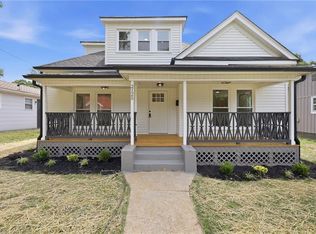
Showings Begin Thursday, 07/23/2026, Welcome home to a beautifully updated brick cottage that blends classic charm & modern luxury. This move-in-ready home features 3 bedrooms, 2 full bath, 1 half bath. The thoughtful layout includes a living room, a versatile den that serves as the perfect home office. Designed for easy living, the property boasts a M-level primary suite and a M-level laundry room, all tied together by wood and tile flooring throughout the home.The heart of the home is the kitchen, which comes fully equipped with sleek quartz countertops, a stylish tile backsplash, a slide-in range, & lots of cabinet space. An unfinished basement features a utility garage, offering incredible storage potential or room for a custom workshop. Outside, the property provides a fully fenced rear yard for privacy, complete with additional parking & convenient access to the alley. Combining unbeatable location, turnkey functionality, and loaded with charm.
For sale
$390,000
2314 S Broad St, Winston Salem, NC 27127
3beds
1,635sqft
:
Get pre-qualified$2,354/mo
Stick/Site Built, Residential, Single Family Residence
Built in 1940
0.15 Acres Lot
$374,400 Zestimate®
$--/sqft
$-- HOA
What's special
Thoughtful layoutLots of cabinet spaceBeautifully updated brick cottageM-level laundry roomSlide-in rangeStylish tile backsplashM-level primary suite
- 4 days |
- 293 |
- 14 |
Zillow last checked:
Listing updated:
Listed by:
Arlene Rouse 336-414-1919,
Village Realty
Source: Triad MLS,MLS#: 1228369 Originating MLS: Winston-Salem
Originating MLS: Winston-SalemFacts & features
Interior
Bedrooms & bathrooms
- Bedrooms: 3
- Bathrooms: 3
- Full bathrooms: 2
- 1/2 bathrooms: 1
- Main level bathrooms: 2
Heating
- Heat Pump, Electric
Cooling
- Central Air, Heat Pump
Appliances
- Included: Dishwasher, Disposal, Range, Electric Water Heater
- Laundry: Dryer Connection, Main Level, Washer Hookup
Features
- Ceiling Fan(s), Dead Bolt(s), Solid Surface Counter
- Flooring: Tile, Wood
- Basement: Unfinished, Basement
- Attic: Storage
- Number of fireplaces: 1
- Fireplace features: Living Room
Interior area
- Total structure area: 2,794
- Total interior livable area: 1,635 sqft
- Finished area above ground: 1,635
Property
Parking
- Parking features: Driveway, Paved, Basement
- Has attached garage: Yes
- Has uncovered spaces: Yes
Features
- Levels: One and One Half
- Stories: 1
- Pool features: None
- Fencing: Fenced
Lot
- Size: 0.15 Acres
- Dimensions: 50 x 135 appro x
- Features: City Lot, Level, Sloped, Not in Flood Zone
Details
- Parcel number: 6834266257
- Zoning: RS7
- Special conditions: Owner Sale
Construction
Type & style
- Home type: SingleFamily
- Architectural style: Cottage
- Property subtype: Stick/Site Built, Residential, Single Family Residence
Materials
- Brick
Condition
- Year built: 1940
Utilities & green energy
- Sewer: Public Sewer
- Water: Public
Community & HOA
Community
- Subdivision: Washington Park
HOA
- Has HOA: No
Location
- Region: Winston Salem
Financial & listing details
- Tax assessed value: $282,100
- Annual tax amount: $3,109
- Date on market: 7/22/2026
- Listing agreement: Exclusive Right To Sell
- Listing terms: Cash,Conventional,FHA,VA Loan
Estimated market value
$374,400
$356,000 - $393,000
$1,855/mo
Price history
| Date | Event | Price |
|---|---|---|
| 7/22/2026 | Listed for sale | $390,000+9.9%$239/sqft |
Source:  Canopy MLS as distributed by MLS GRID #4405936 Report a problem Canopy MLS as distributed by MLS GRID #4405936 Report a problem | ||
| 7/1/2024 | Sold | $355,000+317.6%$217/sqft |
Source: Public Record Report a problem | ||
| 3/24/2021 | Listing removed | -- |
Source: Owner Report a problem | ||
| 11/28/2018 | Listing removed | $1,650$1/sqft |
Source: Owner Report a problem | ||
| 10/1/2018 | Price change | $1,650-2.9%$1/sqft |
Source: Owner Report a problem | ||
| 8/29/2018 | Listed for rent | $1,700$1/sqft |
Source: Owner Report a problem | ||
| 3/9/2018 | Sold | $85,000+21.6% |
Source:  Triad MLS #873739 Report a problem Triad MLS #873739 Report a problem | ||
| 3/3/2018 | Pending sale | $69,900$43/sqft |
Source: RE/MAX Preferred Properties #873739 Report a problem | ||
| 2/7/2018 | Listed for sale | $69,900$43/sqft |
Source: RE/MAX Preferred Properties #873739 Report a problem | ||
Public tax history
| Year | Property taxes | Tax assessment |
|---|---|---|
| 2025 | $3,109 +66.8% | $282,100 +112.3% |
| 2024 | $1,864 +4.8% | $132,900 |
| 2023 | $1,779 +1.9% | $132,900 |
| 2022 | $1,746 +1.8% | $132,900 |
| 2021 | $1,715 +30.4% | $132,900 +39.6% |
| 2020 | $1,315 -0.7% | $95,200 |
| 2019 | $1,324 | $95,200 +80% |
| 2018 | -- | $52,900 -3.8% |
| 2016 | $699 -2% | $54,980 |
| 2015 | $713 +3.1% | $54,980 |
| 2014 | $691 | $54,980 |
| 2013 | -- | $54,980 -30.4% |
| 2012 | -- | $78,950 |
| 2011 | -- | $78,950 |
| 2010 | -- | $78,950 |
| 2009 | -- | $78,950 +7% |
| 2008 | -- | $73,788 |
| 2007 | -- | $73,788 |
| 2006 | -- | $73,788 |
| 2005 | -- | $73,788 +27.8% |
| 2004 | -- | $57,735 |
| 2003 | -- | $57,735 |
| 2002 | -- | $57,735 |
| 2001 | -- | $57,735 +16.3% |
| 2000 | -- | $49,643 |
Find assessor info on the county website
Monthly payment
Est. payment
Payment breakdown
Explore the cost of this home by adjusting the details. Changes won't be saved.Climate risks
Neighborhood: Washington Park
Nearby schools
GreatSchools rating
- 6/10Latham ElementaryGrades: PK-5Distance: 1 mi
- 1/10Konnoak Middle SchoolGrades: 6-8Distance: 1.1 mi
- 3/10Parkland HighGrades: 9-12Distance: 1.1 mi
- $191,7003 bd1 ba1.2k sqft2312 S Broad St, Winston Salem, NC 27127Off Market
- $275,0003 bd1 ba1.3k sqft2316 S Broad St, Winston Salem, NC 27127Sold
- $217,0003 bd2 ba1.2k sqft2334 S Broad St, Winston Salem, NC 27127Sold

- $205,9003 bd1 ba1k sqft2310 S Broad St, Winston Salem, NC 27127Off Market
- $258,5003 bd1 ba1.4k sqft135 W Devonshire St, Winston Salem, NC 27127Off Market
- $213,7003 bd1 ba1.2k sqft2304 S Broad St, Winston Salem, NC 27127Off Market
- $228,5003 bd1 ba1.1k sqft138 W Sprague St, Winston Salem, NC 27127Off Market
- $234,0004 bd2 ba1.2k sqft2326 S Broad St, Winston Salem, NC 27127Sold
A local agent can set up tours, give advice and negotiate with sellers.
A local lender can help you make sure your offer is ready when you are.
Similar homes
- $379,9003 bd4 ba1.6k sqft2125 Hollyrood St, Winston Salem, NC 27127For Sale
 MLS ID #1225148, Nicole Michael. Triad MLS
 - $385,0003 bd2 ba1.6k sqft933 West St, Winston Salem, NC 27101For Sale
 MLS ID #1228531, Jennifer Sapp. Triad MLS
 - $334,9003 bd2 ba1.4k sqft112 Gloria Ave, Winston Salem, NC 27127For Sale
 MLS ID #1226318, Charlie Watkins. Triad MLS
 - $449,9004 bd3 ba2.1k sqft14 E Devonshire St, Winston Salem, NC 27127For Sale
 MLS ID #1225214, Micaela Wall. Triad MLS
 - $384,9003 bd3 ba2k sqft1300 Miller St, Winston Salem, NC 27103For SaleMLS ID #1218683, Chris Robinson. Triad MLS
- $419,0003 bd3 ba2.2k sqft1734 Lancelot Ln, Winston Salem, NC 27103For SaleMLS ID #1225754, Lisa Parrish. Triad MLS
- $339,9003 bd2 ba2.1k sqft406 S Cliffdale Dr, Winston Salem, NC 27104For SaleMLS ID #1228544, Susan Carter. Triad MLS
- $350,0004 bd2 ba2.2k sqft1222 Miller St, Winston Salem, NC 27103For SaleMLS ID #1227969, Toni Phillips. Triad MLS
- $274,5003 bd3 ba1.8k sqft3252 S Main St, Winston Salem, NC 27127For SaleMLS ID #1225824, Nathaniel Birdsong. Triad MLS
- $400,0003 bd3 ba1.9k sqft1366 Pinebluff Rd, Winston Salem, NC 27103For SaleMLS ID #1209700, Katie Trenerowski. Triad MLS
- $369,9004 bd3 ba2.1k sqft1037 Madison Ave, Winston Salem, NC 27103For SaleMLS ID #1225800, Mason Norwood. Triad MLS
- $400,0003 bd2 ba1.5k sqft1720 Elizabeth Ave, Winston Salem, NC 27103For SaleMLS ID #1212808, Amanda Cranfill. Triad MLS
- $399,9004 bd3 ba1.9k sqft401 S Sunset Dr, Winston Salem, NC 27103For SaleMLS ID #1216262, Naomi Brown-Rasmussen. Triad MLS
- $350,0003 bd3 ba2k sqft813 Gales Ave, Winston Salem, NC 27103For SaleMLS ID #1218276, Zach Sawyers. Triad MLS
- $409,0003 bd2 ba1.1k sqft821 Watson Ave, Winston Salem, NC 27103For SaleMLS ID #1220465, Amber Johnson. Triad MLS
- $449,0004 bd2 ba1.3k sqft938 Madison Ave, Winston Salem, NC 27103For SaleMLS ID #1227255, Nicole Agner-Goddard. Triad MLS
- $400,0003 bd2 ba1.9k sqft1103 N Peace Haven Rd, Winston Salem, NC 27104For SaleMLS ID #1223828, Fletcher Bingham. Triad MLS
- $424,9004 bd2 ba1.9k sqft1024 Franklin St, Winston Salem, NC 27101For SaleMLS ID #1225292, Shadi Abdallah. Triad MLS
- $380,0005 bd3 ba2.2k sqft1444 W 4th St, Winston Salem, NC 27101For SaleMLS ID #1197674, Sherri Pegg. Triad MLS
- $214,0003 bd2 ba1.6k sqft1320 Underwood Ave, Winston Salem, NC 27105For SaleMLS ID #1228611, Alyssa Bourbonais. Triad MLS
