Charming brick home in the heart of sought-after Ardmore. This home features a spacious yard, perfect for entertaining, gardening, or relaxing outdoors with both a patio and deck overlooking the private yard. Inside, you’ll find timeless character paired with flexible living space, including a bonus room in the basement as well as full bathroom — ideal for a home office, guest space, gym, or recreational room. The property also includes a separate studio-style secondary living Qtrs. with a full bath and kitchenette, offering great versatility for extended living needs, hobbies, workspace, or additional storage/flex use. Priced BELOW current tax value! Conveniently located near hospitals, shopping, dining, and downtown Winston-Salem! Don't miss out on this rare opportunity in a great area!
For sale
Price cut: $20K (7/26)
$364,900
1300 Miller St, Winston Salem, NC 27103
3beds
2,023sqft
:
Get pre-qualified$2,179/mo
Stick/Site Built, Residential, Single Family Residence
Built in 1954
0.3 Acres Lot
$-- Zestimate®
$--/sqft
$-- HOA
What's special
Charming brick homeFlexible living spaceTimeless characterSpacious yard
- 96 days |
- 1,348 |
- 129 |
Likely to sell faster than
Zillow last checked:
Listing updated:
Listed by:
Chris Robinson 336-422-2295,
Coldwell Banker Advantage
Source: Triad MLS,MLS#: 1218683
Facts & features
Interior
Bedrooms & bathrooms
- Bedrooms: 3
- Bathrooms: 3
- Full bathrooms: 3
- Main level bathrooms: 2
Primary bedroom
- Level: Main
- Dimensions: 12.33 x 11.42
Bedroom 2
- Level: Main
- Dimensions: 12.33 x 10.83
Bedroom 3
- Level: Main
- Dimensions: 12 x 10.42
Bonus room
- Level: Basement
- Dimensions: 21.08 x 16.17
Kitchen
- Level: Main
- Dimensions: 15.92 x 8.67
Living room
- Level: Main
- Dimensions: 24.67 x 13.5
Sunroom
- Level: Main
- Dimensions: 18.83 x 10.67
Heating
- Forced Air, Heat Pump, Electric
Cooling
- Central Air
Appliances
- Included: Microwave, Dishwasher, Free-Standing Range, Electric Water Heater
- Laundry: Dryer Connection, Washer Hookup
Features
- Flooring: Vinyl
- Basement: Partially Finished, Basement
- Attic: Pull Down Stairs
- Number of fireplaces: 1
- Fireplace features: Living Room
Interior area
- Total structure area: 2,700
- Total interior livable area: 2,023 sqft
- Finished area above ground: 1,464
- Finished area below ground: 559
Property
Parking
- Total spaces: 1
- Parking features: Driveway, Garage, Gravel, Detached
- Garage spaces: 1
- Has uncovered spaces: Yes
Features
- Levels: One
- Stories: 1
- Pool features: None
Lot
- Size: 0.3 Acres
- Features: City Lot, Cleared
Living quarters
- Secondary features: Second Living Quarters
Details
- Parcel number: 6824385332000
- Zoning: RS9
- Special conditions: Owner Sale
Construction
Type & style
- Home type: SingleFamily
- Property subtype: Stick/Site Built, Residential, Single Family Residence
Materials
- Brick
Condition
- Year built: 1954
Utilities & green energy
- Sewer: Public Sewer
- Water: Public
Community & HOA
Community
- Subdivision: Ardmore
HOA
- Has HOA: No
Location
- Region: Winston Salem
Financial & listing details
- Tax assessed value: $417,900
- Annual tax amount: $4,606
- Date on market: 5/8/2026
- Cumulative days on market: 96 days
- Listing agreement: Exclusive Right To Sell
Estimated market value
Not available
Estimated sales range
Not available
Not available
Price history
| Date | Event | Price |
|---|---|---|
| 7/26/2026 | Price change | $364,900-5.2% |
Source:  Triad MLS #1218683 Report a problem Triad MLS #1218683 Report a problem | ||
| 7/8/2026 | Price change | $384,900-3.8% |
Source: Triad MLS #1218683 Report a problem | ||
| 5/8/2026 | Listed for sale | $399,900+32.9% |
Source: Triad MLS #1218683 Report a problem | ||
| 5/19/2021 | Sold | $301,000+0.7%$149/sqft |
Source: Public Record Report a problem | ||
| 4/20/2021 | Pending sale | $299,000$148/sqft |
Source: Owner Report a problem | ||
| 4/17/2021 | Listed for sale | $299,000$148/sqft |
Source: Owner Report a problem | ||
| 4/13/2021 | Pending sale | $299,000$148/sqft |
Source: Owner Report a problem | ||
| 4/8/2021 | Price change | $299,000-6.3%$148/sqft |
Source: Owner Report a problem | ||
| 4/5/2021 | Listed for sale | $319,000+127.9%$158/sqft |
Source: Owner Report a problem | ||
| 12/10/2020 | Sold | $140,000$69/sqft |
Source: Public Record Report a problem | ||
Public tax history
| Year | Property taxes | Tax assessment |
|---|---|---|
| 2025 | $4,606 +29.5% | $417,900 +64.8% |
| 2024 | $3,558 +4.8% | $253,600 |
| 2023 | $3,395 +1.9% | $253,600 |
| 2022 | $3,332 +44.4% | $253,600 +41.8% |
| 2021 | $2,307 +15.3% | $178,800 +23.4% |
| 2020 | $2,001 -0.7% | $144,900 |
| 2019 | $2,015 +5.3% | $144,900 |
| 2018 | $1,914 | $144,900 +13.9% |
| 2016 | $1,914 +16.1% | $127,198 |
| 2015 | $1,649 +3.1% | $127,198 |
| 2014 | $1,599 | $127,198 |
| 2013 | -- | $127,198 -11.8% |
| 2012 | -- | $144,192 |
| 2011 | -- | $144,192 |
| 2010 | -- | $144,192 |
| 2009 | -- | $144,192 +7% |
| 2008 | -- | $134,710 +36.7% |
| 2000 | -- | $98,515 |
Find assessor info on the county website
Monthly payment
Est. payment
Payment breakdown
Explore the cost of this home by adjusting the details. Changes won't be saved.Climate risks
Neighborhood: Ardmore
Nearby schools
GreatSchools rating
- 5/10Bolton ElementaryGrades: PK-5Distance: 1 mi
- 2/10Wiley MiddleGrades: 6-8Distance: 1.7 mi
- 4/10Reynolds HighGrades: 9-12Distance: 2 mi
- $200,0003 bd2 ba1.7k sqft1302 Miller St, Winston Salem, NC 27103Sold

- $350,0004 bd2 ba2.2k sqft1222 Miller St, Winston Salem, NC 27103Pending
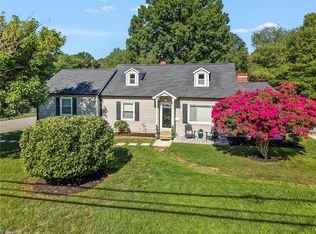
- $250,3003 bd1 ba1k sqft1314 Miller St, Winston Salem, NC 27103Off Market

- $393,3003 bd2 ba1.8k sqft2112 Cherokee Ln, Winston Salem, NC 27103Off Market
- $276,7003 bd2 ba1.3k sqft2215 Cherokee Ln, Winston Salem, NC 27103Off Market
- $440,0005 bd2 ba2k sqft2220 Cherokee Ln, Winston Salem, NC 27103Sold
- $215,8001 bd1 ba1k sqft1301 Miller St, Winston Salem, NC 27103Off Market
- $--2 bd1 ba-- sqft605-607 Miller St #605, Winston Salem, NC 27103Off Market
A local agent can set up tours, give advice and negotiate with sellers.
A local lender can help you make sure your offer is ready when you are.
Similar homes
- $409,0003 bd3 ba2.2k sqft1734 Lancelot Ln, Winston Salem, NC 27103For Sale
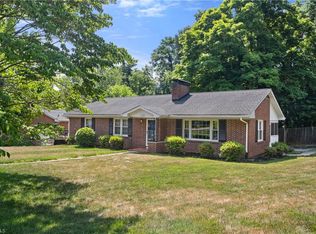
 MLS ID #1225754, Lisa Parrish. Triad MLS
 - $349,9004 bd3 ba2.1k sqft1037 Madison Ave, Winston Salem, NC 27103For Sale
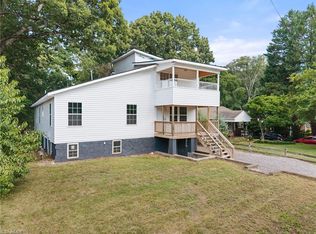 MLS ID #1225800, Mason Norwood. Triad MLS
 - $400,0003 bd3 ba1.9k sqft1366 Pinebluff Rd, Winston Salem, NC 27103For Sale
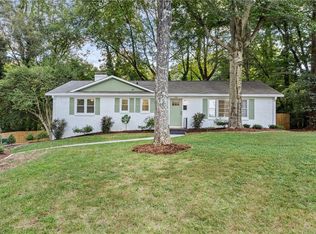 MLS ID #1209700, Katie Trenerowski. Triad MLS
 - $289,9003 bd3 ba2k sqft1206 Magnolia St, Winston Salem, NC 27103For Sale
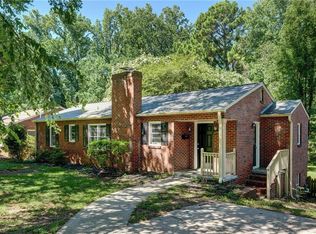 MLS ID #1229657, Thomas Hyde. Triad MLS
 - $349,9003 bd2 ba2k sqft738 Elderwood Ave, Winston Salem, NC 27103For SaleMLS ID #1226177, Jenny Edwards. Triad MLS
- $325,0003 bd2 ba1.2k sqft1210 Martin St, Winston Salem, NC 27103For SaleMLS ID #1225895, Emily Phipps. Triad MLS
- $369,9995 bd3 ba2k sqft1256 Cloister Dr, Winston Salem, NC 27127For SaleMLS ID #1229541, Jose Melendez. Triad MLS
- $399,9004 bd3 ba1.9k sqft401 S Sunset Dr, Winston Salem, NC 27103For SaleMLS ID #1216262, Naomi Brown-Rasmussen. Triad MLS
- $379,9004 bd3 ba2.3k sqft5024 Timbrook Ln, Winston Salem, NC 27103For SaleMLS ID #1227409, Blake Ginther. Triad MLS
- $310,0003 bd2 ba1.7k sqft1915 W Academy St, Winston Salem, NC 27103For SaleMLS ID #1222143, Jay Brower, III. Triad MLS
- $314,9992 bd1 ba1.4k sqft820 Brent St, Winston Salem, NC 27103For SaleMLS ID #1226563, Jennifer Sapp. Triad MLS
- $265,0003 bd2 ba1.2k sqft905 Camden Court, Winston-Salem, NC 27103For SaleMLS ID #1224601, Jerri Banner. eXp Realty
- $285,0003 bd2 ba1k sqft2357 Parkway Dr, Winston Salem, NC 27103For SaleMLS ID #1218842, Melissa Farrell. Triad MLS
- $382,9003 bd3 ba1.6k sqft2314 S Broad St, Winston Salem, NC 27127For SaleMLS ID #1228369, Arlene Rouse. Triad MLS
- $269,9003 bd2 ba1.3k sqft2606 Alderney Ln, Winston Salem, NC 27103For SaleMLS ID #1220079, Emily Raulerson. Triad MLS
- $329,9003 bd2 ba2k sqft3432 Kinnamon Rd, Winston Salem, NC 27104For SaleMLS ID #1225789, Robert Salmons. Triad MLS
- $395,0004 bd2 ba1.9k sqft1024 Franklin St, Winston Salem, NC 27101For SaleMLS ID #1225292, Shadi Abdallah. Triad MLS
- $319,9003 bd2 ba1.1k sqft3021 Kinnamon Rd, Winston Salem, NC 27104For SaleMLS ID #1215537, Chad Kiger. Triad MLS
- $369,9003 bd3 ba2.2k sqft201 Jones Dr, Winston Salem, NC 27107For SaleMLS ID #1227865, Nicole Agner-Goddard. Triad MLS
- $334,9003 bd2 ba1.4k sqft112 Gloria Ave, Winston Salem, NC 27127For SaleMLS ID #1226318, Charlie Watkins. Triad MLS
