Don't miss this renovated Ardmore gem! Priced nearly $20,000 below tax value, this home presents a rare opportunity in one of Winston-Salem's most sought-after neighborhoods. The open-concept home offers 4 bedrooms and 2.5 baths on the main level, plus spacious upstairs flex space ideal for a home office, bonus room, or playroom. Recent updates include LVP flooring and carpet throughout, a beautifully renovated kitchen with stainless steel appliances, previously updated plumbing and electrical fixtures, two washer/dryer hookups, and previously installed roof, HVAC, vinyl siding, and replacement windows. Enjoy the impressive two-story covered deck overlooking the private backyard, plus a huge unfinished basement offering abundant storage or future expansion potential. Conveniently located near major hospitals, shopping, dining, and major thoroughfares. Don't miss this exceptional value in the heart of Ardmore!
For sale
$369,900
1037 Madison Ave, Winston Salem, NC 27103
4beds
2,199sqft
:
Get pre-qualified$2,232/mo
Stick/Site Built, Residential, Single Family Residence
Built in 1994
0.24 Acres Lot
$357,900 Zestimate®
$--/sqft
$-- HOA
What's special
Vinyl sidingPreviously installed roofReplacement windowsOpen-concept home
- 31 days |
- 547 |
- 26 |
Likely to sell faster than
Zillow last checked:
Listing updated:
Listed by:
Mason Norwood 743-207-0880,
Berkshire Hathaway HomeServices Carolinas Realty
Source: Triad MLS,MLS#: 1225800 Originating MLS: Winston-Salem
Originating MLS: Winston-SalemFacts & features
Interior
Bedrooms & bathrooms
- Bedrooms: 4
- Bathrooms: 3
- Full bathrooms: 2
- 1/2 bathrooms: 1
- Main level bathrooms: 3
Primary bedroom
- Level: Main
- Dimensions: 22 x 13.5
Bedroom 2
- Level: Main
- Dimensions: 9.92 x 11.42
Bedroom 3
- Level: Main
- Dimensions: 9.92 x 13.75
Bedroom 4
- Level: Main
- Dimensions: 11.5 x 13.75
Bonus room
- Level: Second
- Dimensions: 13.5 x 8.75
Dining room
- Level: Main
- Dimensions: 13.67 x 12
Kitchen
- Level: Main
- Dimensions: 13.67 x 9
Living room
- Level: Main
- Dimensions: 10.25 x 12
Other
- Level: Second
- Dimensions: 10.08 x 13.92
Heating
- Forced Air, Electric
Cooling
- Central Air
Appliances
- Included: Microwave, Cooktop, Dishwasher, Gas Water Heater
- Laundry: Dryer Connection, Washer Hookup
Features
- Pantry
- Flooring: Carpet, Vinyl
- Basement: Unfinished, Basement
- Has fireplace: No
Interior area
- Total structure area: 3,709
- Total interior livable area: 2,199 sqft
- Finished area above ground: 2,199
Property
Parking
- Parking features: Driveway, No Garage
- Has uncovered spaces: Yes
Features
- Levels: Two
- Stories: 2
- Patio & porch: Porch
- Pool features: None
- Fencing: None
Lot
- Size: 0.24 Acres
- Features: Cleared
Details
- Parcel number: 6824595028
- Zoning: RS9
- Special conditions: Owner Sale
Construction
Type & style
- Home type: SingleFamily
- Property subtype: Stick/Site Built, Residential, Single Family Residence
Materials
- Vinyl Siding
Condition
- Year built: 1994
Utilities & green energy
- Sewer: Public Sewer
- Water: Public
Community & HOA
Community
- Subdivision: Ardmore
HOA
- Has HOA: No
Location
- Region: Winston Salem
Financial & listing details
- Tax assessed value: $386,500
- Annual tax amount: $4,260
- Date on market: 6/26/2026
- Cumulative days on market: 72 days
- Listing agreement: Exclusive Right To Sell
- Listing terms: Cash,Conventional,FHA,VA Loan
Estimated market value
$357,900
$340,000 - $376,000
$2,059/mo
Price history
| Date | Event | Price |
|---|---|---|
| 6/26/2026 | Listed for sale | $369,900+35.7% |
Source:  Triad MLS #1225800 Report a problem Triad MLS #1225800 Report a problem | ||
| 6/16/2026 | Sold | $272,556-31.7%$124/sqft |
Source: Public Record Report a problem | ||
| 5/13/2026 | Listed for sale | $399,000+5% |
Source: Triad MLS #1219568 Report a problem | ||
| 8/8/2025 | Listing removed | $379,900 |
Source: Triad MLS #1158119 Report a problem | ||
| 4/16/2025 | Price change | $379,900-5% |
Source: Triad MLS #1158119 Report a problem | ||
| 2/13/2025 | Price change | $399,900-4.8% |
Source: Triad MLS #1158119 Report a problem | ||
| 1/30/2025 | Price change | $419,900-2.3% |
Source: Triad MLS #1158119 Report a problem | ||
| 11/21/2024 | Price change | $429,900-2.3% |
Source: Triad MLS #1158119 Report a problem | ||
| 10/4/2024 | Listed for sale | $440,000+131.6% |
Source: Triad MLS #1158119 Report a problem | ||
| 3/27/2024 | Sold | $190,000-20.8% |
Source: Triad MLS #1130880 Report a problem | ||
| 3/13/2024 | Pending sale | $239,900 |
Source: Triad MLS #1130880 Report a problem | ||
| 3/12/2024 | Price change | $239,900-4% |
Source: Triad MLS #1130880 Report a problem | ||
| 1/27/2024 | Listed for sale | $249,900 |
Source: Triad MLS #1130880 Report a problem | ||
Public tax history
| Year | Property taxes | Tax assessment |
|---|---|---|
| 2025 | $4,260 +20.4% | $386,500 +53.2% |
| 2024 | $3,539 +4.8% | $252,300 |
| 2023 | $3,378 +1.9% | $252,300 |
| 2022 | $3,315 | $252,300 |
| 2021 | -- | $252,300 +30.2% |
| 2020 | -- | $193,800 |
| 2019 | -- | $193,800 |
| 2018 | -- | $193,800 +8.2% |
| 2016 | $1,378 -40.6% | $179,044 |
| 2015 | $2,320 +106.2% | $179,044 |
| 2014 | $1,125 | $179,044 |
| 2013 | -- | $179,044 -7.2% |
| 2012 | -- | $192,867 |
| 2011 | -- | $192,867 |
| 2010 | -- | $192,867 |
| 2009 | -- | $192,867 |
Find assessor info on the county website
Monthly payment
Est. payment
Payment breakdown
Explore the cost of this home by adjusting the details. Changes won't be saved.Climate risks
Neighborhood: Ardmore
Nearby schools
GreatSchools rating
- 5/10Bolton ElementaryGrades: PK-5Distance: 1.3 mi
- 1/10Flat Rock MiddleGrades: 6-8Distance: 5.1 mi
- 4/10Reynolds HighGrades: 9-12Distance: 1.8 mi
- $--4 bd3 ba2.2k sqft1037 Madison Ave #1, Winston Salem, NC 27103Off Market
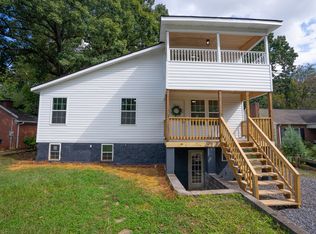
- $306,4002 bd2 ba1.6k sqft1035 Madison Ave, Winston Salem, NC 27103Off Market
- $217,0002 bd1 ba-- sqft1045 Madison Ave, Winston Salem, NC 27103Off Market
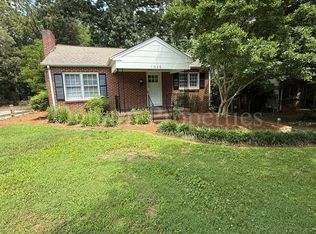
- $319,8003 bd2 ba1.4k sqft1033 Madison Ave, Winston Salem, NC 27103Off Market
- $272,4002 bd1 ba1.1k sqft1049 Madison Ave, Winston Salem, NC 27103Off Market
- $226,0002 bd1 ba867 sqft1038 Madison Ave, Winston Salem, NC 27103Sold
- $308,5003 bd2 ba1.5k sqft1031 Madison Ave, Winston Salem, NC 27103Off Market
- $235,0003 bd1 ba1.1k sqft1042 Madison Ave, Winston Salem, NC 27103Sold
A local agent can set up tours, give advice and negotiate with sellers.
A local lender can help you make sure your offer is ready when you are.
Similar homes
- $350,0004 bd2 ba2.2k sqft1222 Miller St, Winston Salem, NC 27103For Sale
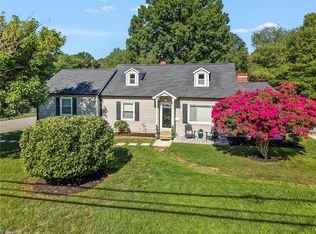
 MLS ID #1227969, Toni Phillips. Triad MLS
 - $364,9003 bd3 ba2k sqft1300 Miller St, Winston Salem, NC 27103For Sale
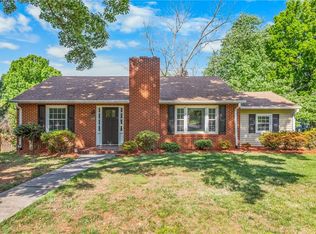 MLS ID #1218683, Chris Robinson. Triad MLS
 - $419,0003 bd3 ba2.2k sqft1734 Lancelot Ln, Winston Salem, NC 27103For Sale
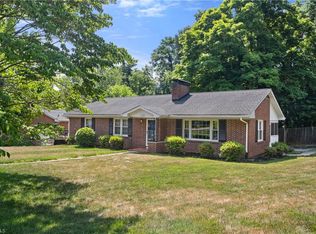 MLS ID #1225754, Lisa Parrish. Triad MLS
 - $349,9003 bd2 ba2k sqft738 Elderwood Ave, Winston Salem, NC 27103For Sale
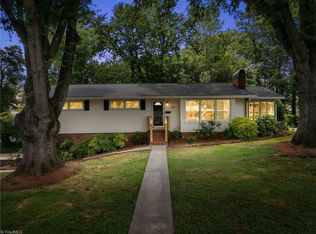 MLS ID #1226177, Jenny Edwards. Triad MLS
 - $399,9004 bd3 ba1.9k sqft401 S Sunset Dr, Winston Salem, NC 27103For SaleMLS ID #1216262, Naomi Brown-Rasmussen. Triad MLS
- $379,9004 bd3 ba2.4k sqft2205 Ever Chase Ct, Winston Salem, NC 27103For SaleMLS ID #1226052, Steven Montgomery. Triad MLS
- $330,0003 bd2 ba1.2k sqft1210 Martin St, Winston Salem, NC 27103For SaleMLS ID #1225895, Emily Phipps. Triad MLS
- $400,0003 bd3 ba1.9k sqft1366 Pinebluff Rd, Winston Salem, NC 27103For SaleMLS ID #1209700, Katie Trenerowski. Triad MLS
- $359,9004 bd3 ba2.8k sqft4971 Stonington Rd, Winston Salem, NC 27103For SaleMLS ID #1225532, Charlie Watkins. Triad MLS
- $279,0003 bd2 ba1.2k sqft905 Camden Ct, Winston Salem, NC 27103For SaleMLS ID #1224601, Jerri Banner. Triad MLS
- $310,0003 bd2 ba1.7k sqft1915 W Academy St, Winston Salem, NC 27103For SaleMLS ID #1222143, Jay Brower, III. Triad MLS
- $390,0003 bd3 ba1.6k sqft2314 S Broad St, Winston Salem, NC 27127For SaleMLS ID #1228369, Arlene Rouse. Triad MLS
- $334,7004 bd2 ba2.1k sqft3220 Hickory Ridge Dr, Winston Salem, NC 27127For SaleMLS ID #1224618, Jerri Banner. Triad MLS
- $339,0004 bd2 ba1.6k sqft728 W Banner Ave, Winston Salem, NC 27127For SaleMLS ID #1217452, Nicholas Holliday. Triad MLS
- $424,9004 bd2 ba1.9k sqft1024 Franklin St, Winston Salem, NC 27101For SaleMLS ID #1225292, Shadi Abdallah. Triad MLS
- $379,9003 bd4 ba1.6k sqft2125 Hollyrood St, Winston Salem, NC 27127For SaleMLS ID #1225148, Nicole Michael. Triad MLS
- $305,9003 bd1 ba1.1k sqft2425 Lyndhurst Ave, Winston Salem, NC 27103For SaleMLS ID #1219044, George Munford. Triad MLS
- $374,9004 bd3 ba2.2k sqft6020 Jeannine Dr, Lewisville, NC 27023For SaleMLS ID #1212397, Micaela Wall. Triad MLS
- $344,9003 bd2 ba2k sqft3432 Kinnamon Rd, Winston Salem, NC 27104For SaleMLS ID #1225789, Robert Salmons. Triad MLS
- $370,0003 bd4 ba2.3k sqft4710 Evie Ct, Winston Salem, NC 27127For SaleMLS ID #1219499, Leigh Cortesis. Triad MLS
