Step inside this beautifully maintained one-level home, where timeless character meets everyday comfort. Rich hardwood floors, abundant natural light, and an inviting layout create a warm and welcoming atmosphere from the moment you arrive. The stunning sunroom, featuring floor-to-ceiling windows, offers the perfect place to relax, work, or simply enjoy views of the outdoors year-round. Outside, the beautifully designed living space is ideal for entertaining, dining, gardening, or quiet evenings under the stars. The finished basement provides exceptional flexibility for a media room, recreation space, studio, home office, fitness area, or hobby room, while the unfinished areas offer generous storage. Thoughtful updates include HVAC replaced in 2026, double-pane windows, and a recent roof for added peace of mind. Conveniently located with easy access to shopping, dining, parks, healthcare, and major roadways, this move-in-ready home offers comfort, versatility, and lasting appeal.
Pending
$349,900
738 Elderwood Ave, Winston Salem, NC 27103
3beds
2,081sqft
Stick/Site Built, Residential, Single Family Residence
Built in 1961
0.33 Acres Lot
$344,700 Zestimate®
$--/sqft
$-- HOA
What's special
- 61 days
- 699
- 40
Zillow last checked:
Listing updated:
Listed by:
Jenny Edwards 336-408-7173,
R&B Legacy Group
Source: Triad MLS,MLS#: 1226177
Facts & features
Interior
Bedrooms & bathrooms
- Bedrooms: 3
- Bathrooms: 2
- Full bathrooms: 2
- Main level bathrooms: 2
Primary bedroom
- Level: Main
- Dimensions: 13.58 x 11.83
Bedroom 2
- Level: Main
- Dimensions: 11.67 x 11.58
Bedroom 3
- Level: Main
- Dimensions: 15.17 x 9.5
Den
- Level: Basement
- Dimensions: 21.58 x 14.67
Dining room
- Level: Main
- Dimensions: 13.58 x 11.83
Kitchen
- Level: Main
- Dimensions: 10.58 x 10.08
Living room
- Level: Main
- Dimensions: 19.67 x 17.08
Other
- Level: Basement
- Dimensions: 18.25 x 12.5
Sunroom
- Level: Main
- Dimensions: 22 x 10
Heating
- Forced Air, Natural Gas
Cooling
- Central Air
Appliances
- Included: Dishwasher, Disposal, Gas Water Heater
- Laundry: Dryer Connection, In Basement, Washer Hookup
Features
- Ceiling Fan(s), Dead Bolt(s), Solid Surface Counter
- Flooring: Tile, Wood
- Basement: Partially Finished, Basement
- Attic: Access Only
- Number of fireplaces: 2
- Fireplace features: Gas Log, Basement, Living Room
Interior area
- Total structure area: 3,108
- Total interior livable area: 2,081 sqft
- Finished area above ground: 1,444
- Finished area below ground: 637
Property
Parking
- Total spaces: 1
- Parking features: Garage, Driveway, Garage Door Opener, Basement
- Attached garage spaces: 1
- Has uncovered spaces: Yes
Features
- Levels: One
- Stories: 1
- Patio & porch: Porch
- Pool features: None
- Fencing: Fenced
Lot
- Size: 0.33 Acres
- Dimensions: .33
Details
- Parcel number: 6815817636
- Zoning: RS9
- Special conditions: Owner Sale
- Other equipment: Electronic Air Filter
Construction
Type & style
- Home type: SingleFamily
- Property subtype: Stick/Site Built, Residential, Single Family Residence
Materials
- Brick, Vinyl Siding
Condition
- Year built: 1961
Utilities & green energy
- Sewer: Public Sewer
- Water: Public
Community & HOA
Community
- Security: Carbon Monoxide Detector(s), Smoke Detector(s)
- Subdivision: Ardmore
HOA
- Has HOA: No
Location
- Region: Winston Salem
Financial & listing details
- Tax assessed value: $345,900
- Annual tax amount: $3,812
- Date on market: 7/1/2026
- Cumulative days on market: 116 days
- Listing agreement: Exclusive Right To Sell
- Listing terms: Cash,Conventional,FHA,VA Loan
Estimated market value
$344,700
$327,000 - $362,000
$2,168/mo
Price history
| Date | Event | Price |
|---|---|---|
| 8/12/2026 | Pending sale | $349,900 |
Source:  Triad MLS #1226177 Report a problem Triad MLS #1226177 Report a problem | ||
| 7/21/2026 | Listed for sale | $349,900 |
Source: Triad MLS #1226177 Report a problem | ||
| 7/6/2026 | Pending sale | $349,900 |
Source: Triad MLS #1226177 Report a problem | ||
| 7/2/2026 | Listed for sale | $349,900-5.4% |
Source: Triad MLS #1226177 Report a problem | ||
| 6/25/2026 | Listing removed | $369,999$178/sqft |
Source:  Coldwell Banker Advantage #1216374 Report a problem Coldwell Banker Advantage #1216374 Report a problem | ||
| 5/26/2026 | Price change | $369,999-6.3% |
Source: Triad MLS #1216374 Report a problem | ||
| 5/6/2026 | Price change | $395,000-1.3% |
Source: Triad MLS #1216374 Report a problem | ||
| 4/17/2026 | Listed for sale | $400,000+27% |
Source: Triad MLS #1216374 Report a problem | ||
| 10/3/2022 | Sold | $315,000+9% |
Source: Triad MLS #1082615 Report a problem | ||
| 9/3/2022 | Pending sale | $289,000 |
Source: Triad MLS #1082615 Report a problem | ||
| 9/1/2022 | Listed for sale | $289,000+19.9% |
Source: Triad MLS #1082615 Report a problem | ||
| 12/11/2020 | Sold | $241,000+4.8% |
Source: Triad MLS #000963 Report a problem | ||
| 11/3/2020 | Pending sale | $229,900$110/sqft |
Source: Berkshire Hathaway HomeServices Carolinas Realty #000963 Report a problem | ||
| 10/29/2020 | Listed for sale | $229,900+9.5%$110/sqft |
Source: Berkshire Hathaway HomeServices Carolinas Realty #000963 Report a problem | ||
| 4/30/2019 | Sold | $209,900+2.4% |
Source: Triad MLS #922391 Report a problem | ||
| 4/2/2019 | Pending sale | $204,900$98/sqft |
Source: Berkshire Hathaway HomeServices Carolinas Realty #922391 Report a problem | ||
| 3/27/2019 | Price change | $204,900-2.4%$98/sqft |
Source: Berkshire Hathaway HomeServices Carolinas Realty #922391 Report a problem | ||
| 3/14/2019 | Listed for sale | $209,900+9.3%$101/sqft |
Source: Berkshire Hathaway HomeServices Carolinas Realty #922391 Report a problem | ||
| 5/15/2017 | Sold | $192,000+2.4% |
Source: Triad MLS #827360 Report a problem | ||
| 3/27/2017 | Pending sale | $187,500$90/sqft |
Source: Berkshire Hathaway HomeServices Carolinas Realty #827360 Report a problem | ||
| 3/22/2017 | Listed for sale | $187,500+17.2%$90/sqft |
Source: Berkshire Hathaway HomeServices Carolinas Realty #827360 Report a problem | ||
| 6/1/2012 | Sold | $160,000+0.1%$77/sqft |
Source: Public Record Report a problem | ||
| 3/20/2012 | Listed for sale | $159,900+18.9%$77/sqft |
Source: Prudential Carolinas Realty #637518 Report a problem | ||
| 11/6/2002 | Sold | $134,500+7.6%$65/sqft |
Source: Public Record Report a problem | ||
| 4/17/2000 | Sold | $125,000$60/sqft |
Source: Public Record Report a problem | ||
Public tax history
| Year | Property taxes | Tax assessment |
|---|---|---|
| 2025 | $3,813 +15.7% | $345,900 +47.3% |
| 2024 | $3,295 +4.8% | $234,900 |
| 2023 | $3,145 +2.5% | $234,900 +0.6% |
| 2022 | $3,069 +1.8% | $233,600 |
| 2021 | $3,014 +12.8% | $233,600 +20.7% |
| 2020 | $2,672 +2.2% | $193,500 +3% |
| 2019 | $2,614 +5.3% | $187,900 |
| 2018 | $2,482 | $187,900 +26.5% |
| 2016 | $2,482 +28.9% | $148,591 |
| 2015 | $1,926 +3.1% | $148,591 |
| 2014 | $1,868 | $148,591 |
| 2013 | -- | -- |
| 2012 | -- | $151,176 |
| 2011 | -- | $151,176 |
| 2010 | -- | $151,176 |
| 2009 | -- | $151,176 +6% |
| 2008 | -- | $142,661 |
| 2007 | -- | $142,661 |
| 2006 | -- | $142,661 |
| 2005 | -- | $142,661 +20.8% |
| 2002 | -- | $118,068 -1.2% |
| 2001 | -- | $119,465 +12.6% |
| 2000 | -- | $106,105 |
Find assessor info on the county website
Monthly payment
Est. payment
Payment breakdown
Explore the cost of this home by adjusting the details. Changes won't be saved.Climate risks
Neighborhood: Knollwood Manor
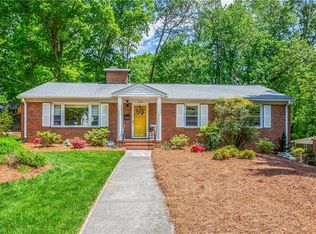
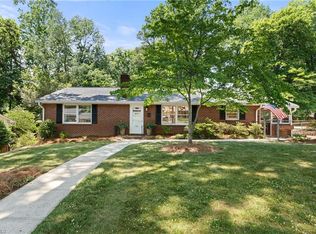
Similar homes
- $329,9003 bd3 ba1.4k sqft1146 Magnolia St, Winston Salem, NC 27103For Sale

 MLS ID #1231536, Brittany Ray. Triad MLS
 - $309,9003 bd2 ba1.7k sqft832 Knollwood St, Winston Salem, NC 27103For Sale
 MLS ID #1225518, Patti Church. Triad MLS
 - $349,9003 bd2 ba1.6k sqft2910 Hope Valley Rd, Winston Salem, NC 27106For Sale
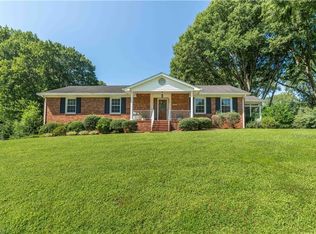 MLS ID #1232890, Candy Hege. Triad MLS
 - $319,0003 bd2 ba1.3k sqft2772 Edinberg Dr, Winston Salem, NC 27103For Sale
 MLS ID #1233154, Broocks Foster. Triad MLS
 - $329,0003 bd2 ba1.4k sqft1442 Capri Rd, Winston Salem, NC 27103For SaleMLS ID #1228334, Jill Sear. Triad MLS
- $325,0003 bd2 ba1.2k sqft1210 Martin St, Winston Salem, NC 27103For SaleMLS ID #1225895, Emily Phipps. Triad MLS
- $319,0003 bd3 ba1.6k sqft3000 Wonderwood Dr, Winston Salem, NC 27103For SaleMLS ID #1217378, Lisa Allen. Triad MLS
- $365,0003 bd4 ba2.3k sqft4100 Winchester Rd, Winston Salem, NC 27106For SaleMLS ID #1233188, Spencer Harrell. Triad MLS
- $400,0003 bd3 ba1.9k sqft1366 Pinebluff Rd, Winston Salem, NC 27103For SaleMLS ID #1209700, Katie Trenerowski. Triad MLS
- $300,0003 bd2 ba1.6k sqft2519 Lullington Dr, Winston Salem, NC 27103For SaleMLS ID #1222679, Amy Scheid. Triad MLS
- $324,9003 bd3 ba2k sqft813 Gales Ave, Winston Salem, NC 27103For SaleMLS ID #1218276, Zach Sawyers. Triad MLS
- $334,9003 bd2 ba1.6k sqft575 Alpine Rd, Winston Salem, NC 27104For SaleMLS ID #1231156, Robert Salmons. Triad MLS
- $360,0003 bd3 ba1.9k sqft1131 Cypress Cir, Winston Salem, NC 27106For SaleMLS ID #1231235, Kristin Ranson. Triad MLS
- $365,0003 bd3 ba1.9k sqft133 Evergreen Dr, Winston Salem, NC 27106For SaleMLS ID #1233203, Robert Newman. Triad MLS
- $409,0003 bd3 ba2.2k sqft1734 Lancelot Ln, Winston Salem, NC 27103For SaleMLS ID #1225754, Lisa Parrish. Triad MLS
- $314,9992 bd1 ba1.4k sqft820 Brent St, Winston Salem, NC 27103For SaleMLS ID #1226563, Jennifer Sapp. Triad MLS
- $319,9003 bd2 ba1.1k sqft3021 Kinnamon Rd, Winston Salem, NC 27104For SaleMLS ID #1215537, Chad Kiger. Triad MLS
- $424,9003 bd2 ba1.6k sqft800 Miller St, Winston Salem, NC 27103For SaleMLS ID #1222129, Johnathan Meyers. Triad MLS
- $285,0003 bd2 ba1k sqft2357 Parkway Dr, Winston Salem, NC 27103For SaleMLS ID #1218842, Melissa Farrell. Triad MLS
- $409,9994 bd3 ba1.9k sqft4611 Bridle Path, Winston Salem, NC 27103New ConstructionTriad MLS
