Welcome to this charming brick ranch in the established Hope Valley neighborhood! Situated on a spacious lot, this home offers classic character along with thoughtful updates, including newer windows and a bright sunroom perfect for relaxing year-round. The full basement provides incredible flexibility, featuring a finished den area ideal for a media room, playroom, home office, or additional living space. Conveniently located just minutes from Wake Forest University, Reynolda Gardens, Polo Park, local hospitals and medical facilities, shopping, dining, and more. Special financing incentives may be available through preferred lender Ally Cain with Atlantic Bay Mortgage. Contact allycain@atlanticbay.com for details. Approximately 350 sq ft of finished basement den space is not included in the total square footage. Don't miss this opportunity to make this Winston-Salem home your own!
For sale
Price cut: $10K (9/24)
$339,900
2910 Hope Valley Rd, Winston Salem, NC 27106
3beds
1,697sqft
Stick/Site Built, Residential, Single Family Residence
Built in 1966
0.41 Acres Lot
$331,600 Zestimate®
$--/sqft
$-- HOA
What's special
Charming brick ranchFull basementNewer windows
- 37 days
- 790
- 85
Zillow last checked:
Listing updated:
Listed by:
Candy Hege 336-414-5235,
Southern Signature Properties,
Austin Hege 336-479-1628,
Southern Signature Properties
Source: Triad MLS,MLS#: 1232890
Facts & features
Interior
Bedrooms & bathrooms
- Bedrooms: 3
- Bathrooms: 2
- Full bathrooms: 2
- Main level bathrooms: 2
Primary bedroom
- Level: Main
- Dimensions: 15.58 x 10.75
Bedroom 2
- Level: Main
- Dimensions: 13 x 11.5
Bedroom 3
- Level: Main
- Dimensions: 13 x 11.5
Den
- Level: Basement
- Dimensions: 24.33 x 12.58
Dining room
- Level: Main
- Dimensions: 14.5 x 13.33
Entry
- Level: Main
- Dimensions: 11.08 x 5.58
Kitchen
- Level: Main
- Dimensions: 14.5 x 10.5
Living room
- Level: Main
- Dimensions: 18.92 x 11.5
Sunroom
- Level: Main
- Dimensions: 13.08 x 8.92
Heating
- Forced Air, Natural Gas
Cooling
- Central Air
Appliances
- Included: Dishwasher, Free-Standing Range, Gas Water Heater
- Laundry: Dryer Connection, Washer Hookup
Features
- Ceiling Fan(s), Dead Bolt(s)
- Flooring: Carpet, Laminate, Tile, Wood
- Basement: Unfinished, Basement
- Number of fireplaces: 2
- Fireplace features: Basement, Den
Interior area
- Total structure area: 3,394
- Total interior livable area: 1,697 sqft
- Finished area above ground: 1,697
Property
Parking
- Total spaces: 2
- Parking features: Driveway, Garage, Paved, Attached
- Attached garage spaces: 2
- Has uncovered spaces: Yes
Features
- Levels: One
- Stories: 1
- Patio & porch: Porch
- Pool features: None
- Fencing: None
Lot
- Size: 0.41 Acres
Details
- Parcel number: 6816777084
- Zoning: RS9
- Special conditions: Owner Sale
Construction
Type & style
- Home type: SingleFamily
- Architectural style: Ranch
- Property subtype: Stick/Site Built, Residential, Single Family Residence
Materials
- Brick
Condition
- Year built: 1966
Utilities & green energy
- Sewer: Public Sewer
- Water: Public
Community & HOA
Community
- Subdivision: Hope Valley
HOA
- Has HOA: No
Location
- Region: Winston Salem
Financial & listing details
- Tax assessed value: $340,100
- Annual tax amount: $3,887
- Date on market: 8/20/2026
- Cumulative days on market: 37 days
- Listing agreement: Exclusive Right To Sell
Estimated market value
$331,600
$315,000 - $348,000
$1,821/mo
Price history
| Date | Event | Price |
|---|---|---|
| 9/24/2026 | Price change | $339,900-2.9% |
Source:  Triad MLS #1232890 Report a problem Triad MLS #1232890 Report a problem | ||
| 8/27/2026 | Price change | $349,900-4.1% |
Source: Triad MLS #1232890 Report a problem | ||
| 8/20/2026 | Listed for sale | $365,000 |
Source: Triad MLS #1232890 Report a problem | ||
| 5/20/2026 | Listing removed | $365,000 |
Source: Triad MLS #1203247 Report a problem | ||
| 4/18/2026 | Price change | $365,000-2.7% |
Source: Triad MLS #1203247 Report a problem | ||
| 3/27/2026 | Listed for sale | $375,000 |
Source: Triad MLS #1203247 Report a problem | ||
| 3/7/2026 | Pending sale | $375,000 |
Source: Triad MLS #1203247 Report a problem | ||
| 1/9/2026 | Price change | $375,000-3.8% |
Source: Triad MLS #1203247 Report a problem | ||
| 11/26/2025 | Listed for sale | $389,900-1.3% |
Source: Triad MLS #1203247 Report a problem | ||
| 11/14/2025 | Listing removed | $394,900 |
Source: Triad MLS #1189156 Report a problem | ||
| 10/15/2025 | Price change | $394,900-1.3% |
Source: Triad MLS #1189156 Report a problem | ||
| 9/17/2025 | Price change | $399,900-4.8% |
Source: Triad MLS #1189156 Report a problem | ||
| 9/4/2025 | Price change | $419,900-2.3% |
Source: Triad MLS #1189156 Report a problem | ||
| 8/1/2025 | Listed for sale | $429,900 |
Source: Triad MLS #1189156 Report a problem | ||
Public tax history
| Year | Property taxes | Tax assessment |
|---|---|---|
| 2025 | $3,749 +38% | $340,100 +75.6% |
| 2024 | $2,717 +4.8% | $193,700 |
| 2023 | $2,593 +1.9% | $193,700 |
| 2022 | $2,545 +1.8% | $193,700 |
| 2021 | $2,499 +0.6% | $193,700 +7.7% |
| 2020 | $2,484 -0.7% | $179,900 |
| 2019 | $2,502 +5.3% | $179,900 |
| 2018 | $2,376 | $179,900 +5.3% |
| 2016 | $2,376 +7.3% | $170,902 |
| 2015 | $2,215 +5% | $170,902 +1.8% |
| 2014 | $2,109 | $167,820 |
| 2013 | -- | $167,820 +0.2% |
| 2012 | -- | $167,524 |
| 2011 | -- | $167,524 |
| 2010 | -- | $167,524 |
| 2009 | -- | $167,524 +7.4% |
| 2008 | -- | $156,003 |
| 2007 | -- | $156,003 +1.4% |
| 2006 | -- | $153,924 |
| 2005 | -- | $153,924 +9.9% |
| 2004 | -- | $140,020 |
| 2003 | -- | $140,020 |
| 2002 | -- | $140,020 |
| 2001 | -- | $140,020 +9.8% |
| 2000 | -- | $127,486 |
Find assessor info on the county website
Monthly payment
Est. payment
Payment breakdown
Explore the cost of this home by adjusting the details. Changes won't be saved.Climate risks
Neighborhood: Ashlet Forest
- $347,8003 bd2 ba1.8k sqft2920 Hope Valley Rd, Winston Salem, NC 27106Off Market
- $335,2003 bd3 ba1.8k sqft2900 Hope Valley Rd, Winston Salem, NC 27106Off Market
- $449,8003 bd3 ba2k sqft2901 Ormond Dr, Winston Salem, NC 27106Off Market
- $310,6003 bd2 ba1.8k sqft2911 Ormond Dr, Winston Salem, NC 27106Off Market
Similar homes
- $360,0003 bd3 ba1.9k sqft1131 Cypress Cir, Winston Salem, NC 27106For Sale
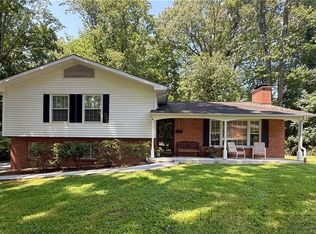
 MLS ID #1231235, Kristin Ranson. Triad MLS
 - $350,0003 bd2 ba1.9k sqft4399 Bridalcreek W, Winston Salem, NC 27106For Sale
 MLS ID #1233756, Johnathan Meyers. Triad MLS
 - $349,9003 bd2 ba1.4k sqft1201 Strathmore Cir, Winston Salem, NC 27104For Sale
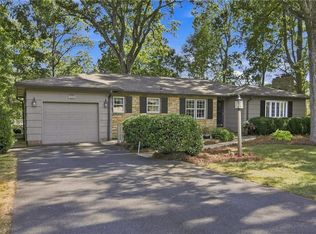 MLS ID #1235704, Noah Wilkerson. Triad MLS
 - $299,9003 bd2 ba1.8k sqft207 Leland Dr, Winston Salem, NC 27106For Sale
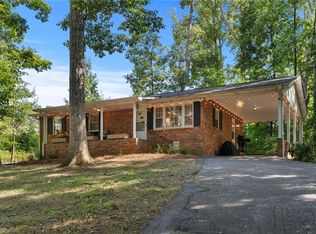 MLS ID #1234671, Samuel Collins. Triad MLS
 - $325,0003 bd3 ba2k sqft2110 Whitney Rd, Winston Salem, NC 27106For SaleMLS ID #1214146, Doug Pollet. Triad MLS
- $334,9003 bd2 ba1.6k sqft575 Alpine Rd, Winston Salem, NC 27104For SaleMLS ID #1231156, Robert Salmons. Triad MLS
- $330,0003 bd3 ba1.7k sqft4095 Havenwood Dr, Winston Salem, NC 27106For SaleMLS ID #1223227, Allison Sigmon. Triad MLS
- $299,0003 bd3 ba1.7k sqft2312 Barnsley Ct, Winston Salem, NC 27106For SaleMLS ID #1233512, Douglas Smith. Triad MLS
- $369,9003 bd2 ba2.2k sqft5275 Reynolda Rd, Winston Salem, NC 27106For SaleMLS ID #1234082, Amanda Tucker. Triad MLS
- $329,9003 bd3 ba1.4k sqft1146 Magnolia St, Winston Salem, NC 27103For SaleMLS ID #1231536, Brittany Ray. Triad MLS
- $284,9004 bd2 ba1.7k sqft2921 Bittersweet Rd, Winston Salem, NC 27106For SaleMLS ID #1225243, Sherri Kiser. Triad MLS
- $319,9003 bd2 ba1.1k sqft3021 Kinnamon Rd, Winston Salem, NC 27104For SaleMLS ID #1215537, Chad Kiger. Triad MLS
- $369,9004 bd2 ba1.9k sqft4733 Eastwin Dr, Winston Salem, NC 27104For SaleMLS ID #1235345, Blake Ginther. Triad MLS
- $274,9003 bd3 ba2k sqft3742 Crosland Rd, Winston Salem, NC 27106For SaleMLS ID #1205996, Chris Martin. Triad MLS
- $340,0003 bd4 ba2.3k sqft4420 Eagles Nest Dr, Winston Salem, NC 27127For SaleMLS ID #1235761, Leigh Cortesis. Triad MLS
- $310,0003 bd2 ba1.3k sqft2772 Edinberg Dr, Winston Salem, NC 27103For SaleMLS ID #1233154, Broocks Foster. Triad MLS
- $324,9003 bd2 ba1.5k sqft511 Croydon Ln, Winston Salem, NC 27107For SaleMLS ID #1233330, Amanda Tucker. Triad MLS
- $399,0003 bd2 ba2.1k sqft127 Brooks Landing Dr, Winston Salem, NC 27106For SaleMLS ID #1233174, Rebecca Jacobs Cashion. Triad MLS
- $300,0003 bd2 ba1.6k sqft2519 Lullington Dr, Winston Salem, NC 27103For SaleMLS ID #1222679, Amy Scheid. Triad MLS
- $350,0004 bd3 ba2.4k sqft4210 Niblick Dr, Pfafftown, NC 27040For SaleMLS ID #1214696, Vanessa Kaiser. Triad MLS
