Your own private retreat awaits! Nestled among mature trees in a desirable neighborhood, this welcoming home offers the perfect blend of privacy, space, comfort, and convenience! From the moment you enter, you'll appreciate the open flow between the kitchen and living room, ideal for everyday living and entertaining. Generously sized rooms, a wood-burning fireplace, main-level primary bedroom, and laundry add to its appeal. The finished basement recreation room with a full bath conveys endless possibilities for relaxing, entertaining, or working from home. Step outside to a spacious deck overlooking the tree-lined backyard, a peaceful setting to unwind or gather with friends. Updates include a roof in 2016, HVAC, and windows in 2021. Conveniently located near shopping, dining, hospitals, and major roads. Come experience the peaceful setting and welcoming atmosphere that makes this house a wonderful place to call home!
For sale
$340,000
177 Hunters Ridge Rd, Winston Salem, NC 27103
3beds
2,150sqft
Stick/Site Built, Residential, Single Family Residence
Built in 1987
0.5 Acres Lot
$331,400 Zestimate®
$--/sqft
$-- HOA
What's special
Wood-burning fireplaceNestled among mature treesMain-level primary bedroomGenerously sized rooms
- 12 days
- 1,538
- 172
Likely to sell faster than
Zillow last checked:
Listing updated:
Listed by:
Gina Nikitas 336-409-9984,
Berkshire Hathaway HomeServices Carolinas Realty
Source: Triad MLS,MLS#: 1241453
Facts & features
Interior
Bedrooms & bathrooms
- Bedrooms: 3
- Bathrooms: 3
- Full bathrooms: 3
- Main level bathrooms: 1
Primary bedroom
- Level: Main
- Dimensions: 15.83 x 15.5
Bedroom 2
- Level: Second
- Dimensions: 15.33 x 13.5
Bedroom 3
- Level: Second
- Dimensions: 15.33 x 12.5
Dining room
- Level: Main
- Dimensions: 1.33 x 10
Kitchen
- Level: Main
- Dimensions: 13 x 11.25
Laundry
- Level: Main
- Dimensions: 6 x 3
Living room
- Level: Main
- Dimensions: 19.67 x 16
Other
- Level: Basement
- Dimensions: 18.67 x 12.58
Heating
- Fireplace(s), Heat Pump, Electric
Cooling
- Central Air
Appliances
- Included: Microwave, Dishwasher, Disposal, Free-Standing Range, Electric Water Heater
- Laundry: Dryer Connection, Main Level, Washer Hookup
Features
- Ceiling Fan(s), Dead Bolt(s)
- Flooring: Carpet, Laminate, Tile, Wood
- Basement: Partially Finished, Basement
- Attic: Storage
- Number of fireplaces: 1
- Fireplace features: Living Room
Interior area
- Total structure area: 2,910
- Total interior livable area: 2,150 sqft
- Finished area above ground: 1,783
- Finished area below ground: 367
Property
Parking
- Total spaces: 2
- Parking features: Driveway, Garage, Garage Door Opener, Attached
- Attached garage spaces: 2
- Has uncovered spaces: Yes
Features
- Levels: One and One Half
- Stories: 1
- Exterior features: Garden
- Pool features: None
Lot
- Size: 0.5 Acres
- Features: City Lot, Cleared, Partially Wooded, Not in Flood Zone
- Residential vegetation: Partially Wooded
Details
- Parcel number: 5894824393
- Zoning: RS9
- Special conditions: Owner Sale
Construction
Type & style
- Home type: SingleFamily
- Architectural style: Cape Cod
- Property subtype: Stick/Site Built, Residential, Single Family Residence
Materials
- Brick, Masonite
Condition
- Year built: 1987
Utilities & green energy
- Sewer: Public Sewer, Septic Tank
- Water: Public
Community & HOA
Community
- Security: Smoke Detector(s)
- Subdivision: Hunters Ridge
HOA
- Has HOA: No
Location
- Region: Winston Salem
Financial & listing details
- Tax assessed value: $304,900
- Annual tax amount: $3,485
- Date on market: 11/6/2026
- Listing agreement: Exclusive Right To Sell
- Listing terms: Cash,Conventional,FHA,VA Loan
Estimated market value
$331,400
$315,000 - $348,000
$2,106/mo
Price history
| Date | Event | Price |
|---|---|---|
| 11/6/2026 | Listed for sale | $340,000+25.5% |
Source:  Triad MLS #1241453 Report a problem | ||
| 4/8/2021 | Sold | $271,000+2.3% |
Source: Triad MLS #1013116 Report a problem | ||
| 3/11/2021 | Listed for sale | $264,900$123/sqft |
Source:  Keller Williams #1013116 Report a problem | ||
| 2/22/2021 | Pending sale | $264,900$123/sqft |
Source: Keller Williams Realty Elite #1013116 Report a problem | ||
| 2/19/2021 | Listed for sale | $264,900+51.5%$123/sqft |
Source: Keller Williams Realty Elite #1013116 Report a problem | ||
| 12/9/2011 | Listing removed | $174,900$81/sqft |
Source: Leonard-Ryden-Burr Real Estate #618889 Report a problem | ||
| 11/17/2011 | Listed for sale | $174,900+3.2%$81/sqft |
Source: Leonard-Ryden-Burr Real Estate #618889 Report a problem | ||
| 10/12/2011 | Sold | $169,500-7.9% |
Source: Triad MLS #618889 Report a problem | ||
| 4/1/2011 | Price change | $184,000-1.6%$86/sqft |
Source: Owner Report a problem | ||
| 3/24/2011 | Listed for sale | $187,000+38.5%$87/sqft |
Source: Owner Report a problem | ||
| 7/31/2001 | Sold | $135,000 |
Source: Triad MLS #W124496 Report a problem | ||
Public tax history
| Year | Property taxes | Tax assessment |
|---|---|---|
| 2025 | $3,361 +20.6% | $304,900 +53.4% |
| 2024 | $2,787 +4.8% | $198,700 |
| 2023 | $2,660 | $198,700 |
| 2022 | -- | $198,700 +1.2% |
| 2021 | $2,533 +2.6% | $196,300 +9.8% |
| 2020 | $2,468 -0.7% | $178,700 |
| 2019 | $2,486 +5.3% | $178,700 |
| 2018 | $2,360 | $178,700 +5.2% |
| 2016 | $2,360 +7.3% | $169,839 |
| 2015 | $2,201 +3.1% | $169,839 |
| 2014 | $2,134 | $169,839 +4.6% |
| 2013 | -- | $162,328 -10.2% |
| 2012 | -- | $180,794 |
| 2011 | -- | $180,794 |
| 2010 | -- | $180,794 |
| 2009 | -- | $180,794 +14.8% |
| 2001 | -- | $157,511 +15.9% |
| 2000 | -- | $135,911 |
Find assessor info on the county website
Monthly payment
Est. payment
Payment breakdown
Explore the cost of this home by adjusting the details. Changes won't be saved.Climate risks
Neighborhood: Hunters Ridge
- $16,000-- bd-- ba-- sqft173 Hunters Ridge Rd, Winston Salem, NC 27103Off Market
- $357,4004 bd2 ba2.2k sqft639 Browning Pl, Winston Salem, NC 27103Off Market
- $323,7003 bd3 ba2.2k sqft635 Browning Pl, Winston Salem, NC 27103Off Market
- $390,8003 bd2 ba2.7k sqft168 Red Fox Trl, Winston Salem, NC 27103Off Market
Similar homes
- $334,8004 bd3 ba2.4k sqft2858 Farmbrook Rd, Winston Salem, NC 27103For Sale
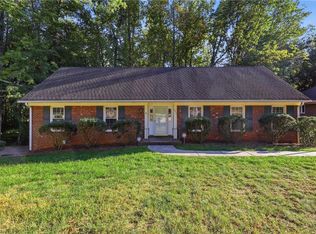
 MLS ID #1240836, Mustafa Shabazz. Triad MLS
- $355,0004 bd3 ba2.3k sqft5024 Timbrook Ln, Winston Salem, NC 27103For Sale
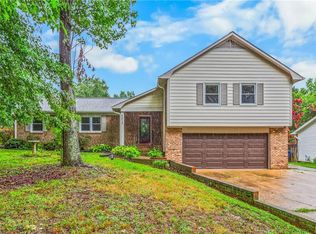 MLS ID #1238886, Blake Ginther. Triad MLS
- $345,5003 bd2 ba1.8k sqft1516 Jonestown Rd, Winston Salem, NC 27103For Sale
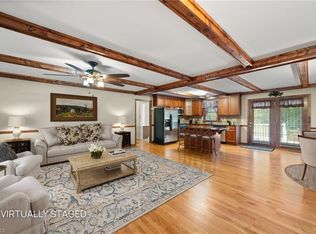 MLS ID #1239585, Donna Fiori. Triad MLS
- $349,9003 bd3 ba2k sqft280 Coghill Dr, Winston Salem, NC 27103For Sale
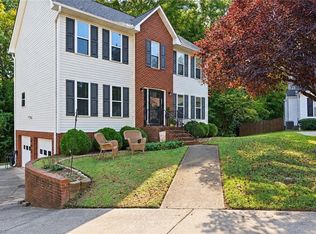 MLS ID #1239371, Rob Herald. Triad MLS
- $300,0003 bd2 ba1.7k sqft4641 Bridle Path, Winston Salem, NC 27103For SaleMLS ID #1240931, Anna Keller. Triad MLS
- $365,0004 bd3 ba1.8k sqft1315 Camden Place Ct, Winston Salem, NC 27103For SaleMLS ID #1229194, Yara Flores. Triad MLS
- $339,9003 bd3 ba2.1k sqft6060 Bobbybrook Dr, Clemmons, NC 27012For SaleMLS ID #1241433, Vicki Fleming. Triad MLS
- $354,9003 bd2 ba2.6k sqft5021 Eastwin Dr, Winston Salem, NC 27104For SaleMLS ID #1222174, Robert Salmons. Triad MLS
- $414,9004 bd3 ba2.6k sqft436 S Peace Haven Rd, Winston Salem, NC 27103For SaleMLS ID #1230738, Teresa Overcash. Triad MLS
- $340,0003 bd3 ba1.9k sqft133 Evergreen Dr, Winston Salem, NC 27106For SaleMLS ID #1233203, Robert Newman. Triad MLS
- $330,0003 bd3 ba1.7k sqft4095 Havenwood Dr, Winston Salem, NC 27106For SaleMLS ID #1223227, Allison Sigmon. Triad MLS
- $325,0003 bd4 ba2.3k sqft4420 Eagles Nest Dr, Winston Salem, NC 27127For SaleMLS ID #1235761, Leigh Cortesis. Triad MLS
- $360,0003 bd3 ba2.3k sqft4132 Rock Hill Rd, Pfafftown, NC 27040For SaleMLS ID #1239526, Emily Phipps. Triad MLS
- $392,4003 bd3 ba2.3k sqft401 Wind Haven Ln, Winston Salem, NC 27104For SaleMLS ID #1234673, Cindy Kluttz. Triad MLS
- $334,9003 bd3 ba2.1k sqft4110 Selda Dr, Winston Salem, NC 27107For SaleMLS ID #1233118, Crystal Rierson-Villeneuve. Triad MLS
- $397,9004 bd3 ba2.5k sqft1296 Chickasha Dr, Pfafftown, NC 27040For SaleMLS ID #1241513, Lawana Jay. Triad MLS
- $349,9003 bd3 ba2.4k sqft6045 Stone Bluff Dr, Clemmons, NC 27012For SaleMLS ID #1231315, Shelly Hartman. Triad MLS
- $349,0003 bd3 ba2.2k sqft7405 Cortney Glen Ln, Lewisville, NC 27023For SaleMLS ID #1236702, Donna Meeker. Triad MLS
- $399,9003 bd3 ba2.7k sqft3523 Lawrence St, Clemmons, NC 27012For SaleMLS ID #1240706, Laura Emert. Triad MLS
- $370,0003 bd3 ba2.1k sqft440 Craver Pointe Dr, Clemmons, NC 27012For SaleMLS ID #1229238, Peggy Teague. Triad MLS
