PRISTINE & READY FOR OCCUPANCY! Welcome to "Nestleway Acres", an older established & well-maintained Clemmons Neighborhood, easily accessible to I-40 & NC Hwy. 158/Stratford Rd. to Winston Salem. Stunning split foyer, WONDERFULLY OPEN, no walls separating living, dining & kitchen. Impressive appointments, tastefully chosen to enhance the abundant natural light flowing throughout the home. Enjoy peaceful privacy with your morning coffee on a COVERED BACK PORCH overlooking stately trees & a quaint shed w/lighting, power & shelving. Ideal gardening space! Appreciate these features when viewing: Wainscot, picture framing, lighting fixtures, chair rail, ceiling fans, floor to ceiling tiled shower, kitchen breakfast bar, new appliances 2025 (smooth top, microwave, dishwasher), quartz countertops, 42" cabinets w/tiled backsplash, propane fire logs in den, single car garage & more. Private Entry to Lower Level creates great potential for an IN-LAW OR TEEN SUITE. CHARMING & AFFORDABLE!
For sale
Price cut: $14.6K (10/9)
$339,900
6060 Bobbybrook Dr, Clemmons, NC 27012
3beds
2,167sqft
Stick/Site Built, Residential, Single Family Residence
Built in 1976
-- sqft lot
$-- Zestimate®
$--/sqft
$-- HOA
What's special
Lighting fixturesPicture framingCeiling fansKitchen breakfast barStunning split foyerSingle car garageQuartz countertops
- 49 days
- 406
- 40
Zillow last checked:
Listing updated:
Listed by:
Vicki Fleming 336-940-7050,
Mays Realty,
Rhonda Hobbs 336-655-9220,
Mays Realty
Source: Triad MLS,MLS#: 1231770
Facts & features
Interior
Bedrooms & bathrooms
- Bedrooms: 3
- Bathrooms: 3
- Full bathrooms: 3
Primary bedroom
- Level: Upper
- Dimensions: 13.92 x 11.83
Bedroom 2
- Level: Upper
- Dimensions: 11.67 x 10.25
Bedroom 3
- Level: Upper
- Dimensions: 11.67 x 10.17
Bonus room
- Level: Lower
- Dimensions: 13.42 x 10.92
Den
- Level: Lower
- Dimensions: 14.08 x 11.92
Dining room
- Level: Upper
- Dimensions: 10.75 x 10.5
Entry
- Level: Upper
- Dimensions: 10.25 x 6.58
Kitchen
- Level: Upper
- Dimensions: 11.25 x 9.25
Laundry
- Level: Lower
- Dimensions: 10.83 x 6.75
Living room
- Level: Upper
- Dimensions: 15.5 x 11.83
Office
- Level: Lower
- Dimensions: 11.75 x 11
Heating
- Heat Pump, Electric
Cooling
- Central Air
Appliances
- Included: Microwave, Dishwasher, Disposal, Free-Standing Range, Electric Water Heater, Gas Water Heater
- Laundry: Dryer Connection, In Basement, Washer Hookup
Features
- Ceiling Fan(s), Kitchen Island, Solid Surface Counter
- Flooring: Engineered Hardwood, Tile, Vinyl, Wood
- Has basement: No
- Attic: Pull Down Stairs
- Number of fireplaces: 1
- Fireplace features: Gas Log, Den
Interior area
- Total structure area: 2,167
- Total interior livable area: 2,167 sqft
- Finished area above ground: 1,239
- Finished area below ground: 928
Property
Parking
- Total spaces: 1
- Parking features: Driveway, Garage, Paved, Garage Door Opener, Garage Faces Side, Lower Level Garage
- Garage spaces: 1
- Has uncovered spaces: Yes
Features
- Levels: Multi/Split
- Patio & porch: Porch
- Pool features: None
- Fencing: Fenced
Lot
- Dimensions: 100 x 201 x 99 x 201
Details
- Additional structures: Storage
- Parcel number: 5891685576
- Zoning: RS9
- Special conditions: Owner Sale
- Other equipment: Sump Pump
Construction
Type & style
- Home type: SingleFamily
- Property subtype: Stick/Site Built, Residential, Single Family Residence
Materials
- Brick, Vinyl Siding
- Foundation: Slab
Condition
- Year built: 1976
Utilities & green energy
- Sewer: Septic Tank
- Water: Public
Community & HOA
Community
- Subdivision: Nestleway Acres
HOA
- Has HOA: No
Location
- Region: Clemmons
Financial & listing details
- Tax assessed value: $295,700
- Annual tax amount: $1,919
- Date on market: 8/24/2026
- Cumulative days on market: 48 days
- Listing agreement: Exclusive Right To Sell
- Listing terms: Cash,Conventional
Estimated market value
Not available
Estimated sales range
Not available
Not available
Price history
| Date | Event | Price |
|---|---|---|
| 10/9/2026 | Price change | $339,900-4.1% |
Source:  Triad MLS #1231770 Report a problem Triad MLS #1231770 Report a problem | ||
| 9/22/2026 | Price change | $354,500-1.4% |
Source: Triad MLS #1231770 Report a problem | ||
| 8/24/2026 | Listed for sale | $359,500+16% |
Source: Triad MLS #1231770 Report a problem | ||
| 3/18/2025 | Sold | $310,000-3.1% |
Source: Triad MLS #1168911 Report a problem | ||
| 2/18/2025 | Pending sale | $319,900 |
Source: Triad MLS #1168911 Report a problem | ||
| 2/13/2025 | Price change | $319,900-1.6% |
Source: Triad MLS #1168911 Report a problem | ||
| 2/5/2025 | Pending sale | $325,000 |
Source: Triad MLS #1168911 Report a problem | ||
| 1/30/2025 | Listed for sale | $325,000-1.2% |
Source: Triad MLS #1168911 Report a problem | ||
| 1/30/2025 | Listing removed | $329,000 |
Source: Triad MLS #1162542 Report a problem | ||
| 1/8/2025 | Price change | $329,000-2.9% |
Source: Triad MLS #1162542 Report a problem | ||
| 12/26/2024 | Listed for sale | $339,000 |
Source: Triad MLS #1162542 Report a problem | ||
| 12/19/2024 | Pending sale | $339,000 |
Source: Triad MLS #1162542 Report a problem | ||
| 11/27/2024 | Price change | $339,000-1.7% |
Source: Triad MLS #1162542 Report a problem | ||
| 11/7/2024 | Listed for sale | $345,000-1.1% |
Source: Triad MLS #1162542 Report a problem | ||
| 11/7/2024 | Listing removed | $349,000 |
Source: Triad MLS #1155653 Report a problem | ||
| 10/15/2024 | Price change | $349,000-2.8% |
Source: Triad MLS #1155653 Report a problem | ||
| 10/3/2024 | Price change | $359,000-1% |
Source: Triad MLS #1155653 Report a problem | ||
| 9/13/2024 | Listed for sale | $362,500+72.6% |
Source: Triad MLS #1155653 Report a problem | ||
| 2/9/2024 | Sold | $210,000+32.1%$97/sqft |
Source: Public Record Report a problem | ||
| 5/7/2018 | Sold | $159,000-0.6% |
Source: Triad MLS #875830 Report a problem | ||
| 4/25/2018 | Pending sale | $159,900$74/sqft |
Source: Fritts Realty #875830 Report a problem | ||
| 3/2/2018 | Listed for sale | $159,900$74/sqft |
Source: Fritts Realty #875830 Report a problem | ||
Public tax history
| Year | Property taxes | Tax assessment |
|---|---|---|
| 2025 | $1,685 +26.7% | $275,800 +58% |
| 2024 | $1,330 +2.7% | $174,600 |
| 2023 | $1,295 | $174,600 |
| 2022 | $1,295 | $174,600 |
| 2021 | $1,295 +10.9% | $174,600 +21.3% |
| 2020 | $1,168 -1.2% | $144,000 |
| 2019 | $1,182 +6.8% | $144,000 +2.4% |
| 2018 | $1,107 | $140,600 +5.7% |
| 2016 | $1,107 +5.2% | $132,972 |
| 2015 | $1,052 +3.2% | $132,972 |
| 2014 | $1,020 | $132,972 |
| 2013 | -- | $132,972 -2% |
| 2012 | -- | $135,744 |
| 2011 | -- | $135,744 |
| 2010 | -- | $135,744 |
| 2009 | -- | $135,744 +14.6% |
| 2008 | -- | $118,400 |
| 2007 | -- | $118,400 |
| 2006 | -- | $118,400 |
| 2005 | -- | $118,400 +7.7% |
| 2004 | -- | $109,950 |
| 2003 | -- | $109,950 |
| 2002 | -- | $109,950 |
| 2001 | -- | $109,950 +16.8% |
| 2000 | -- | $94,154 |
Find assessor info on the county website
Monthly payment
Est. payment
Payment breakdown
Explore the cost of this home by adjusting the details. Changes won't be saved.Climate risks
Neighborhood: 27012
Nearby schools
Schools provided by the listing agent
- Elementary: Ward
- Middle: Clemmons
- High: West Forsyth
Source: Triad MLS. This data may not be complete. We recommend contacting the local school district to confirm school assignments for this home.
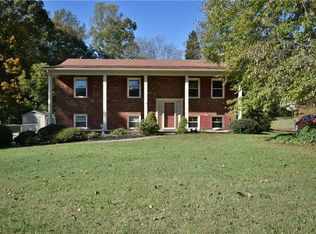
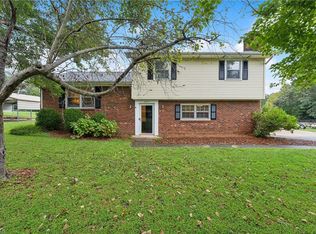

Similar homes
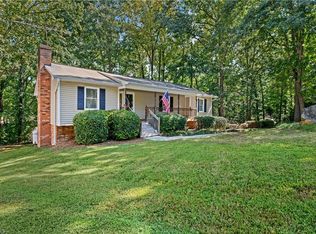
- $374,9003 bd3 ba2.4k sqft6045 Stone Bluff Dr, Clemmons, NC 27012For Sale
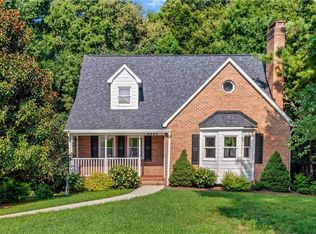
 MLS ID #1231315, Shelly Hartman. Triad MLS
 - $349,9003 bd3 ba2.3k sqft4061 Arden St, Clemmons, NC 27012For Sale
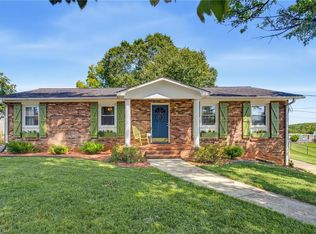 MLS ID #1233419, Jerri Banner. Triad MLS
 - $329,9003 bd3 ba2.1k sqft370 Tamworth Dr, Clemmons, NC 27012For Sale
 MLS ID #1235095, Donna Barham. Triad MLS
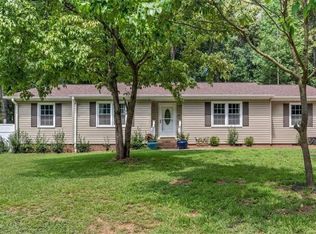
 - $345,0003 bd2 ba1.9k sqft3545 N Lakeshore Dr, Clemmons, NC 27012For Sale
 MLS ID #1233850, Arlene Rouse. Triad MLS
 - $359,0003 bd4 ba2.1k sqft2370 Oakton Dr, Clemmons, NC 27012For SaleMLS ID #1235338, Kim Sharp. Triad MLS
- $299,9003 bd2 ba1.7k sqft207 Tamworth Dr, Clemmons, NC 27012For SaleMLS ID #1234767, Kayla Woolman. Triad MLS
- $410,0003 bd2 ba2.1k sqft1859 Underpass Rd, Advance, NC 27006For SaleMLS ID #1237821, Mary Plybon. Triad MLS
- $459,0003 bd3 ba2.3k sqft192 Loganberry Ct, Clemmons, NC 27012For SaleMLS ID #1237190, Ryan Smith. Triad MLS
- $350,0003 bd2 ba1.9k sqft1103 N Peace Haven Rd, Winston Salem, NC 27104For SaleMLS ID #1238121, Evan Gallimore. Triad MLS
- $450,0003 bd4 ba2.5k sqft3718 Squirewood Dr, Clemmons, NC 27012For SaleMLS ID #1229306, Ashley Mitchell. Triad MLS
- $334,9003 bd2 ba1.6k sqft575 Alpine Rd, Winston Salem, NC 27104For SaleMLS ID #1231156, Robert Salmons. Triad MLS
- $374,9004 bd3 ba2.2k sqft6020 Jeannine Dr, Lewisville, NC 27023For SaleMLS ID #1237224, Micaela Wall. Triad MLS
- $425,0004 bd3 ba2.2k sqft7626 Rolling Oak Ct, Clemmons, NC 27012For SaleMLS ID #1224279, Amy Scheid. Triad MLS
- $390,0003 bd3 ba1.8k sqft1335 Old Mill Farm Rd, Lexington, NC 27295For SaleMLS ID #1234285, Trey Swicegood. Triad MLS
- $385,0003 bd3 ba2.4k sqft4819 Gladwyn Dr, Winston Salem, NC 27104For SaleMLS ID #1230780, Joshua Jones. Triad MLS
- $354,9003 bd2 ba2.6k sqft5021 Eastwin Dr, Winston Salem, NC 27104For SaleMLS ID #1222174, Robert Salmons. Triad MLS
- $379,9004 bd3 ba2.3k sqft5024 Timbrook Ln, Winston Salem, NC 27103For SaleMLS ID #1227409, Blake Ginther. Triad MLS
- $339,0003 bd4 ba2.2k sqft215 Barrington Pl, Winston Salem, NC 27104For SaleMLS ID #1230756, Brittany Duncan. Triad MLS
- $369,9003 bd3 ba1.8k sqft125 Hartman Branch Ln, Winston Salem, NC 27127For SaleMLS ID #1233980, Nicole Agner-Goddard. Triad MLS
- $338,8882 bd2 ba2.4k sqft100 Brandon Ct, Lexington, NC 27295For SaleMLS ID #1233946, Carli Bass. Triad MLS
