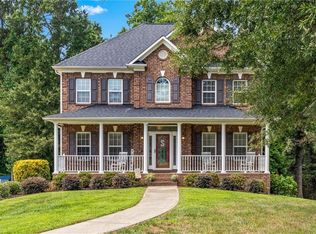
Closing Cost help with use of preferred lender! Welcome home to 7626 Rolling Oak Court in the established Meadowbrook neighborhood. This 4 bedroom home features thoughtful updates and truly inviting living spaces throughout. Freshly painted interior and hardwood floors create a warm, move in ready atmosphere. The main floor offers a formal dining room, a spacious living room with built in shelving centered around a cozy fireplace with access to the giant deck outside,as well as the kitchen,which is complemented by a large breakfast nook & island,providing plenty of space for family & friends to gather. Upstairs, you'll find generously sized rooms, including the bright and airy primary bedroom w/ a beautiful en-suite bathroom w/ skylights & large closet. The unfinished basement is future expansion or excellent storage! Recent improvements list attached!
For sale
Price cut: $25K (8/25)
$425,000
7626 Rolling Oak Ct, Clemmons, NC 27012
4beds
2,202sqft
Stick/Site Built, Residential, Single Family Residence
Built in 1994
0.49 Acres Lot
$417,000 Zestimate®
$--/sqft
$-- HOA
What's special
Cozy fireplaceHardwood floorsGiant deck outsideFreshly painted interiorLarge breakfast nookThoughtful updatesTruly inviting living spaces
- 87 days
- 682
- 65
Zillow last checked:
Listing updated:
Listed by:
Amy Scheid 617-959-1022,
R&B Legacy Group
Source: Triad MLS,MLS#: 1224279
Facts & features
Interior
Bedrooms & bathrooms
- Bedrooms: 4
- Bathrooms: 3
- Full bathrooms: 2
- 1/2 bathrooms: 1
- Main level bathrooms: 1
Primary bedroom
- Level: Second
- Dimensions: 13.5 x 17.08
Bedroom 2
- Level: Second
- Dimensions: 11.75 x 13.25
Bedroom 3
- Level: Second
- Dimensions: 13.33 x 11.17
Bedroom 4
- Level: Second
- Dimensions: 9.75 x 11.67
Breakfast
- Level: Main
- Dimensions: 13.33 x 12.83
Dining room
- Level: Main
- Dimensions: 13.33 x 11.17
Entry
- Level: Main
- Dimensions: 11.75 x 16.67
Kitchen
- Level: Main
- Dimensions: 12.08 x 14
Living room
- Level: Main
- Dimensions: 13.5 x 25.5
Heating
- Forced Air, Heat Pump, Multiple Systems, Electric
Cooling
- Attic Fan, Central Air, Heat Pump, Multi Units
Appliances
- Included: Microwave, Cooktop, Dishwasher, Disposal, Exhaust Fan, Ice Maker, Free-Standing Range, Electric Water Heater, Attic Fan
- Laundry: Dryer Connection, Main Level, Washer Hookup
Features
- Built-in Features, Ceiling Fan(s), Dead Bolt(s), Interior Attic Fan, Kitchen Island, Separate Shower, Solid Surface Counter
- Flooring: Carpet, Laminate, Tile
- Basement: Unfinished, Basement
- Number of fireplaces: 1
- Fireplace features: Blower Fan, Living Room
Interior area
- Total structure area: 2,562
- Total interior livable area: 2,202 sqft
- Finished area above ground: 2,202
Property
Parking
- Total spaces: 2
- Parking features: Garage, Driveway, Garage Door Opener, Attached
- Attached garage spaces: 2
- Has uncovered spaces: Yes
Features
- Levels: Two
- Stories: 2
- Pool features: None
- Fencing: None
Lot
- Size: 0.49 Acres
Details
- Parcel number: 5883427345
- Zoning: RS15
- Special conditions: Owner Sale
Construction
Type & style
- Home type: SingleFamily
- Property subtype: Stick/Site Built, Residential, Single Family Residence
Materials
- Brick, Vinyl Siding
Condition
- Year built: 1994
Utilities & green energy
- Sewer: Public Sewer
- Water: Public
Community & HOA
Community
- Security: Smoke Detector(s)
- Subdivision: Meadowbrook
HOA
- Has HOA: No
Location
- Region: Clemmons
Financial & listing details
- Tax assessed value: $435,300
- Annual tax amount: $3,060
- Date on market: 6/15/2026
- Cumulative days on market: 87 days
- Listing agreement: Exclusive Right To Sell
Estimated market value
$417,000
$396,000 - $438,000
$2,407/mo
Price history
| Date | Event | Price |
|---|---|---|
| 8/25/2026 | Price change | $425,000-5.6% |
Source:  Triad MLS #1224279 Report a problem Triad MLS #1224279 Report a problem | ||
| 6/15/2026 | Listed for sale | $450,000+18.1% |
Source: Triad MLS #1224279 Report a problem | ||
| 5/26/2022 | Sold | $381,000+7.1% |
Source: Triad MLS #1066246 Report a problem | ||
| 4/25/2022 | Pending sale | $355,900 |
Source: Triad MLS #1066246 Report a problem | ||
| 4/22/2022 | Listed for sale | $355,900+138.9% |
Source: Triad MLS #1066246 Report a problem | ||
| 2/11/1998 | Sold | $149,000$68/sqft |
Source: Public Record Report a problem | ||
Public tax history
| Year | Property taxes | Tax assessment |
|---|---|---|
| 2025 | $3,061 +59% | $435,300 +76.7% |
| 2024 | $1,925 | $246,300 |
| 2023 | -- | $246,300 |
| 2022 | $2,286 | $246,300 |
| 2021 | $2,286 +4.9% | $246,300 +7.6% |
| 2020 | $2,180 -1% | $229,000 |
| 2019 | $2,203 +5.3% | $229,000 +1.6% |
| 2018 | $2,092 | $225,300 +7% |
| 2016 | $2,092 +6.4% | $210,482 |
| 2015 | $1,967 +2.7% | $210,482 |
| 2014 | $1,916 | $210,482 |
| 2013 | -- | $210,482 -1.8% |
| 2012 | -- | $214,340 |
| 2011 | -- | $214,340 |
| 2010 | -- | $214,340 |
| 2009 | -- | $214,340 +18.9% |
| 2008 | -- | $180,247 |
| 2007 | -- | $180,247 |
| 2006 | -- | $180,247 |
| 2005 | -- | $180,247 +11% |
| 2004 | -- | $162,414 |
| 2003 | -- | $162,414 |
| 2002 | -- | $162,414 |
| 2001 | -- | $162,414 +9.2% |
| 2000 | -- | $148,714 |
Find assessor info on the county website
Monthly payment
Est. payment
Payment breakdown
Explore the cost of this home by adjusting the details. Changes won't be saved.Climate risks
Neighborhood: 27012
Similar homes
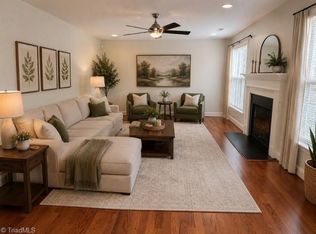
- $379,0004 bd3 ba2k sqft125 Village Club Ln, Clemmons, NC 27012For Sale
 MLS ID #1225551, Lauren Hernandez. Triad MLS
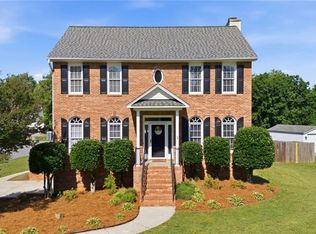
 - $460,0003 bd4 ba2.5k sqft3718 Squirewood Dr, Clemmons, NC 27012For Sale
 MLS ID #1229306, Ashley Mitchell. Triad MLS
 - $469,9003 bd3 ba2.4k sqft5356 Graycliff Ln, Clemmons, NC 27012For Sale
 MLS ID #1233064, Arlene Rouse. Triad MLS
 - $519,0004 bd3 ba3.2k sqft6917 August Dr, Clemmons, NC 27012For Sale
 MLS ID #1233798, Angela Hodges. Triad MLS
 - $472,5003 bd4 ba2.5k sqft4310 Clarksburg Rd, Clemmons, NC 27012For SaleMLS ID #1227147, Mark Kennedy. Triad MLS
- $359,0003 bd3 ba2.3k sqft4061 Arden St, Clemmons, NC 27012For SaleMLS ID #1233419, Jerri Banner. Triad MLS
- $500,0004 bd4 ba3.1k sqft220 Lake Dale Ct, Clemmons, NC 27012For SaleMLS ID #1219555, Kris Shepherd. Triad MLS
- $374,9003 bd3 ba2.4k sqft6045 Stone Bluff Dr, Clemmons, NC 27012For SaleMLS ID #1231315, Shelly Hartman. Triad MLS
- $398,9994 bd3 ba1.9k sqft4611 Bridle Path, Winston Salem, NC 27103New ConstructionTriad MLS
- $409,9004 bd3 ba2.4k sqft8750 Willowmede Dr, Lewisville, NC 27023For SaleMLS ID #1226310, Alysha Williams. Triad MLS
- $435,0003 bd3 ba2.6k sqft440 Roller Mill Dr, Lewisville, NC 27023For SaleMLS ID #1233348, Christina Sidden. Triad MLS
- $359,5003 bd3 ba2.1k sqft6060 Bobbybrook Dr, Clemmons, NC 27012For SaleMLS ID #1231770, Vicki Fleming. Triad MLS
- $449,9003 bd3 ba2.5k sqft185 Spring Lake Ct, Lexington, NC 27295For SaleMLS ID #1231132, Lisa Gifford. Triad MLS
- $449,9004 bd3 ba2.5k sqft309 Hambrick Ct, Winston Salem, NC 27106For SaleMLS ID #1230183, Noah Wilkerson. Triad MLS
- $424,9003 bd3 ba2.2k sqft218 Transou Dr, Lexington, NC 27295For SaleMLS ID #1230629, Amanda Tucker. Triad MLS
- $415,0003 bd2 ba2.1k sqft410 N Gordon Dr, Winston Salem, NC 27104For SaleMLS ID #1222083, Dwanna Adams. Triad MLS
- $329,9503 bd3 ba2.5k sqft431 Shady Grove Ct, Winston Salem, NC 27103For SaleMLS ID #1234593, Blake Ginther. Triad MLS
- $375,0004 bd4 ba2.4k sqft913 Woodview Ridge Trl, Lewisville, NC 27023For SaleMLS ID #1230110, Ashley White. Triad MLS
- $475,0004 bd4 ba3.2k sqft380 Hollinswood Ave, Winston Salem, NC 27103For SaleMLS ID #1226480, Jason Bragg. Triad MLS
