ONE owner home in Oak Valley. Gorgeous tree lined backyard, provides the perfect setting for enjoying the low maintenance, composite deck (20x16). NO worries if it is 95 degrees - the newer vaulted ceiling sunroom is cool but still open to the lush backyard setting. This home has been meticulously maintained and updated. The kitchen is updated with granite countertops; cabinetry with soft close and pullout drawers. New Storage/ Beverage center recently built in. Stainless refrigerator and the washer/dryer remain. Stepping into the trayed ceiling, primary bedroom feels like a gentle ocean breeze. The newer, double sized, easy step shower feels like your own private spa - Beautiful quartz counter top and comfort height double sink vanity are sure to please!! The upstairs also features an additional three bedrooms or use one room as a bonus, office, recreational - you decide! NEW roof 2024. NEW water heater 2026. Replcmnt windows. 3 car garage. Great eave and pulldown attic storage.
For sale
$475,000
111 Lonetree Ct, Advance, NC 27006
4beds
2,446sqft
Stick/Site Built, Residential, Single Family Residence
Built in 1994
0.31 Acres Lot
$-- Zestimate®
$--/sqft
$62/mo HOA
What's special
Newer vaulted ceiling sunroomLush backyard settingTree lined backyardGranite countertopsStainless refrigeratorBeautiful quartz countertop
- 43 days
- 624
- 31
Zillow last checked:
Listing updated:
Listed by:
Sheila Mays 336-240-1858,
Mays Realty
Source: Triad MLS,MLS#: 1234548
Facts & features
Interior
Bedrooms & bathrooms
- Bedrooms: 4
- Bathrooms: 3
- Full bathrooms: 2
- 1/2 bathrooms: 1
- Main level bathrooms: 1
Primary bedroom
- Level: Second
- Dimensions: 15.92 x 11.92
Bedroom 2
- Level: Second
- Dimensions: 13.25 x 12.08
Bedroom 3
- Level: Second
- Dimensions: 12.17 x 10.67
Bedroom 4
- Level: Second
- Dimensions: 19.92 x 18.92
Dining room
- Level: Main
- Dimensions: 11.25 x 10.67
Kitchen
- Level: Main
- Dimensions: 17.92 x 15.42
Living room
- Level: Main
- Dimensions: 22.5 x 17.25
Sunroom
- Level: Main
- Dimensions: 23.17 x 13.83
Heating
- Forced Air, Electric, Natural Gas
Cooling
- Central Air
Appliances
- Included: Microwave, Dishwasher, Disposal, Range, Cooktop, Gas Water Heater
- Laundry: Dryer Connection, Laundry Chute
Features
- Built-in Features, Ceiling Fan(s), Dead Bolt(s), Soaking Tub, Kitchen Island, Pantry, Separate Shower, Solid Surface Counter, Vaulted Ceiling(s)
- Flooring: Carpet, Tile, Wood
- Basement: Crawl Space
- Attic: Storage,Partially Floored,Pull Down Stairs
- Number of fireplaces: 1
- Fireplace features: Living Room
Interior area
- Total structure area: 2,446
- Total interior livable area: 2,446 sqft
- Finished area above ground: 2,446
Video & virtual tour
Property
Parking
- Total spaces: 3
- Parking features: Garage, Driveway, Attached, Garage Faces Side
- Attached garage spaces: 3
- Has uncovered spaces: Yes
Features
- Levels: Two
- Stories: 2
- Patio & porch: Porch
- Pool features: Community
- Fencing: Fenced
Lot
- Size: 0.31 Acres
- Dimensions: 13415
- Features: Cul-De-Sac, Level, Partially Wooded, Subdivided, Subdivision
- Residential vegetation: Partially Wooded
Details
- Parcel number: E900000167
- Zoning: R12S
- Special conditions: Owner Sale
Construction
Type & style
- Home type: SingleFamily
- Property subtype: Stick/Site Built, Residential, Single Family Residence
Materials
- Brick, Vinyl Siding
Condition
- Year built: 1994
Utilities & green energy
- Sewer: Public Sewer
- Water: Public
Community & HOA
Community
- Security: Security System, Smoke Detector(s)
- Subdivision: Oak Valley
HOA
- Has HOA: Yes
- HOA fee: $62 monthly
Location
- Region: Advance
Financial & listing details
- Tax assessed value: $407,230
- Annual tax amount: $2,920
- Date on market: 9/3/2026
- Cumulative days on market: 86 days
- Listing agreement: Exclusive Right To Sell
- Listing terms: Cash,Conventional
Estimated market value
Not available
Estimated sales range
Not available
Not available
Price history
| Date | Event | Price |
|---|---|---|
| 7/17/2026 | Price change | $475,000+1.1% |
Source:  Triad MLS #1228157 Report a problem Triad MLS #1228157 Report a problem | ||
| 5/26/2026 | Price change | $470,000-1.1%$192/sqft |
Source: Owner Report a problem | ||
| 3/28/2026 | Listed for sale | $475,000+178.6%$194/sqft |
Source: Owner Report a problem | ||
| 9/8/1995 | Sold | $170,500$70/sqft |
Source: Agent Provided Report a problem | ||
Public tax history
| Year | Property taxes | Tax assessment |
|---|---|---|
| 2025 | $2,920 +20.5% | $407,230 +35.2% |
| 2024 | $2,423 -0.1% | $301,290 |
| 2023 | $2,425 -0.8% | $301,290 |
| 2022 | $2,446 +0.6% | $301,290 |
| 2021 | $2,430 +29.9% | $301,290 +31.4% |
| 2020 | $1,871 -0.2% | $229,270 |
| 2019 | $1,874 | $229,270 |
| 2018 | $1,874 +1.4% | $229,270 |
| 2017 | $1,847 | $229,270 -1.9% |
| 2016 | $1,847 | $233,660 |
| 2015 | $1,847 +0.3% | $233,660 |
| 2014 | $1,843 +15.9% | $233,660 |
| 2013 | $1,589 | $233,660 -4.4% |
| 2012 | -- | $244,370 +10.3% |
| 2011 | -- | $221,650 |
| 2010 | -- | $221,650 |
| 2009 | -- | $221,650 |
Find assessor info on the county website
Monthly payment
Est. payment
Payment breakdown
Explore the cost of this home by adjusting the details. Changes won't be saved.Climate risks
Neighborhood: 27006


Similar homes
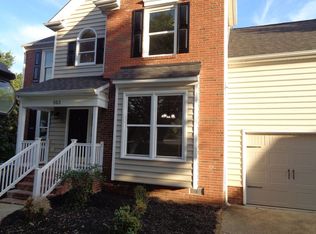
- $470,0002 bd2 ba2.1k sqft130 Linden Pl, Bermuda Run, NC 27006For Sale
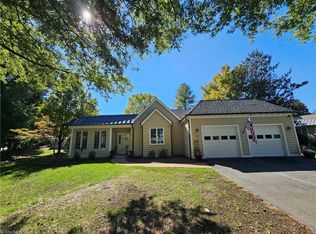
 MLS ID #1238892, Alexandria Hutchison. Triad MLS
 - $485,0003 bd3 ba2.1k sqft122 Idlewild Rd, Advance, NC 27006For Sale
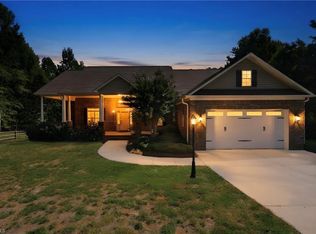 MLS ID #1234472, Lindsay Lambert. Triad MLS
 - $450,0002 bd2 ba2.3k sqft115 Laurel Pl, Advance, NC 27006For Sale
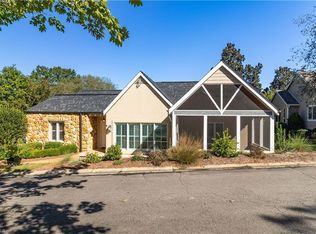 MLS ID #1237171, Kristen Bodford. Triad MLS
 - $459,0002 bd2 ba1.9k sqft116 Spyglass Dr, Bermuda Run, NC 27006For Sale
 MLS ID #1230402, Ellen Grubb. Triad MLS
 - $594,9003 bd3 ba2.3k sqft211 Hidden Creek Dr, Advance, NC 27006For SaleMLS ID #1219425, Amanda Tucker. Triad MLS
- $434,0003 bd3 ba2.4k sqft5356 Graycliff Ln, Clemmons, NC 27012For SaleMLS ID #1238673, Arlene Rouse. Triad MLS
- $459,0003 bd3 ba2.3k sqft192 Loganberry Ct, Clemmons, NC 27012For SaleMLS ID #1237190, Ryan Smith. Triad MLS
- $425,0004 bd3 ba2.2k sqft7626 Rolling Oak Ct, Clemmons, NC 27012For SaleMLS ID #1224279, Amy Scheid. Triad MLS
- $450,0003 bd4 ba2.5k sqft3718 Squirewood Dr, Clemmons, NC 27012For SaleMLS ID #1229306, Ashley Mitchell. Triad MLS
- $469,5003 bd4 ba2.5k sqft4310 Clarksburg Rd, Clemmons, NC 27012For SaleMLS ID #1227147, Mark Kennedy. Triad MLS
- $485,0004 bd3 ba3.2k sqft6917 August Dr, Clemmons, NC 27012For SaleMLS ID #1233798, Angela Hodges. Triad MLS
- $524,9004 bd3 ba2.7k sqft1391 Somerset Cove Dr, Winston Salem, NC 27103For SaleMLS ID #1238593, Shelly Hartman. Triad MLS
- $514,9004 bd3 ba2.8k sqft199 Meadowfield Run, Clemmons, NC 27012For SaleMLS ID #1234866, Lexi Antieau. Triad MLS
- $420,0003 bd3 ba2.3k sqft5363 Graycliff Ln, Clemmons, NC 27012For SaleMLS ID #1237777, Kristin "Kik" Poon. Triad MLS
- $640,0004 bd4 ba2.7k sqft163 Meeting House Ln, Advance, NC 27006For SaleMLS ID #1236781, Evan Gallimore. Triad MLS
- $459,9004 bd3 ba2.1k sqft3033 Cameron Village Ct, Winston Salem, NC 27103For SaleMLS ID #1228629, Kelisha Watson. Triad MLS
- $445,0003 bd3 ba2k sqft1851 Ellison Creek Rd, Lewisville, NC 27023For SaleMLS ID #1231150, Blake Ginther. Triad MLS
- $490,0004 bd4 ba3.1k sqft220 Lake Dale Ct, Clemmons, NC 27012For SaleMLS ID #1219555, Kris Shepherd. Triad MLS
- $475,0004 bd4 ba3.2k sqft380 Hollinswood Ave, Winston Salem, NC 27103For SaleMLS ID #1226480, Jason Bragg. Triad MLS
