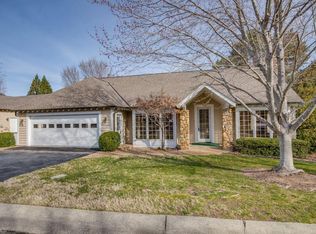
Welcome to Bermuda Village Retirement Community - come tour this 2 bedroom villa with stainless steel appliances, built-ins, walk-in closets, roll-in shower-in prime, sunroom with a view of the golf course - updates: HVAC, crawl space ductwork; installed Generac whole house generator. Take part in all the amenities that we have here- including: indoor fitness & aquatic center-heated pool with walk-in ramp, community garden, select from multiple dining locations, valet parking, & much more. Enjoy the serenity & beauty of our Japanese Garden. Let's do a tour! BV Required monthly service fees range please request. (monthly country club fees are additional)
For sale
$470,000
130 Linden Pl, Bermuda Run, NC 27006
2beds
2,166sqft
Stick/Site Built, Residential, Single Family Residence
Built in 1990
-- sqft lot
$-- Zestimate®
$--/sqft
$-- HOA
What's special
Roll-in showerCommunity gardenWalk-in closetsStainless steel appliances
- 4 days
- 166
- 9
Likely to sell faster than
Zillow last checked:
Listing updated:
Listed by:
Alexandria Hutchison 336-978-8774,
Bermuda Village Properties
Source: Triad MLS,MLS#: 1238892
Facts & features
Interior
Bedrooms & bathrooms
- Bedrooms: 2
- Bathrooms: 2
- Full bathrooms: 2
- Main level bathrooms: 2
Heating
- Heat Pump, Electric
Cooling
- Central Air
Appliances
- Included: Microwave, Free-Standing Range, Electric Water Heater
- Laundry: Dryer Connection, Washer Hookup
Features
- Built-in Features, Kitchen Island
- Basement: Crawl Space
- Has fireplace: No
Interior area
- Total structure area: 2,166
- Total interior livable area: 2,166 sqft
- Finished area above ground: 2,166
Property
Parking
- Total spaces: 2
- Parking features: Garage, Attached
- Attached garage spaces: 2
Features
- Levels: One
- Stories: 1
- Pool features: Indoor, Community
Details
- Parcel number: D9090C0002
- Zoning: R12
- Special conditions: Owner Sale
- Other equipment: Generator
Construction
Type & style
- Home type: SingleFamily
- Property subtype: Stick/Site Built, Residential, Single Family Residence
Materials
- Stone, Wood Siding
Condition
- Year built: 1990
Utilities & green energy
- Sewer: Public Sewer
- Water: Public
Community & HOA
Community
- Subdivision: Bermuda Village Retirement
HOA
- Has HOA: No
Location
- Region: Bermuda Run
Financial & listing details
- Tax assessed value: $224,290
- Annual tax amount: $2,520
- Date on market: 10/14/2026
- Listing agreement: Exclusive Right To Sell
- Listing terms: Cash,Conventional
Estimated market value
Not available
Estimated sales range
Not available
Not available
Price history
| Date | Event | Price |
|---|---|---|
| 10/14/2026 | Listed for sale | $470,000-3.1% |
Source:  Triad MLS #1238892 Report a problem Triad MLS #1238892 Report a problem | ||
| 7/15/2026 | Sold | $485,000 |
Source: Triad MLS #1197927 Report a problem | ||
| 6/1/2026 | Pending sale | $485,000 |
Source: Triad MLS #1197927 Report a problem | ||
| 11/7/2025 | Listed for sale | $485,000 |
Source: Triad MLS #1197927 Report a problem | ||
| 10/12/2025 | Pending sale | $485,000 |
Source: Triad MLS #1197927 Report a problem | ||
| 10/8/2025 | Listed for sale | $485,000+177.1% |
Source: Triad MLS #1197927 Report a problem | ||
| 5/9/2022 | Sold | $175,000-12.1% |
Source: Triad MLS #1055995 Report a problem | ||
| 4/15/2022 | Pending sale | $199,000 |
Source: Triad MLS #1055995 Report a problem | ||
| 1/24/2022 | Listed for sale | $199,000-27.6% |
Source: Triad MLS #1055995 Report a problem | ||
| 3/15/2006 | Sold | $275,000 |
Source: Triad MLS #W349883 Report a problem | ||
Public tax history
| Year | Property taxes | Tax assessment |
|---|---|---|
| 2025 | $2,630 +8.4% | $215,170 +6.8% |
| 2024 | $2,426 | $201,440 |
| 2023 | $2,426 +4.1% | $201,440 |
| 2022 | $2,331 +0.4% | $201,440 |
| 2021 | $2,321 -2.9% | $201,440 -3.1% |
| 2020 | $2,390 +1.8% | $207,810 |
| 2019 | $2,348 | $207,810 |
| 2018 | $2,348 -0.7% | $207,810 |
| 2017 | $2,365 | $207,810 -1.9% |
| 2016 | $2,365 | $211,830 |
| 2015 | $2,365 | $211,830 |
| 2014 | $2,365 +10.7% | $211,830 |
| 2013 | $2,136 | $211,830 -30.6% |
| 2012 | -- | $305,150 |
| 2011 | -- | $305,150 |
| 2010 | -- | $305,150 |
| 2009 | -- | $305,150 |
Find assessor info on the county website
Monthly payment
Est. payment
Payment breakdown
Explore the cost of this home by adjusting the details. Changes won't be saved.Climate risks
Neighborhood: Bermuda Run
Similar homes
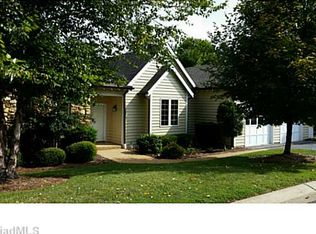
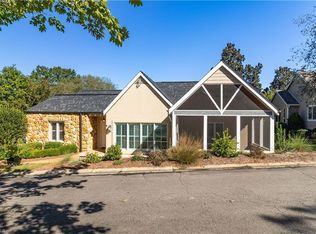
- $450,0002 bd2 ba2.3k sqft115 Laurel Pl, Advance, NC 27006For Sale
 MLS ID #1237171, Kristen Bodford. Triad MLS
 - $459,0002 bd2 ba1.9k sqft116 Spyglass Dr, Bermuda Run, NC 27006For Sale
 MLS ID #1230402, Ellen Grubb. Triad MLS
 - $475,0004 bd3 ba2.4k sqft111 Lonetree Ct, Advance, NC 27006For Sale
 MLS ID #1234548, Sheila Mays. Triad MLS
 - $485,0003 bd3 ba2.1k sqft122 Idlewild Rd, Advance, NC 27006For Sale
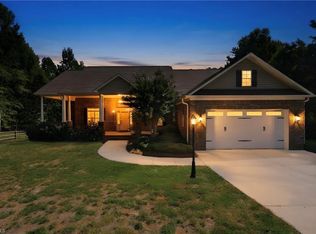 MLS ID #1234472, Lindsay Lambert. Triad MLS
 - $389,0003 bd2 ba2k sqft150 Oleander Dr, Bermuda Run, NC 27006For SaleMLS ID #1236485, Tina Brabandt. Triad MLS
- $594,9003 bd3 ba2.3k sqft211 Hidden Creek Dr, Advance, NC 27006For SaleMLS ID #1219425, Amanda Tucker. Triad MLS
- $450,0003 bd4 ba2.5k sqft3718 Squirewood Dr, Clemmons, NC 27012For SaleMLS ID #1229306, Ashley Mitchell. Triad MLS
- $420,0003 bd3 ba2.3k sqft5363 Graycliff Ln, Clemmons, NC 27012For SaleMLS ID #1237777, Kristin "Kik" Poon. Triad MLS
- $469,5003 bd4 ba2.5k sqft4310 Clarksburg Rd, Clemmons, NC 27012For SaleMLS ID #1227147, Mark Kennedy. Triad MLS
- $459,0003 bd3 ba2.3k sqft192 Loganberry Ct, Clemmons, NC 27012For SaleMLS ID #1237190, Ryan Smith. Triad MLS
- $415,0004 bd3 ba2.4k sqft1435 S Peace Haven Rd, Clemmons, NC 27012For SaleMLS ID #1237609, Amanda Miller. Triad MLS
- $425,0004 bd3 ba2.2k sqft7626 Rolling Oak Ct, Clemmons, NC 27012For SaleMLS ID #1224279, Amy Scheid. Triad MLS
- $499,5003 bd4 ba3.2k sqft124 Bradford Lake Ct, Lewisville, NC 27023For SaleMLS ID #1238218, Charles Reece. Triad MLS
- $490,0004 bd4 ba3.1k sqft220 Lake Dale Ct, Clemmons, NC 27012For SaleMLS ID #1219555, Kris Shepherd. Triad MLS
- $459,9004 bd3 ba2.1k sqft3033 Cameron Village Ct, Winston Salem, NC 27103For SaleMLS ID #1228629, Kelisha Watson. Triad MLS
- $475,0004 bd4 ba3.2k sqft380 Hollinswood Ave, Winston Salem, NC 27103For SaleMLS ID #1226480, Jason Bragg. Triad MLS
- $500,0004 bd4 ba3k sqft5412 Kingsbridge Rd, Winston Salem, NC 27103For SaleMLS ID #1228405, Lindsey King. Triad MLS
- $480,0003 bd3 ba2k sqft5754 Stanleyville Dr, Winston Salem, NC 27105For SaleMLS ID #1230130, Abby Chapman. Triad MLS
- $524,9004 bd3 ba2.7k sqft1391 Somerset Cove Dr, Winston Salem, NC 27103For SaleMLS ID #1238593, Shelly Hartman. Triad MLS
