Immaculate and exceptionally well-maintained ranch in a sought-after neighborhood with no HOA! Situated on a beautiful large corner lot on a cul-de-sac, this 3-bedroom, 2.5-bath home offers a spacious split-bedroom floor plan and thoughtful updates throughout. The vaulted living room features a cozy fireplace and opens to a beautifully appointed kitchen with custom-painted cabinetry. The spacious primary suite boasts a luxurious bath with a custom shower, separate soaking tub, and walk-in closet. Upstairs, a large bonus room provides flexible space for a home office, media room, playroom, or guest area. Enjoy the outdoors from the covered front porch or stunning screened-in back porch featuring a beautiful wood ceiling—perfect for relaxing or entertaining. Fenced yard provides plenty of room for dogs to run and play, plus an outdoor shed for additional storage. Newly paved side driveway adds convenience and curb appeal. Truly move-in ready and meticulously cared for!
For sale
$420,000
5363 Graycliff Ln, Clemmons, NC 27012
3beds
2,384sqft
Stick/Site Built, Residential, Single Family Residence
Built in 2005
0.55 Acres Lot
$-- Zestimate®
$--/sqft
$-- HOA
What's special
Fenced yardCozy fireplaceCovered front porchLarge bonus roomCustom showerBeautifully appointed kitchenBeautiful large corner lot
- 11 days
- 1,554
- 136
Likely to sell faster than
Zillow last checked:
Listing updated:
Listed by:
Kristin "Kik" Poon 919-478-4406,
DeLille HOME
Source: Triad MLS,MLS#: 1237777
Facts & features
Interior
Bedrooms & bathrooms
- Bedrooms: 3
- Bathrooms: 3
- Full bathrooms: 2
- 1/2 bathrooms: 1
- Main level bathrooms: 3
Primary bedroom
- Level: Main
- Dimensions: 14.58 x 13.17
Bedroom 2
- Level: Main
- Dimensions: 13.25 x 11.17
Bedroom 3
- Level: Main
- Dimensions: 12.25 x 11.17
Bonus room
- Level: Second
- Dimensions: 16.5 x 13
Dining room
- Level: Main
- Dimensions: 12.33 x 11.25
Kitchen
- Level: Main
- Dimensions: 12.33 x 11.92
Living room
- Level: Main
- Dimensions: 19.75 x 15.25
Heating
- Forced Air, Natural Gas
Cooling
- Central Air
Appliances
- Included: Microwave, Dishwasher, Disposal, Free-Standing Range, Cooktop, Electric Water Heater
- Laundry: Dryer Connection, Main Level, Washer Hookup
Features
- Great Room, Ceiling Fan(s), Soaking Tub, Separate Shower
- Flooring: Carpet, Tile, Wood
- Basement: Crawl Space
- Number of fireplaces: 1
- Fireplace features: Gas Log, Living Room
Interior area
- Total structure area: 2,384
- Total interior livable area: 2,384 sqft
- Finished area above ground: 2,384
Video & virtual tour
Property
Parking
- Total spaces: 2
- Parking features: Driveway, Garage, Garage Door Opener, Attached, Garage Faces Side
- Attached garage spaces: 2
- Has uncovered spaces: Yes
Features
- Levels: One
- Stories: 1
- Patio & porch: Porch
- Exterior features: Garden
- Pool features: None
- Fencing: Fenced,Partial
Lot
- Size: 0.55 Acres
- Dimensions: 115 x 204 x 113 x 216
- Features: Cleared, Corner Lot, Cul-De-Sac, Level, Subdivided, Not in Flood Zone, Flat, Subdivision
Details
- Additional structures: Storage
- Parcel number: 6801083274
- Zoning: RS9
- Special conditions: Owner Sale
Construction
Type & style
- Home type: SingleFamily
- Architectural style: Ranch
- Property subtype: Stick/Site Built, Residential, Single Family Residence
Materials
- Stone, Vinyl Siding
Condition
- Year built: 2005
Utilities & green energy
- Sewer: Septic Tank
- Water: Public
Community & HOA
Community
- Security: Smoke Detector(s)
- Subdivision: Graycliff
HOA
- Has HOA: No
Location
- Region: Clemmons
Financial & listing details
- Tax assessed value: $370,000
- Annual tax amount: $2,261
- Date on market: 10/3/2026
- Cumulative days on market: 8 days
- Listing agreement: Exclusive Right To Sell
- Listing terms: Cash,Conventional,FHA,USDA Loan,VA Loan
Estimated market value
Not available
Estimated sales range
Not available
Not available
Price history
| Date | Event | Price |
|---|---|---|
| 10/3/2026 | Listed for sale | $420,000+82.6% |
Source:  Triad MLS #1237777 Report a problem Triad MLS #1237777 Report a problem | ||
| 9/27/2018 | Sold | $230,000 |
Source: Triad MLS #900699 Report a problem | ||
| 8/24/2018 | Pending sale | $230,000$96/sqft |
Source: Berkshire Hathaway HomeServices Carolinas Realty #900699 Report a problem | ||
| 8/22/2018 | Listed for sale | $230,000+11.7%$96/sqft |
Source: Berkshire Hathaway HomeServices Carolinas Realty #900699 Report a problem | ||
| 2/13/2015 | Sold | $206,000-5.7% |
Source: Triad MLS #725959 Report a problem | ||
| 12/18/2014 | Listed for sale | $218,500+21.4%$92/sqft |
Source: Postlets Report a problem | ||
| 10/27/2011 | Sold | $180,000-6.3% |
Source: Triad MLS #623369 Report a problem | ||
| 9/19/2011 | Listed for sale | $192,000+7.6%$81/sqft |
Source: Coldwell Banker Triad #623369 Report a problem | ||
| 7/1/2011 | Sold | $178,500-12.5%$75/sqft |
Source: Public Record Report a problem | ||
| 6/30/2008 | Sold | $204,000-4.8% |
Source: Triad MLS #W469606 Report a problem | ||
| 3/17/2008 | Sold | $214,200-10%$90/sqft |
Source: Public Record Report a problem | ||
| 5/1/2006 | Sold | $238,000$100/sqft |
Source: Public Record Report a problem | ||
Public tax history
| Year | Property taxes | Tax assessment |
|---|---|---|
| 2025 | $2,261 +16% | $370,000 +44.6% |
| 2024 | $1,948 +4.8% | $255,800 +2.1% |
| 2023 | $1,859 | $250,600 |
| 2022 | $1,859 | $250,600 |
| 2021 | $1,859 +6.9% | $250,600 +16.8% |
| 2020 | $1,739 -1.2% | $214,500 |
| 2019 | $1,761 | $214,500 +1.1% |
| 2018 | -- | $212,200 +10% |
| 2016 | -- | $192,983 |
| 2015 | $1,527 +3.2% | $192,983 |
| 2014 | $1,480 | $192,983 |
| 2013 | -- | $192,983 -5.7% |
| 2012 | -- | $204,576 |
| 2011 | -- | $204,576 |
| 2010 | -- | $204,576 |
| 2009 | -- | $204,576 |
Find assessor info on the county website
Monthly payment
Est. payment
Payment breakdown
Explore the cost of this home by adjusting the details. Changes won't be saved.Climate risks
Neighborhood: 27012
Nearby schools
Schools provided by the listing agent
- Elementary: Ward
- Middle: Clemmons
- High: West Forsyth
Source: Triad MLS. This data may not be complete. We recommend contacting the local school district to confirm school assignments for this home.

Similar homes
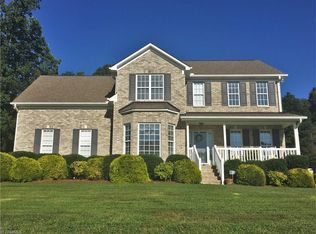
- $459,0003 bd3 ba2.3k sqft192 Loganberry Ct, Clemmons, NC 27012For Sale
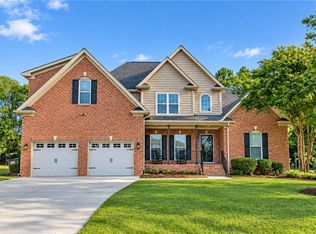
 MLS ID #1237190, Ryan Smith. Triad MLS
 - $449,9003 bd3 ba2.5k sqft218 Penry Ln, Clemmons, NC 27012For Sale
 MLS ID #1226604, Eddie R. Longbottom. Triad MLS
 - $450,0003 bd4 ba2.5k sqft3718 Squirewood Dr, Clemmons, NC 27012For Sale
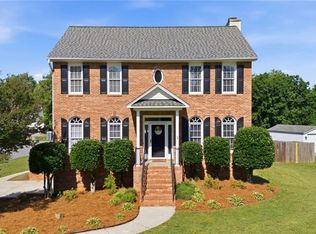 MLS ID #1229306, Ashley Mitchell. Triad MLS
 - $439,8004 bd3 ba3.2k sqft195 Creeks Edge Ct, Clemmons, NC 27012For Sale
 MLS ID #1224700, Nikki Conrad. Triad MLS
 - $350,0003 bd2 ba1.9k sqft130 Salem Ridge Ct, Clemmons, NC 27012For SaleMLS ID #1218255, Joey Ayers. Triad MLS
- $359,0003 bd4 ba2.1k sqft2370 Oakton Dr, Clemmons, NC 27012For SaleMLS ID #1235338, Kim Sharp. Triad MLS
- $370,0003 bd3 ba2.1k sqft440 Craver Pointe Dr, Clemmons, NC 27012For SaleMLS ID #1229238, Peggy Teague. Triad MLS
- $549,0004 bd4 ba3.4k sqft105 Meadowcrest Ct, Clemmons, NC 27012For SaleMLS ID #1236670, Delana Newsom. Triad MLS
- $490,0004 bd4 ba3.1k sqft220 Lake Dale Ct, Clemmons, NC 27012For SaleMLS ID #1219555, Kris Shepherd. Triad MLS
- $399,9003 bd3 ba2.4k sqft220 Coghill Dr, Winston Salem, NC 27103For SaleMLS ID #1231850, Jessica Zombek Ferris. Triad MLS
- $415,0003 bd2 ba1.9k sqft3806 Rutherford Ct, Winston Salem, NC 27106For SaleMLS ID #1237581, Donna C. Coram. Triad MLS
- $439,9004 bd3 ba2.4k sqft189 Cabot Dr, Winston Salem, NC 27103For SaleMLS ID #1234195, Blake Ginther. Triad MLS
- $399,9003 bd3 ba2.3k sqft401 Wind Haven Ln, Winston Salem, NC 27104For SaleMLS ID #1234673, Cindy Kluttz. Triad MLS
- $384,9995 bd3 ba2.4k sqft111 Hidden Creek Rd, Winston Salem, NC 27127For SaleMLS ID #1234926, Melanie Pipes. Triad MLS
- $349,9003 bd2 ba2k sqft6604 Springfield Village Ln, Clemmons, NC 27012For SaleMLS ID #1226100, Blake Ginther. Triad MLS
- $459,9004 bd3 ba2.1k sqft3033 Cameron Village Ct, Winston Salem, NC 27103For SaleMLS ID #1228629, Kelisha Watson. Triad MLS
- $369,9003 bd3 ba1.8k sqft125 Hartman Branch Ln, Winston Salem, NC 27127For SaleMLS ID #1233980, Nicole Agner-Goddard. Triad MLS
- $377,0003 bd2 ba2k sqft6246 Langdon Village Ct, Clemmons, NC 27012For SaleMLS ID #1235002, Kristen Roberson. Triad MLS
- $485,0003 bd3 ba2.1k sqft122 Idlewild Rd, Advance, NC 27006For SaleMLS ID #1234472, Lindsay Lambert. Triad MLS
