Seller offering $5,000 towards house improvements,buying down interest rate,closing costs or however buyer prefers to use it(with an acceptable offer). Situated on approximately 3/4 of an acre in Davie County, this ranch style home offers the features buyers want most. The main level includes 3 spacious bedrooms, 2 full bathrooms, real hardwood floors through most of the upstairs, large living spaces filled with natural light, and an owners suite with dual sinks and a floor to ceiling tiled walk in shower with dual shower heads. The kitchen offers abundant cabinet space, a gas cooktop, wall oven, and kitchen refrigerator that conveys. The fully finished walk out basement features a large living area, kitchenette, washer and dryer hookups, full bath,and flex space currently used as a fourth bedroom. New roof and gutters in 2024, upgraded HVAC systems,widened driveway,storage shed,gas fireplace, privacy fencing, attic storage, and carport.
For sale
Price cut: $5K (8/12)
$414,900
139 Woodhaven Ln, Mocksville, NC 27028
3beds
2,827sqft
:
Get pre-qualified$2,502/mo
Stick/Site Built, Residential, Single Family Residence
Built in 1969
0.73 Acres Lot
$405,800 Zestimate®
$--/sqft
$-- HOA
What's special
Gas fireplacePrivacy fencingWidened drivewayWasher and dryer hookupsGas cooktopWall ovenKitchen refrigerator that conveys
- 99 days |
- 425 |
- 18 |
Zillow last checked:
Listing updated:
Listed by:
Robert Petit, Jr. 704-728-9625,
Keller Williams Realty
Source: Triad MLS,MLS#: 1219055
Facts & features
Interior
Bedrooms & bathrooms
- Bedrooms: 3
- Bathrooms: 3
- Full bathrooms: 3
- Main level bathrooms: 2
Primary bedroom
- Level: Main
Bedroom 2
- Level: Main
Bedroom 3
- Level: Main
Den
- Level: Main
Dining room
- Level: Main
Entry
- Level: Main
Kitchen
- Level: Main
Kitchen
- Level: Basement
Laundry
- Level: Basement
Living room
- Level: Basement
Living room
- Level: Main
Heating
- Heat Pump, Electric
Cooling
- Central Air
Appliances
- Included: Cooktop, Dishwasher, Electric Water Heater
- Laundry: In Basement
Features
- Ceiling Fan(s)
- Flooring: Tile, Wood
- Basement: Finished, Basement
- Attic: Pull Down Stairs
- Number of fireplaces: 2
- Fireplace features: Basement, Living Room
Interior area
- Total structure area: 2,827
- Total interior livable area: 2,827 sqft
- Finished area above ground: 1,921
- Finished area below ground: 906
Video & virtual tour
Property
Parking
- Total spaces: 1
- Parking features: Carport, Driveway, Attached Carport
- Attached garage spaces: 1
- Has carport: Yes
- Has uncovered spaces: Yes
Features
- Levels: One
- Stories: 1
- Exterior features: Garden
- Pool features: None
- Fencing: Fenced,Privacy
Lot
- Size: 0.73 Acres
- Dimensions: 143 x 204 x 178 x 199
- Features: Level, Not in Flood Zone, Flat
Details
- Additional structures: Storage
- Parcel number: J5150B0010
- Zoning: GR
- Special conditions: Owner Sale
Construction
Type & style
- Home type: SingleFamily
- Architectural style: Ranch
- Property subtype: Stick/Site Built, Residential, Single Family Residence
Materials
- Brick
Condition
- Year built: 1969
Utilities & green energy
- Sewer: Septic Tank
- Water: Public
Community & HOA
Community
- Security: Carbon Monoxide Detector(s), Smoke Detector(s)
- Subdivision: Southwood Acres
HOA
- Has HOA: No
Location
- Region: Mocksville
Financial & listing details
- Tax assessed value: $211,140
- Annual tax amount: $1,454
- Date on market: 5/7/2026
- Cumulative days on market: 81 days
- Listing agreement: Exclusive Right To Sell
- Listing terms: Cash,Conventional,FHA,USDA Loan,VA Loan
- Exclusions: Items Not Included In The Sale Are Cameras, Security System, Wyze Locks, Refrigerator In Basement, Front Yard Flag Pole, Ceiling Fan In Front Living Room Will Be Replaced, Shed In Back Yard Can Be Negotiable.
Estimated market value
$405,800
$386,000 - $426,000
$2,323/mo
Price history
| Date | Event | Price |
|---|---|---|
| 8/12/2026 | Price change | $409,900-1.2%$145/sqft |
Source:  Canopy MLS as distributed by MLS GRID #4378828 Report a problem Canopy MLS as distributed by MLS GRID #4378828 Report a problem | ||
| 6/15/2026 | Price change | $414,900-1.2%$147/sqft |
Source: Canopy MLS as distributed by MLS GRID #4378828 Report a problem | ||
| 5/7/2026 | Listed for sale | $419,900+9.3%$149/sqft |
Source: Canopy MLS as distributed by MLS GRID #4378828 Report a problem | ||
| 4/10/2025 | Sold | $384,000-2.8% |
Source:  Triad MLS #1166731 Report a problem Triad MLS #1166731 Report a problem | ||
| 3/5/2025 | Pending sale | $395,000 |
Source: Triad MLS #1166731 Report a problem | ||
| 1/10/2025 | Listed for sale | $395,000+241.1% |
Source: Triad MLS #1166731 Report a problem | ||
| 5/24/2013 | Sold | $115,799+8.2% |
Source: Triad MLS #668845 Report a problem | ||
| 4/10/2013 | Price change | $107,000-7.8%$38/sqft |
Source: Hubzu #668845 Report a problem | ||
| 4/2/2013 | Price change | $116,000-3.3%$41/sqft |
Source: Hubzu #668845 Report a problem | ||
| 2/22/2013 | Price change | $119,900-4%$42/sqft |
Source: DUNCAN REAL ESTATE LLC #660007 Report a problem | ||
| 1/23/2013 | Price change | $124,900-7.4%$44/sqft |
Source: DUNCAN REAL ESTATE LLC #660007 Report a problem | ||
| 12/20/2012 | Listed for sale | $134,900-18.2%$48/sqft |
Source: DUNCAN REAL ESTATE LLC #660007 Report a problem | ||
| 7/29/2005 | Sold | $165,000 |
Source: Triad MLS #W357768 Report a problem | ||
Public tax history
| Year | Property taxes | Tax assessment |
|---|---|---|
| 2025 | $1,454 +38% | $211,140 +54.9% |
| 2024 | $1,054 | $136,310 |
| 2023 | $1,054 -0.6% | $136,310 |
| 2022 | $1,060 +0.6% | $136,310 |
| 2021 | $1,054 +9.1% | $136,310 +9.8% |
| 2020 | $966 -99% | $124,130 |
| 2019 | $96,573 +9900% | $124,130 |
| 2018 | $966 -1.6% | $124,130 |
| 2017 | $981 | $124,130 -2.9% |
| 2016 | $981 | $127,780 |
| 2015 | $981 | $127,780 |
| 2014 | $981 +16.4% | $127,780 -22.7% |
| 2013 | $843 | $165,270 -4.5% |
| 2012 | -- | $173,010 |
| 2011 | -- | $173,010 |
| 2010 | -- | $173,010 |
| 2009 | -- | $173,010 |
Find assessor info on the county website
Monthly payment
Est. payment
Payment breakdown
Explore the cost of this home by adjusting the details. Changes won't be saved.Climate risks
Neighborhood: 27028
Nearby schools
GreatSchools rating
- 6/10Mocksville ElementaryGrades: PK-5Distance: 2.3 mi
- 3/10South Davie MiddleGrades: 6-8Distance: 1.4 mi
- 8/10Davie County Early College HighGrades: 9-12Distance: 0.4 mi
Schools provided by the listing agent
- Elementary: Mocksville
- Middle: South Davie
- High: Davie County
Source: Triad MLS. This data may not be complete. We recommend contacting the local school district to confirm school assignments for this home.
- $194,4813 bd2 ba2k sqft129 Woodhaven Ln, Mocksville, NC 27028Sold
- $515,0004 bd3 ba2.9k sqft153 Woodhaven Ln, Mocksville, NC 27028Sold

- $253,9004 bd3 ba1.6k sqft164 Hickory Dr, Mocksville, NC 27028Off Market
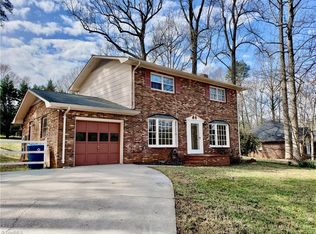
- $325,0003 bd2 ba1.9k sqft150 Hickory Dr, Mocksville, NC 27028Off Market

- $271,9003 bd2 ba1.4k sqft132 Woodhaven Ln, Mocksville, NC 27028Off Market
- $334,1003 bd2 ba1.6k sqft307 Southwood Dr, Mocksville, NC 27028Off Market
- $373,8003 bd2 ba2.7k sqft263 Southwood Dr, Mocksville, NC 27028Off Market
- $327,0003 bd3 ba1.9k sqft142 Hickory Dr, Mocksville, NC 27028Off Market
A local agent can set up tours, give advice and negotiate with sellers.
A local lender can help you make sure your offer is ready when you are.
Similar homes
- $345,0003 bd2 ba2.1k sqft197 Elm St, Mocksville, NC 27028For Sale
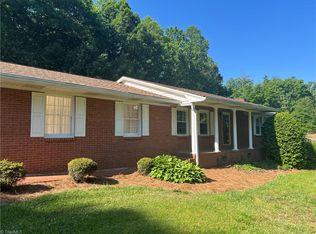
 MLS ID #1220258, Ellen Grubb. Triad MLS
 - $424,9003 bd3 ba2.2k sqft218 Transou Dr, Lexington, NC 27295For Sale
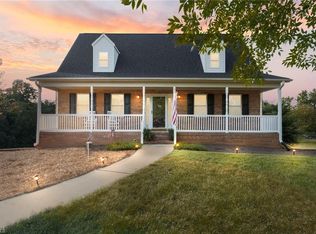 MLS ID #1230629, Amanda Tucker. Triad MLS
 - $414,9004 bd3 ba2.6k sqft436 Peace Haven Rd, Winston Salem, NC 27103For Sale
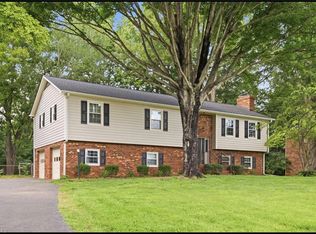 MLS ID #1230738, Teresa Overcash. Triad MLS
 - $420,0004 bd3 ba2.9k sqft502 Camelot Dr, Salisbury, NC 28144For Sale
 MLS ID #1219874, Ashlee Flippin. Triad MLS
 - $425,0004 bd3 ba2.4k sqft8750 Willowmede Dr, Lewisville, NC 27023For SaleMLS ID #1226310, Alysha Williams. Triad MLS
- $449,0003 bd3 ba1.8k sqft115 N Lake Louise Dr, Mocksville, NC 27028For SaleMLS ID #1227026, Delana Newsom. Triad MLS
- $269,5003 bd2 ba1.6k sqft128 Meadowview Rd, Mocksville, NC 27028AuctionMLS ID #1224976, T. Kyle Swicegood. Triad MLS
- $299,9002 bd2 ba1.6k sqft136 Meadowview Rd, Mocksville, NC 27028For SaleMLS ID #1224047, Carmady Kruger. Triad MLS
- $400,0003 bd3 ba2.6k sqft300 Doub Rd, Lewisville, NC 27023For SaleMLS ID #1226821, Evan Gallimore. Triad MLS
- $449,0003 bd3 ba3.5k sqft7615 Grapevine Rd, Lewisville, NC 27023For SaleMLS ID #1230014, Jan Kimbro. Triad MLS
- $400,0003 bd3 ba2.9k sqft7850 Beech Forest Rd, Lewisville, NC 27023For SaleMLS ID #1226831, Lisa McGill. Triad MLS
- $405,0003 bd4 ba2.5k sqft7060 Bridgewood Rd, Clemmons, NC 27012For SaleMLS ID #1225183, Stirling West. Triad MLS
- $359,9003 bd2 ba1.8k sqft118 Pine Top Rd, Lexington, NC 27295For SaleMLS ID #1230671, Kim Frazier. Triad MLS
- $389,9003 bd3 ba2.2k sqft3245 Springside Dr, Clemmons, NC 27012For SaleMLS ID #1222745, Rob Herald. Triad MLS
- $349,9003 bd3 ba3.2k sqft3063 Georgia Rd, Yadkinville, NC 27055For SaleMLS ID #1226911, Zachary Jarvis. Triad MLS
- $429,9003 bd3 ba1.8k sqft319 Ebert Farm Rd, Lexington, NC 27295For SaleMLS ID #1225931, Jill Curione. Triad MLS
- $389,9003 bd3 ba1.9k sqft479 Swicegood Farms Ln, Linwood, NC 27299For SaleMLS ID #1229535, Blake Ginther. Triad MLS
- $440,0003 bd2 ba2.4k sqft478 Leonard Berrier Rd, Lexington, NC 27295For SaleMLS ID #1223855, Amy Pierce. Triad MLS
- $369,9003 bd2 ba1.9k sqft618 Society Rd, Statesville, NC 28625For SaleMLS ID #1218935, Lisa Hill. Triad MLS
- $350,0003 bd2 ba2.7k sqft8791 Desmond Dr, Lewisville, NC 27023For SaleMLS ID #1230355, Christopher Gaylord. Triad MLS
