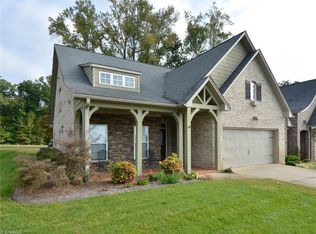
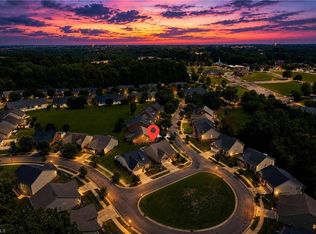
Welcome to the Villas at Lake Louise — where low-maintenance living meets an unbeatable lifestyle. This beautifully appointed 3-bedroom, 3-bathroom townhome offers 2,132 sq ft of thoughtfully designed space. The main level features an open dining & living room w/ a cozy fireplace, a stylish kitchen w/ bar seating, pantry & built-in window seat, plus a primary suite w/ private bath, a second bedroom, full hall bath & convenient laundry. Upstairs, a third bedroom w/ full bath & an oversized bonus room offer endless flexibility for a home office, media room, or guest retreat. Step outside to your screened porch & adjoining patio, the perfect spot for morning coffee, evening grilling, or simply unwinding. The 2-car garage makes everyday errands effortless. The community truly sets this home apart: take a short stroll to the private dock overlooking the beautiful 95-acre Lake Louise watershed, or head next door to the public park & Colin Creek Golf Course for a round any day of the week.
For sale
Price cut: $4K (8/25)
$445,000
115 N Lake Louise Dr, Mocksville, NC 27028
3beds
1,872sqft
Stick/Site Built, Residential, Townhouse
Built in 2006
-- sqft lot
$432,900 Zestimate®
$--/sqft
$150/mo HOA
What's special
Cozy fireplaceOversized bonus roomAdjoining patioConvenient laundryScreened porchBuilt-in window seat
- 54 days
- 207
- 7
Zillow last checked:
Listing updated:
Listed by:
Delana Newsom 336-577-6580,
The Agency - Newsom Homes
Source: Triad MLS,MLS#: 1227026
Facts & features
Interior
Bedrooms & bathrooms
- Bedrooms: 3
- Bathrooms: 3
- Full bathrooms: 3
- Main level bathrooms: 2
Heating
- Heat Pump, Electric
Cooling
- Heat Pump
Appliances
- Included: Dishwasher, Disposal, Double Oven, Free-Standing Range, Cooktop, Electric Water Heater
- Laundry: Main Level
Features
- Built-in Features, Dead Bolt(s), Soaking Tub, Pantry, Solid Surface Counter, Vaulted Ceiling(s)
- Flooring: Carpet, Engineered Hardwood, Tile
- Has basement: No
- Number of fireplaces: 1
- Fireplace features: Blower Fan, Gas Log, Living Room
Interior area
- Total structure area: 1,872
- Total interior livable area: 1,872 sqft
- Finished area above ground: 1,872
Property
Parking
- Total spaces: 2
- Parking features: Driveway, Garage, Garage Door Opener, Attached
- Attached garage spaces: 2
- Has uncovered spaces: Yes
Features
- Levels: One and One Half
- Stories: 1
- Patio & porch: Porch
- Exterior features: Sprinkler System
- Pool features: None
- Fencing: None
- Has view: Yes
- View description: Lake, Water
- Has water view: Yes
- Water view: Lake,Water
Lot
- Dimensions: 40 x 67
- Features: Level, On Golf Course, Subdivided, Flat, Subdivision
Details
- Parcel number: J6100A0002
- Zoning: R12
- Special conditions: Owner Sale
- Other equipment: Irrigation Equipment
Construction
Type & style
- Home type: Townhouse
- Property subtype: Stick/Site Built, Residential, Townhouse
Materials
- Brick, Stone
- Foundation: Slab
Condition
- Year built: 2006
Utilities & green energy
- Sewer: Public Sewer
- Water: Public
Community & HOA
Community
- Security: Security Lights, Security System, Smoke Detector(s)
- Subdivision: Lake Louise
HOA
- Has HOA: Yes
- HOA fee: $150 monthly
Location
- Region: Mocksville
Financial & listing details
- Tax assessed value: $327,800
- Annual tax amount: $2,257
- Date on market: 7/10/2026
- Cumulative days on market: 54 days
- Listing agreement: Exclusive Right To Sell
Estimated market value
$432,900
$411,000 - $455,000
$1,863/mo
Price history
| Date | Event | Price |
|---|---|---|
| 8/25/2026 | Price change | $445,000-0.9% |
Source:  Triad MLS #1227026 Report a problem Triad MLS #1227026 Report a problem | ||
| 7/10/2026 | Listed for sale | $449,000+18.2% |
Source: Triad MLS #1227026 Report a problem | ||
| 8/15/2022 | Sold | $379,900 |
Source: Triad MLS #1068957 Report a problem | ||
| 7/9/2022 | Pending sale | $379,900 |
Source: Triad MLS #1068957 Report a problem | ||
| 6/24/2022 | Price change | $379,900-2.3% |
Source: Triad MLS #1068957 Report a problem | ||
| 6/20/2022 | Listed for sale | $389,000 |
Source: Triad MLS #1068957 Report a problem | ||
| 6/13/2022 | Pending sale | $389,000 |
Source: Triad MLS #1068957 Report a problem | ||
| 5/25/2022 | Price change | $389,000-1.8% |
Source: Triad MLS #1068957 Report a problem | ||
| 5/10/2022 | Listed for sale | $396,000+72.5% |
Source: Triad MLS #1068957 Report a problem | ||
| 2/17/2017 | Listing removed | $229,500+4.3%$123/sqft |
Source: Hillsdale Real Estate Group #784189 Report a problem | ||
| 2/15/2017 | Sold | $220,000-4.1% |
Source: Triad MLS #784189 Report a problem | ||
| 7/26/2016 | Price change | $229,500-2.3%$123/sqft |
Source: Hillsdale Real Estate Group #784189 Report a problem | ||
| 6/27/2016 | Price change | $235,000-1.7%$126/sqft |
Source: Hillsdale Real Estate Group #784189 Report a problem | ||
| 3/16/2016 | Price change | $239,000-4.4%$128/sqft |
Source: Hillsdale Real Estate Group #784189 Report a problem | ||
| 2/22/2016 | Listed for sale | $250,000-5.7%$134/sqft |
Source: Hillsdale Real Estate Group #784189 Report a problem | ||
| 2/2/2015 | Listing removed | $265,000$142/sqft |
Source: Select Premium Properties, Inc #714831 Report a problem | ||
| 11/15/2014 | Price change | $265,000+3.9%$142/sqft |
Source: Select Premium Properties, Inc #714831 Report a problem | ||
| 8/20/2014 | Price change | $255,000-3.8%$136/sqft |
Source: Owner Report a problem | ||
| 7/18/2014 | Listed for sale | $265,000-1%$142/sqft |
Source: Owner Report a problem | ||
| 8/29/2007 | Sold | $267,662 |
Source: Triad MLS #W396595 Report a problem | ||
Public tax history
| Year | Property taxes | Tax assessment |
|---|---|---|
| 2025 | $2,257 +20.8% | $327,800 +35.6% |
| 2024 | $1,868 | $241,680 |
| 2023 | $1,868 -0.6% | $241,680 |
| 2022 | $1,880 +0.6% | $241,680 |
| 2021 | $1,868 +8.9% | $241,680 +9.6% |
| 2020 | $1,716 -5.9% | $220,580 |
| 2019 | $1,824 | $220,580 |
| 2018 | $1,824 -2.5% | $220,580 -8.2% |
| 2017 | $1,871 | $240,260 -1.4% |
| 2016 | $1,871 | $243,560 |
| 2015 | $1,871 | $243,560 |
| 2014 | $1,871 | $243,560 |
| 2013 | -- | $243,560 -9.3% |
| 2012 | -- | $268,510 |
| 2011 | -- | $268,510 |
| 2010 | -- | $268,510 |
| 2009 | -- | $268,510 |
Find assessor info on the county website
Monthly payment
Est. payment
Payment breakdown
Explore the cost of this home by adjusting the details. Changes won't be saved.Climate risks
Neighborhood: 27028
- $35,640-- bd-- ba-- sqftN Lake Louise Dr, Mocksville, NC 27028Off Market
- $375,0004 bd3 ba2.2k sqft111 N Lake Louise Dr, Mocksville, NC 27028Off Market
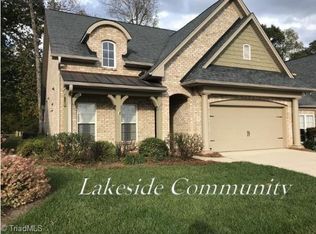
- $302,7003 bd2 ba1.5k sqft119 N Lake Louise Dr, Mocksville, NC 27028Off Market
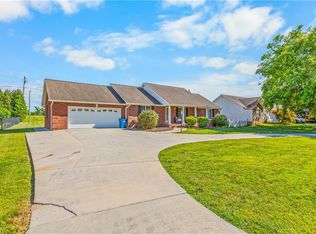
- $326,4003 bd2 ba1.4k sqft123 N Lake Louise Dr, Mocksville, NC 27028Off Market
Similar homes
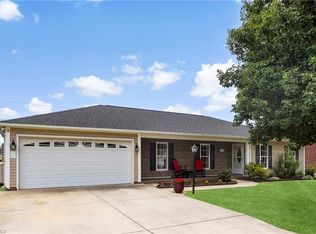
- $269,5003 bd2 ba1.6k sqft128 Meadowview Rd, Mocksville, NC 27028Auction
 MLS ID #1224976, T. Kyle Swicegood. Triad MLS
 - $299,9002 bd2 ba1.6k sqft136 Meadowview Rd, Mocksville, NC 27028For Sale
 MLS ID #1224047, Carmady Kruger. Triad MLS
 - $445,0003 bd3 ba2k sqft1851 Ellison Creek Rd, Lewisville, NC 27023For Sale
 MLS ID #1231150, Blake Ginther. Triad MLS
 - $339,9994 bd2 ba1.8k sqft106 Turnberry Ct, Mocksville, NC 27028For Sale
 MLS ID #1233492, Tori Cearlock. Triad MLS
 - $449,9003 bd3 ba2.5k sqft185 Spring Lake Ct, Lexington, NC 27295For SaleMLS ID #1231132, Lisa Gifford. Triad MLS
- $450,0003 bd3 ba2.6k sqft440 Roller Mill Dr, Lewisville, NC 27023For SaleMLS ID #1233348, Christina Sidden. Triad MLS
- $295,0003 bd2 ba1.4k sqft116 New Hampshire Ct, Mocksville, NC 27028For SaleMLS ID #1228291, Diana Brandon. Triad MLS
- $469,9003 bd3 ba2.4k sqft5356 Graycliff Ln, Clemmons, NC 27012For SaleMLS ID #1233064, Arlene Rouse. Triad MLS
- $424,9003 bd3 ba2.2k sqft218 Transou Dr, Lexington, NC 27295For SaleMLS ID #1230629, Amanda Tucker. Triad MLS
- $410,0003 bd3 ba2.3k sqft1640 Beechwood Rd, Yadkinville, NC 27055For SaleMLS ID #1231430, Diana Brandon. Triad MLS
- $450,0003 bd2 ba2.4k sqft201 Friedberg Village Dr, Winston Salem, NC 27127For SaleMLS ID #1229030, Nancy Anderson. Triad MLS
- $460,0003 bd4 ba2.5k sqft3718 Squirewood Dr, Clemmons, NC 27012For SaleMLS ID #1229306, Ashley Mitchell. Triad MLS
- $459,0003 bd4 ba2.8k sqft6902 Prairie Grove Dr, Clemmons, NC 27012For SaleMLS ID #1226402, Chadwick Stamper. Triad MLS
- $409,9004 bd3 ba2.4k sqft8750 Willowmede Dr, Lewisville, NC 27023For SaleMLS ID #1226310, Alysha Williams. Triad MLS
- $425,0004 bd3 ba2.2k sqft7626 Rolling Oak Ct, Clemmons, NC 27012For SaleMLS ID #1224279, Amy Scheid. Triad MLS
- $472,5003 bd4 ba2.5k sqft4310 Clarksburg Rd, Clemmons, NC 27012For SaleMLS ID #1227147, Mark Kennedy. Triad MLS
- $440,7504 bd3 ba2.3k sqft1024 Prestwick Ct, Clemmons, NC 27012For SaleMLS ID #1229278, Amber Boyles. Triad MLS
- $449,9003 bd3 ba2.5k sqft218 Penry Ln, Clemmons, NC 27012For SaleMLS ID #1226604, Eddie R. Longbottom. Triad MLS
- $465,0004 bd3 ba2.1k sqft3033 Cameron Village Ct, Winston Salem, NC 27103For SaleMLS ID #1228629, Kelisha Watson. Triad MLS
- $468,0003 bd2 ba2.3k sqft5420 Stone Crossing Dr, Winston Salem, NC 27104For SaleMLS ID #1231469, Steven Montgomery. Triad MLS
