Welcome home to this beautifully maintained home in the heart of Mocksville and move in ready. This beautiful patio home community offers low maintenance lawn care making it easier for you to enjoy your home w/no yard work. The interior has been professionally painted, new carpet giving every room a clean, modern, and welcoming feel from the moment you step inside. This property offers a comfortable layout w/ open floorplan along with bright natural lighting throughout a spacious living room with vaulted ceilings, gas fireplace. The kitchen and common spaces flow easily for everyday living or entertaining, while the bedrooms provide peaceful retreats with the fresh new look and lighting through windows making it feel crisp and renewed. Outside, the corner lot offers privacy w/ a porch to relax on and back porch area. *Seller offering to pay some closing cost w/acceptable offer. *HOME WARRANTY & $5,000 SELLER CONCESSION W/ACCEPTABLE OFFER.
For sale
$325,500
116 New Hampshire Ct, Mocksville, NC 27028
3beds
1,408sqft
Stick/Site Built, Residential, Single Family Residence
Built in 2004
0.21 Acres Lot
$-- Zestimate®
$--/sqft
$-- HOA
What's special
Gas fireplaceBright natural lighting throughoutPorch to relax onLow maintenance lawn careBedrooms provide peaceful retreatsCorner lot offers privacyNew carpet
- 25 days |
- 655 |
- 24 |
Likely to sell faster than
Zillow last checked:
Listing updated:
Listed by:
Diana Brandon 336-287-7558,
Lifestyle Realty & Associates
Source: Triad MLS,MLS#: 1228291
Facts & features
Interior
Bedrooms & bathrooms
- Bedrooms: 3
- Bathrooms: 2
- Full bathrooms: 2
- Main level bathrooms: 2
Primary bedroom
- Level: Main
Bedroom 2
- Level: Main
Bedroom 3
- Level: Main
Breakfast
- Level: Main
Dining room
- Level: Main
Entry
- Level: Main
Kitchen
- Level: Main
Living room
- Level: Main
Heating
- Forced Air, Natural Gas
Cooling
- Central Air
Appliances
- Included: Microwave, Dishwasher, Free-Standing Range, Gas Water Heater
- Laundry: Dryer Connection, Washer Hookup
Features
- Ceiling Fan(s), Separate Shower
- Flooring: Carpet, Tile, Wood
- Basement: Crawl Space
- Number of fireplaces: 1
- Fireplace features: Great Room
Interior area
- Total structure area: 1,408
- Total interior livable area: 1,408 sqft
- Finished area above ground: 1,408
Video & virtual tour
Property
Parking
- Total spaces: 2
- Parking features: Driveway, Garage, Attached
- Attached garage spaces: 2
- Has uncovered spaces: Yes
Features
- Levels: One
- Stories: 1
- Patio & porch: Porch
- Pool features: None
- Fencing: None
Lot
- Size: 0.21 Acres
- Dimensions: 83 x 100 x 108 x 94
Details
- Parcel number: J4140A0008
- Zoning: GR
- Special conditions: Owner Sale
Construction
Type & style
- Home type: SingleFamily
- Property subtype: Stick/Site Built, Residential, Single Family Residence
Materials
- Brick
Condition
- Year built: 2004
Utilities & green energy
- Sewer: Public Sewer
- Water: Public
Community & HOA
Community
- Subdivision: New Hampshire
HOA
- Has HOA: Yes
Location
- Region: Mocksville
Financial & listing details
- Tax assessed value: $195,174
- Annual tax amount: $2,254
- Date on market: 7/31/2026
- Cumulative days on market: 35 days
- Listing agreement: Exclusive Right To Sell
- Listing terms: Cash,Conventional,FHA,VA Loan
Estimated market value
Not available
Estimated sales range
Not available
Not available
Price history
| Date | Event | Price |
|---|---|---|
| 7/31/2026 | Listed for sale | $325,500+105.4% |
Source:  Triad MLS #1228291 Report a problem Triad MLS #1228291 Report a problem | ||
| 10/10/2018 | Sold | $158,500 |
Source: Triad MLS #902112 Report a problem | ||
| 9/8/2018 | Pending sale | $158,500$113/sqft |
Source: Mays Gibson Inc #902112 Report a problem | ||
| 9/6/2018 | Listed for sale | $158,500-6.7%$113/sqft |
Source: Mays Gibson Inc #902112 Report a problem | ||
| 12/15/2017 | Listing removed | $169,900$121/sqft |
Source: CENTURY 21 Triad #845011 Report a problem | ||
| 9/22/2017 | Price change | $169,900-1.5%$121/sqft |
Source: CENTURY 21 Triad #845011 Report a problem | ||
| 8/2/2017 | Price change | $172,500+4.5%$123/sqft |
Source: CENTURY 21 Triad #845011 Report a problem | ||
| 6/12/2017 | Price change | $165,000-4.1%$117/sqft |
Source: Owner Report a problem | ||
| 3/28/2017 | Price change | $172,000-7.3%$122/sqft |
Source: Owner Report a problem | ||
| 1/26/2017 | Listed for sale | $185,500$132/sqft |
Source: Owner Report a problem | ||
Public tax history
| Year | Property taxes | Tax assessment |
|---|---|---|
| 2025 | $2,254 +20.3% | $230,340 +30.7% |
| 2024 | $1,874 | $176,250 |
| 2023 | $1,874 -0.5% | $176,250 |
| 2022 | $1,882 +0.5% | $176,250 |
| 2021 | $1,874 +10.5% | $176,250 +11% |
| 2020 | $1,695 | $158,730 |
| 2019 | $1,695 | $158,730 |
| 2018 | $1,695 -0.7% | $158,730 |
| 2017 | $1,708 | $158,730 -1.7% |
| 2016 | $1,708 | $161,420 |
| 2015 | $1,708 | $161,420 |
| 2014 | $1,708 +54.4% | $161,420 |
| 2013 | $1,106 | $161,420 -9.6% |
| 2012 | -- | $178,650 |
| 2011 | -- | $178,650 |
| 2010 | -- | $178,650 |
| 2009 | -- | $178,650 |
Find assessor info on the county website
Monthly payment
Est. payment
Payment breakdown
Explore the cost of this home by adjusting the details. Changes won't be saved.Climate risks
Neighborhood: 27028
Nearby schools
GreatSchools rating
- 6/10Mocksville ElementaryGrades: PK-5Distance: 2 mi
- 3/10South Davie MiddleGrades: 6-8Distance: 0.5 mi
- 8/10Davie County Early College HighGrades: 9-12Distance: 1.2 mi
- $310,1003 bd2 ba1.7k sqft122 New Hampshire Ct, Mocksville, NC 27028Off Market
- $349,5003 bd2 ba1.9k sqft222 New Hampshire Ct, Mocksville, NC 27028Sold

- $254,0003 bd2 ba1.7k sqft115 New Hampshire Ct #35, Mocksville, NC 27028Sold

- $313,1003 bd2 ba1.7k sqft119 New Hampshire Ct, Mocksville, NC 27028Off Market
- $335,7003 bd2 ba1.9k sqft124 New Hampshire Ct, Mocksville, NC 27028Off Market
- $254,0003 bd2 ba1.7k sqft115 New Hampshire Ct, Mocksville, NC 27028Sold
- $323,9003 bd3 ba1.8k sqft126 New Hampshire Ct, Mocksville, NC 27028Off Market
- $291,2003 bd2 ba1.6k sqft225 New Hampshire Ct, Mocksville, NC 27028Off Market
A local agent can set up tours, give advice and negotiate with sellers.
A local lender can help you make sure your offer is ready when you are.
Similar homes
- $284,9003 bd3 ba1.5k sqft138 Gumtree Ct, Mocksville, NC 27028For Sale

 MLS ID #1225634, Robert Salmons. Triad MLS
 - $259,9003 bd2 ba1.4k sqft108 Summit Dr, Mocksville, NC 27028For Sale
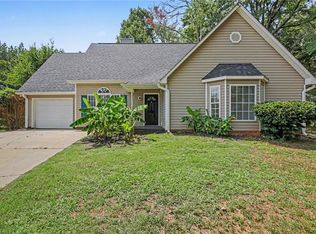 MLS ID #1226835, Robert Salmons. Triad MLS
 - $299,9002 bd2 ba1.6k sqft136 Meadowview Rd, Mocksville, NC 27028For Sale
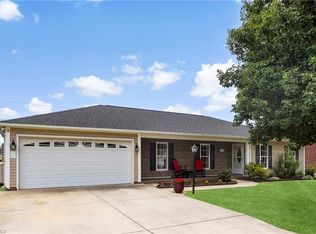 MLS ID #1224047, Carmady Kruger. Triad MLS
 - $269,5003 bd2 ba1.6k sqft128 Meadowview Rd, Mocksville, NC 27028Auction
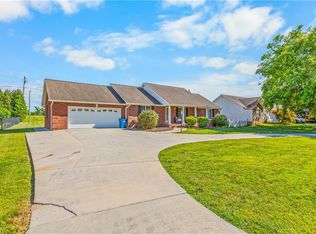 MLS ID #1224976, T. Kyle Swicegood. Triad MLS
 - $279,9004 bd3 ba1.9k sqft456 Sanford Ave, Mocksville, NC 27028New ConstructionMLS ID #1218316, Michael Foch. Triad MLS
- $349,0003 bd2 ba1.5k sqft110 Grayson Dr, Salisbury, NC 28147For SaleMLS ID #1231089, Allen Smith. Triad MLS
- $399,9003 bd3 ba2.1k sqft661 Liberty Church Rd, Mocksville, NC 27028For SaleMLS ID #1220464, Chasity Robertson. Triad MLS
- $285,0003 bd2 ba1.8k sqft154 Meadowview Rd, Mocksville, NC 27028For SaleMLS ID #1222550, Ellen Grubb. Triad MLS
- $269,9004 bd3 ba1.8k sqft458 Sanford Ave, Mocksville, NC 27028New ConstructionMLS ID #1218273, Michael Foch. Triad MLS
- $359,0003 bd2 ba1.9k sqft618 Society Rd, Statesville, NC 28625For SaleMLS ID #1218935, Lisa Hill. Triad MLS
- $320,0003 bd3 ba2k sqft120 Hazelwood Ct, Lexington, NC 27295For SaleMLS ID #1228187, Melissa P Locklear. Triad MLS
- $329,0003 bd2 ba1.5k sqft115 Birkdale Dr, Salisbury, NC 28144For SaleMLS ID #1224070, Ashlee Flippin. Triad MLS
- $325,0003 bd2 ba1.6k sqft5363 Old Plantation Cir, Winston Salem, NC 27104For SaleMLS ID #1228162, Maria Tsigas. Triad MLS
- $267,0003 bd2 ba1.2k sqft185 Broadway Rd, Lexington, NC 27295For SaleMLS ID #1230180, Jenna Younts. Triad MLS
- $299,9003 bd3 ba1.6k sqft660 Tyro Rd, Lexington, NC 27295For SaleMLS ID #1225128, Dave Gutheil. Triad MLS
- $269,0003 bd2 ba1.7k sqft175 Kelly Ln, Lexington, NC 27295For SaleMLS ID #1229915, Jan Kimbro. Triad MLS
- $285,0003 bd2 ba1.5k sqft282 Sparrow Ln, Lexington, NC 27295For SaleMLS ID #1229130, Grant Holsinger. Triad MLS
- $329,0004 bd3 ba1.9k sqft3833 Crestwell Cove Ct, Winston Salem, NC 27103For SaleMLS ID #1230201, Sarah Chrysson. Triad MLS
- $285,0003 bd2 ba1.1k sqft158 Sparks Ct, Winston Salem, NC 27103For SaleMLS ID #1231113, Margaret Felts. Triad MLS
- $334,9003 bd3 ba1.9k sqft4603 Center Rock Ct, Winston Salem, NC 27127For SaleMLS ID #1225380, April Wasserman. Triad MLS
