Space, flexibility and value—all on one level. If you’ve been searching for a home with room to spread out without stretching into the mid-$300s, take another look at 154 Meadowview Road. This 3-bedroom, 2-bath ranch offers approximately 1,834 square feet with a large living room, cozy den with fireplace, formal dining room, breakfast nook and three spacious bedrooms. The kitchen already features granite countertops, while the home’s classic finishes give you the freedom to personalize the remaining spaces at your own pace. Outside, you’ll find a powered storage building and a convenient location within walking distance of Colin Creek Golf Course and the Olive Tree Restaurant. It may not be the newest house on the block—but it offers the space, layout and price to become exactly what you want.
For sale
Price cut: $4K (7/13)
$285,000
154 Meadowview Rd, Mocksville, NC 27028
3beds
1,834sqft
Stick/Site Built, Residential, Single Family Residence
Built in 1978
-- sqft lot
$-- Zestimate®
$--/sqft
$8/mo HOA
What's special
Breakfast nookUpdated granite counter topsRefrigerator remainsSpacious homeFormal dining roomCozy den with fireplace
- 116 days
- 520
- 32
Zillow last checked:
Listing updated:
Listed by:
Ellen Grubb 336-940-7692,
Hillsdale Real Estate Group
Source: Triad MLS,MLS#: 1222550
Facts & features
Interior
Bedrooms & bathrooms
- Bedrooms: 3
- Bathrooms: 2
- Full bathrooms: 2
- Main level bathrooms: 2
Primary bedroom
- Level: Main
- Dimensions: 15.08 x 13.75
Bedroom 2
- Level: Main
- Dimensions: 13.17 x 11.25
Bedroom 3
- Level: Main
- Dimensions: 13.83 x 11.67
Den
- Level: Main
- Dimensions: 15.58 x 17.08
Dining room
- Level: Main
- Dimensions: 11.17 x 11.33
Entry
- Level: Main
- Dimensions: 9.75 x 6.5
Kitchen
- Level: Main
- Dimensions: 11.17 x 10.08
Living room
- Level: Main
- Dimensions: 17.17 x 11.67
Heating
- Heat Pump, Electric
Cooling
- Heat Pump
Appliances
- Included: Microwave, Dishwasher, Free-Standing Range, Cooktop, Electric Water Heater
- Laundry: Dryer Connection, Main Level, Washer Hookup
Features
- Dead Bolt(s)
- Flooring: Carpet, Tile, Vinyl
- Basement: Crawl Space
- Attic: Access Only
- Number of fireplaces: 1
- Fireplace features: Den
Interior area
- Total structure area: 1,834
- Total interior livable area: 1,834 sqft
- Finished area above ground: 1,834
Video & virtual tour
Property
Parking
- Parking features: Driveway
- Has uncovered spaces: Yes
Features
- Levels: One
- Stories: 1
- Exterior features: Garden
- Pool features: None
Lot
- Dimensions: 100 x 200 x 100 x 200
- Features: Cleared, Not in Flood Zone
Details
- Additional structures: Storage
- Parcel number: J6050E0007
- Zoning: R-20
- Special conditions: Owner Sale
Construction
Type & style
- Home type: SingleFamily
- Architectural style: Ranch
- Property subtype: Stick/Site Built, Residential, Single Family Residence
Materials
- Vinyl Siding
Condition
- Year built: 1978
Utilities & green energy
- Sewer: Septic Tank
- Water: Public
Community & HOA
Community
- Subdivision: Hickory Hill
HOA
- Has HOA: Yes
- HOA fee: $100 annually
Location
- Region: Mocksville
Financial & listing details
- Tax assessed value: $221,940
- Annual tax amount: $1,528
- Date on market: 5/28/2026
- Cumulative days on market: 139 days
- Listing agreement: Exclusive Right To Sell
- Listing terms: Cash,Conventional,FHA,USDA Loan,VA Loan
Estimated market value
Not available
Estimated sales range
Not available
Not available
Price history
| Date | Event | Price |
|---|---|---|
| 8/15/2026 | Listed for sale | $285,000 |
Source:  Triad MLS #1222550 Report a problem Triad MLS #1222550 Report a problem | ||
| 8/6/2026 | Pending sale | $285,000 |
Source: Triad MLS #1222550 Report a problem | ||
| 7/13/2026 | Price change | $285,000-1.4% |
Source: Triad MLS #1222550 Report a problem | ||
| 7/9/2026 | Price change | $289,000-1% |
Source: Triad MLS #1222550 Report a problem | ||
| 6/15/2026 | Price change | $292,000-2.3% |
Source: Triad MLS #1222550 Report a problem | ||
| 5/28/2026 | Listed for sale | $299,000 |
Source: Triad MLS #1222550 Report a problem | ||
Public tax history
| Year | Property taxes | Tax assessment |
|---|---|---|
| 2025 | $1,528 +25.7% | $221,940 +41.1% |
| 2024 | $1,216 | $157,320 |
| 2023 | $1,216 -0.6% | $157,320 |
| 2022 | $1,224 +0.6% | $157,320 |
| 2021 | $1,216 +3.1% | $157,320 +3.8% |
| 2020 | $1,180 | $151,630 |
| 2019 | $1,180 | $151,630 |
| 2018 | $1,180 -0.7% | $151,630 |
| 2017 | $1,188 | $151,630 -2% |
| 2016 | $1,188 | $154,700 |
| 2015 | $1,188 | $154,700 |
| 2014 | $1,188 +16.4% | $154,700 |
| 2013 | $1,021 | $154,700 -4.3% |
| 2012 | -- | $161,600 |
| 2011 | -- | $161,600 |
| 2010 | -- | $161,600 |
| 2009 | -- | $161,600 |
Find assessor info on the county website
Monthly payment
Est. payment
Payment breakdown
Explore the cost of this home by adjusting the details. Changes won't be saved.Climate risks
Neighborhood: 27028
Nearby schools
Schools provided by the listing agent
- Elementary: Cornatzer
- Middle: Ellis
- High: Davie County
Source: Triad MLS. This data may not be complete. We recommend contacting the local school district to confirm school assignments for this home.
Similar homes
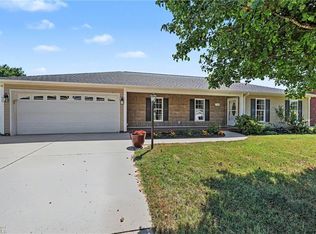
- $269,5003 bd2 ba1.6k sqft128 Meadowview Rd, Mocksville, NC 27028Auction
 MLS ID #1224976, T. Kyle Swicegood. Triad MLS
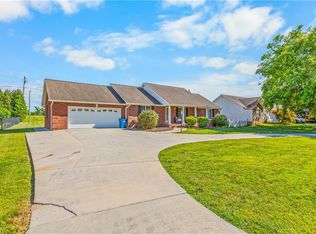
 - $292,4003 bd2 ba1.5k sqft175 Circle Dr, Mocksville, NC 27028For Sale
 MLS ID #1234099, Chasity Robertson. Triad MLS
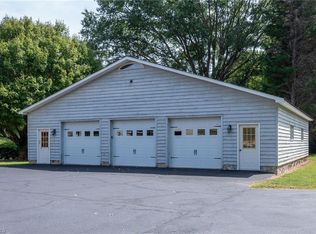
 - $299,9002 bd1 ba1.4k sqft691 S Salisbury St, Mocksville, NC 27028For Sale
 MLS ID #1236125, Amanda Cranfill. Triad MLS
 - $265,0003 bd2 ba1.4k sqft1476 Us Highway 64 E, Mocksville, NC 27028For Sale
 MLS ID #1224870, Molly Myers. Triad MLS
 - $325,0003 bd2 ba2.1k sqft197 Elm St, Mocksville, NC 27028For SaleMLS ID #1220258, Ellen Grubb. Triad MLS
- $247,0003 bd1 ba1.1k sqft126 Hobson Dr, Mocksville, NC 27028For SaleMLS ID #1233818, Ellen Grubb. Triad MLS
- $349,9003 bd2 ba1.4k sqft2360 Us Highway 601 N, Mocksville, NC 27028For SaleMLS ID #1234580, Delana Newsom. Triad MLS
- $209,9003 bd3 ba1.5k sqft530 Gladstone Rd, Mocksville, NC 27028For SaleMLS ID #1235279, Tonya Johnson. Triad MLS
- $305,0003 bd3 ba2k sqft166 Charlotte Pl, Advance, NC 27006For SaleMLS ID #1234463, Michael McDaniel. Triad MLS
- $287,9003 bd2 ba1.4k sqft3986 Welcome Arcadia Rd, Lexington, NC 27295For SaleMLS ID #1233409, Bobby Mills. Triad MLS
- $279,9003 bd2 ba1.5k sqft117 Fox Ln, Lexington, NC 27295For SaleMLS ID #1234395, William Slaughter. Triad MLS
- $279,0003 bd2 ba1.6k sqft401 White Oaks Dr, Salisbury, NC 28147For SaleMLS ID #1222719, Keshia Sherrill. Triad MLS
- $279,9003 bd2 ba1.8k sqft8054 Deverow Ct, Lewisville, NC 27023For SaleMLS ID #1228996, Micaela Wall. Triad MLS
- $299,9003 bd2 ba1.4k sqft329 Henderson Dr, Clemmons, NC 27012For SaleMLS ID #1233395, Vavina Lapham-Elolf. Triad MLS
- $280,0002 bd2 ba1.3k sqft305 N Milford Dr, Salisbury, NC 28144For SaleMLS ID #1233313, Kirk Hanson. Triad MLS
- $275,0003 bd2 ba2.3k sqft288 Frye Bridge Rd, Clemmons, NC 27012For SaleMLS ID #1219288, Lacey Bice. Triad MLS
- $279,0004 bd2 ba2.3k sqft401 Grant St, Spencer, NC 28159For SaleMLS ID #1225513, Cathy Griffin. Triad MLS
- $329,9003 bd3 ba2.1k sqft370 Tamworth Dr, Clemmons, NC 27012For SaleMLS ID #1235095, Donna Barham. Triad MLS
- $325,0003 bd3 ba1.8k sqft2299 Winterberry Dr, Winston Salem, NC 27106For SaleMLS ID #1235009, Brandon LaVallee. Triad MLS
- $284,5004 bd2 ba2k sqft122 Park Ln, Lexington, NC 27292For SaleMLS ID #1228186, Megan Williams. Triad MLS
