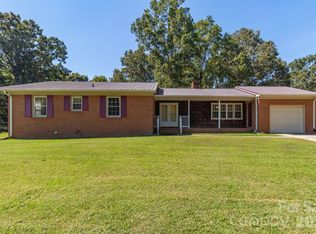
Spacious-well-built split-level in Davis Townsend school district. Sitting pretty on a large lot with ample front and back yard. Property offers 3 bedrooms and 3 full bathrooms, large kitchen, finished lower-level w/extra room perfect for office or workout room and walk-out family room full of natural light. Call today to schedule your showing.
For sale
$298,000
623 Cardinal Dr, Lexington, NC 27292
3beds
2,543sqft
Stick/Site Built, Residential, Single Family Residence
Built in 1973
0.68 Acres Lot
$-- Zestimate®
$--/sqft
$-- HOA
What's special
Finished lower-levelLarge kitchenLarge lot
- 12 days
- 901
- 98
Likely to sell faster than
Zillow last checked:
Listing updated:
Listed by:
Wendy Grubb 336-225-5801,
Leonard Craver Realty
Source: Triad MLS,MLS#: 1239824
Facts & features
Interior
Bedrooms & bathrooms
- Bedrooms: 3
- Bathrooms: 3
- Full bathrooms: 3
Primary bedroom
- Level: Upper
- Dimensions: 13.33 x 13.83
Bedroom 2
- Level: Upper
- Dimensions: 11.58 x 14.33
Bedroom 3
- Level: Upper
- Dimensions: 11.58 x 12.25
Dining room
- Level: Main
- Dimensions: 8.5 x 11.08
Entry
- Level: Main
- Dimensions: 6 x 14.17
Game room
- Level: Lower
- Dimensions: 13.5 x 28.5
Kitchen
- Level: Main
- Dimensions: 8.5 x 10.83
Living room
- Level: Lower
- Dimensions: 7 x 10
Living room
- Level: Main
- Dimensions: 14.92 x 19.67
Recreation room
- Level: Lower
- Dimensions: 10.92 x 14
Heating
- Heat Pump, Electric
Cooling
- Heat Pump
Appliances
- Included: Oven, Built-In Range, Gas Water Heater
- Laundry: Dryer Connection, Washer Hookup
Features
- Kitchen Island
- Flooring: Carpet, Vinyl
- Basement: Crawl Space
- Attic: Pull Down Stairs
- Number of fireplaces: 1
- Fireplace features: Living Room
Interior area
- Total structure area: 2,543
- Total interior livable area: 2,543 sqft
- Finished area above ground: 1,682
- Finished area below ground: 861
Property
Parking
- Total spaces: 2
- Parking features: Carport, Driveway, Attached Carport
- Attached garage spaces: 2
- Has carport: Yes
- Has uncovered spaces: Yes
Features
- Levels: Multi/Split
- Pool features: None
Lot
- Size: 0.68 Acres
- Dimensions: 259 x 184 x 230
- Features: Not in Flood Zone
Details
- Parcel number: 05018L0000022000
- Zoning: RS
- Special conditions: Owner Sale
Construction
Type & style
- Home type: SingleFamily
- Architectural style: Split Level
- Property subtype: Stick/Site Built, Residential, Single Family Residence
Materials
- Brick, Vinyl Siding
Condition
- Year built: 1973
Utilities & green energy
- Sewer: Septic Tank
- Water: Public
Community & HOA
Community
- Subdivision: Mt View Courts
HOA
- Has HOA: No
Location
- Region: Lexington
Financial & listing details
- Tax assessed value: $196,910
- Annual tax amount: $1,366
- Date on market: 10/22/2026
- Cumulative days on market: 12 days
- Listing agreement: Exclusive Right To Sell
- Listing terms: Cash,Conventional
Estimated market value
Not available
Estimated sales range
Not available
Not available
Price history
| Date | Event | Price |
|---|---|---|
| 10/22/2026 | Listed for sale | $298,000+65.6% |
Source:  Triad MLS #1239824 Report a problem | ||
| 12/13/2019 | Sold | $180,000-2.7% |
Source: Triad MLS #932091 Report a problem | ||
| 10/4/2019 | Pending sale | $185,000$73/sqft |
Source: Leonard Craver Realty Inc #932091 Report a problem | ||
| 9/14/2019 | Listed for sale | $185,000$73/sqft |
Source: Leonard Craver Realty Inc #932091 Report a problem | ||
| 9/10/2019 | Pending sale | $185,000$73/sqft |
Source: Leonard Craver Realty Inc #932091 Report a problem | ||
| 8/5/2019 | Price change | $185,000-2.6%$73/sqft |
Source: Leonard Craver Realty Inc #932091 Report a problem | ||
| 7/19/2019 | Listed for sale | $189,900$75/sqft |
Source: Leonard Craver Realty Inc #932091 Report a problem | ||
| 6/17/2019 | Pending sale | $189,900$75/sqft |
Source: Leonard Craver Realty Inc #932091 Report a problem | ||
| 5/15/2019 | Listed for sale | $189,900+26.6%$75/sqft |
Source: Leonard Craver Realty Inc #932091 Report a problem | ||
| 4/29/2005 | Sold | $150,000$59/sqft |
Source: Public Record Report a problem | ||
Public tax history
| Year | Property taxes | Tax assessment |
|---|---|---|
| 2026 | -- | $196,910 |
| 2025 | $1,319 +4.7% | $196,910 |
| 2024 | $1,260 | $196,910 |
| 2023 | $1,260 | $196,910 |
| 2022 | $1,260 | $196,910 |
| 2021 | $1,260 +24.1% | $196,910 +24.1% |
| 2020 | $1,015 | $158,630 +0.8% |
| 2019 | -- | $157,380 |
| 2018 | $980 | $157,380 |
| 2017 | $980 | $157,380 |
| 2016 | $980 | $157,380 |
| 2015 | $980 -1.8% | $157,380 -3.5% |
| 2014 | $999 | $163,130 |
| 2013 | -- | $163,130 |
| 2012 | -- | $163,130 |
| 2011 | -- | $163,130 |
| 2010 | -- | -- |
| 2009 | -- | -- |
| 2008 | -- | -- |
| 2007 | -- | -- |
| 2006 | -- | -- |
| 2005 | -- | -- |
| 2004 | -- | -- |
| 2003 | -- | -- |
| 2002 | -- | -- |
| 2001 | -- | -- |
| 2000 | -- | -- |
| 1999 | -- | -- |
Find assessor info on the county website
Monthly payment
Est. payment
Payment breakdown
Explore the cost of this home by adjusting the details. Changes won't be saved.Climate risks
Neighborhood: 27292
Nearby schools
Schools provided by the listing agent
- Elementary: Davis-Townsend
- Middle: Central Davidson
- High: Central Davidson
Source: Triad MLS. This data may not be complete. We recommend contacting the local school district to confirm school assignments for this home.

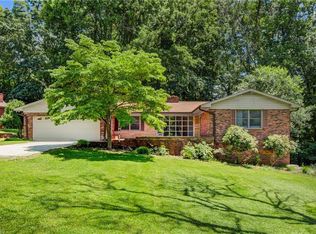

Similar homes
- $282,0003 bd2 ba1.7k sqft380 Stratford Rd, Lexington, NC 27292For Sale
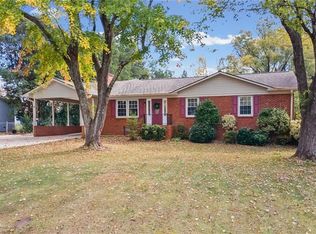
 MLS ID #1240563, Candy Hege. Triad MLS
- $259,9003 bd2 ba1.5k sqft1719 E Center Street Ext, Lexington, NC 27292For Sale
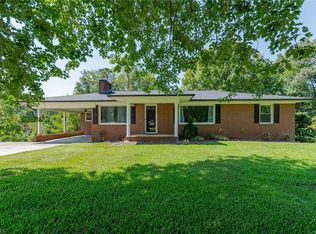 MLS ID #1234549, Chasity Medlin. Triad MLS
- $315,0003 bd2 ba2.6k sqft305 Hilltop Dr, Lexington, NC 27292For Sale
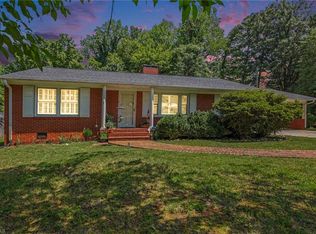 MLS ID #1228519, Kasey Nance. Triad MLS
- $295,0003 bd2 ba1.3k sqft115 Monroe Dr, Lexington, NC 27295For Sale
 MLS ID #4426243, Tabitha Westmoreland, RE/MAX Preferred Properties. Canopy MLS as distributed by MLS GRID
- $339,9003 bd2 ba1.5k sqft152 Prospectors Way, Lexington, NC 27292For SaleMLS ID #1212366, Kelly Cassell. Triad MLS
- $309,9003 bd2 ba1.6k sqft3870 Old Highway 29, Thomasville, NC 27360For SaleMLS ID #1240632, Stephanie Ramsey. Triad MLS
- $283,0003 bd2 ba2k sqft301 Fieldstone Dr, Winston Salem, NC 27127For SaleMLS ID #1240634, Nathaniel Birdsong. Triad MLS
- $270,0003 bd2 ba2.1k sqft1007 High Rock Shores Dr, Lexington, NC 27292For SaleMLS ID #1239397, Nicole Agner-Goddard. Triad MLS
- $314,9003 bd2 ba1.3k sqft398 Golden Rod Ln, Lexington, NC 27295For SaleMLS ID #1238082, Eddie R. Longbottom. Triad MLS
- $333,0002 bd2 ba2.4k sqft100 Brandon Ct, Lexington, NC 27295For SaleMLS ID #1233946, Carli Bass. Triad MLS
- $330,0003 bd3 ba2.8k sqft12 Lodge Dr, Thomasville, NC 27360For SaleMLS ID #1239049, Katherine Armstead-Ramage. Triad MLS
- $279,9003 bd3 ba1.5k sqft501 Caden Village Cir, Lexington, NC 27295For SaleMLS ID #1214190, Stacy Ball. Triad MLS
- $279,9003 bd2 ba1.5k sqft117 Fox Ln, Lexington, NC 27295For SaleMLS ID #1234395, William Slaughter. Triad MLS
- $395,0002 bd2 ba2k sqft631 Mill Stream Ln, Lexington, NC 27292For SaleMLS ID #1230569, Rebecca D. Hege. Triad MLS
- $297,5003 bd2 ba1.2k sqft4302 Forest Manor Dr, Trinity, NC 27370For SaleMLS ID #1238768, Brian Biggs. Triad MLS
- $225,0002 bd2 ba1.2k sqft339 Valley Dr, Lexington, NC 27292For SaleMLS ID #1238998, Kristy Aguilar. Triad MLS
- $299,0003 bd2 ba1.3k sqft914 Ferndale Dr, Thomasville, NC 27360For SaleMLS ID #1236040, Kristy Aguilar. Triad MLS
- $319,9003 bd3 ba2.1k sqft370 Tamworth Dr, Clemmons, NC 27012For SaleMLS ID #1235095, Donna Barham. Triad MLS
- $269,0002 bd2 ba1.3k sqft293 Oriole Dr, Lexington, NC 27292For SaleMLS ID #1222000, Frankie Byrd. Triad MLS
- $325,0003 bd2 ba1.7k sqft6644 Meadow Dr, Trinity, NC 27370For SaleMLS ID #1238514, Angie U. Wilkie. Triad MLS
