Must see this beautiful spacious custom-built home in the beautiful Mill Stream Crossing neighborhood, this home features large bedrooms, 2 baths, Large Den, Living room with vaulted ceilings and oversized double garage. Level lot, paved driveway. New carpet in bedrooms. Beautiful tile floor thru-out most of home. Gas log fireplace in living room which is open to kitchen and dining area. All appliances remain including, Refrigerator, Gas Stove, Microwave and dishwasher. Large pantry/Laundry room for extra storage. Roof approximately 1 year old Call for your private viewing today!
For sale
Price cut: $30K (9/9)
$395,000
631 Mill Stream Ln, Lexington, NC 27292
2beds
1,750sqft
Stick/Site Built, Residential, Single Family Residence
Built in 2001
1.15 Acres Lot
$386,700 Zestimate®
$--/sqft
$-- HOA
What's special
Paved drivewayOversized double garageLevel lotLarge bedroomsLarge denNew carpet in bedrooms
- 62 days
- 361
- 15
Zillow last checked:
Listing updated:
Listed by:
Rebecca D. Hege 336-247-2376,
Price REALTORS,
Kara Harper 336-239-1904,
Price REALTORS
Source: Triad MLS,MLS#: 1230569
Facts & features
Interior
Bedrooms & bathrooms
- Bedrooms: 2
- Bathrooms: 2
- Full bathrooms: 2
- Main level bathrooms: 2
Primary bedroom
- Level: Main
- Dimensions: 18.67 x 12.17
Bedroom 2
- Level: Main
- Dimensions: 17.5 x 16.58
Den
- Level: Main
- Dimensions: 18.92 x 15
Kitchen
- Level: Main
- Dimensions: 19.17 x 15.08
Laundry
- Level: Main
- Dimensions: 12.08 x 6.58
Living room
- Level: Main
Heating
- Forced Air, Natural Gas
Cooling
- Central Air
Appliances
- Included: Microwave, Dishwasher, Range, Gas Water Heater
- Laundry: Dryer Connection, Main Level, Washer Hookup
Features
- Ceiling Fan(s), Dead Bolt(s), Pantry, Separate Shower, Vaulted Ceiling(s)
- Flooring: Carpet, Tile
- Basement: Crawl Space
- Attic: Access Only
- Number of fireplaces: 1
- Fireplace features: Gas Log, Living Room
Interior area
- Total structure area: 1,750
- Total interior livable area: 1,750 sqft
- Finished area above ground: 1,750
Property
Parking
- Total spaces: 2
- Parking features: Driveway, Garage, Attached
- Attached garage spaces: 2
- Has uncovered spaces: Yes
Features
- Levels: One
- Stories: 1
- Pool features: None
- Fencing: None
Lot
- Size: 1.15 Acres
- Features: Cleared
Details
- Parcel number: 15008B0000018
- Zoning: RA2
- Special conditions: Owner Sale
Construction
Type & style
- Home type: SingleFamily
- Property subtype: Stick/Site Built, Residential, Single Family Residence
Materials
- Brick
Condition
- Year built: 2001
Utilities & green energy
- Sewer: Septic Tank
- Water: Public
Community & HOA
Community
- Security: Smoke Detector(s)
- Subdivision: Mill Stream Crossing
HOA
- Has HOA: No
Location
- Region: Lexington
Financial & listing details
- Tax assessed value: $241,490
- Annual tax amount: $1,617
- Date on market: 8/10/2026
- Cumulative days on market: 61 days
- Listing agreement: Exclusive Right To Sell
- Listing terms: Cash,Conventional,FHA,USDA Loan,VA Loan
Estimated market value
$386,700
$367,000 - $406,000
$1,549/mo
Price history
| Date | Event | Price |
|---|---|---|
| 9/9/2026 | Price change | $395,000-7.1% |
Source:  Triad MLS #1230569 Report a problem Triad MLS #1230569 Report a problem | ||
| 8/19/2026 | Price change | $425,000-5.6% |
Source: Triad MLS #1230569 Report a problem | ||
| 8/10/2026 | Listed for sale | $450,000+2207.7% |
Source: Triad MLS #1230569 Report a problem | ||
| 7/1/1996 | Sold | $19,500$11/sqft |
Source: Agent Provided Report a problem | ||
Public tax history
| Year | Property taxes | Tax assessment |
|---|---|---|
| 2026 | -- | $241,490 |
| 2025 | $1,618 +4.7% | $241,490 |
| 2024 | $1,546 | $241,490 |
| 2023 | $1,546 | $241,490 |
| 2022 | $1,546 | $241,490 |
| 2021 | $1,546 +9.1% | $241,490 +9.1% |
| 2020 | $1,416 | $221,260 |
| 2019 | -- | $221,260 |
| 2018 | $1,373 | $221,260 |
| 2017 | $1,373 | $221,260 |
| 2016 | $1,373 | $221,260 |
| 2015 | $1,373 -1.3% | $221,260 -3% |
| 2014 | $1,391 | $228,020 |
| 2013 | -- | $228,020 |
| 2012 | -- | $228,020 |
| 2011 | -- | $228,020 |
| 2010 | -- | -- |
| 2009 | -- | -- |
| 2008 | -- | -- |
| 2007 | -- | -- |
| 2006 | -- | -- |
| 2005 | -- | -- |
| 2004 | -- | -- |
| 2003 | -- | -- |
| 2002 | -- | -- |
Find assessor info on the county website
Monthly payment
Est. payment
Payment breakdown
Explore the cost of this home by adjusting the details. Changes won't be saved.Climate risks
Neighborhood: 27292
Nearby schools
Schools provided by the listing agent
- Elementary: Davis-Townsend
- Middle: Central
- High: Central Davidson
Source: Triad MLS. This data may not be complete. We recommend contacting the local school district to confirm school assignments for this home.

Similar homes
- $405,0002 bd2 ba1.1k sqft1030 Riverview Rd, Lexington, NC 27292For Sale

 MLS ID #1231177, Judy Everett. Triad MLS
 - $350,0003 bd3 ba2k sqft405 Jersey Church Rd, Lexington, NC 27292For Sale
 MLS ID #1229770, Evan Essick. Triad MLS
 - $355,0003 bd2 ba1.5k sqft2100 Waterford Pointe Rd, Lexington, NC 27292For Sale
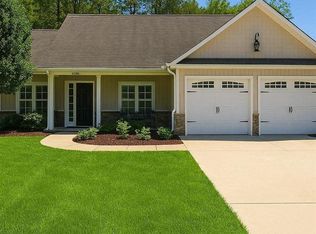 MLS ID #1224742, Michelle Chapman. Triad MLS
 - $259,9003 bd2 ba1.5k sqft1719 E Center Street Ext, Lexington, NC 27292For Sale
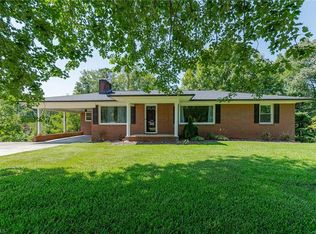 MLS ID #1234549, Chasity Medlin. Triad MLS
 - $499,0003 bd3 ba2.4k sqft250 Prospectors Way, Lexington, NC 27292For SaleMLS ID #1220526, Bonnie Owens. Triad MLS
- $395,0003 bd3 ba2.3k sqft215 Blakes Ct, Thomasville, NC 27360For SaleMLS ID #1236287, Krystin Simpson. Triad MLS
- $427,5004 bd3 ba2.2k sqft416 Pinnix Dr, Lexington, NC 27295For SaleMLS ID #1233979, Patty Yow. Triad MLS
- $315,0003 bd3 ba1.9k sqft330 Olivia Ct, Lexington, NC 27292For SaleMLS ID #1235001, Elizabeth Virga. Triad MLS
- $338,8882 bd2 ba2.4k sqft100 Brandon Ct, Lexington, NC 27295For SaleMLS ID #1233946, Carli Bass. Triad MLS
- $289,9992 bd2 ba1.4k sqft1829 Hill Everhart Rd, Lexington, NC 27295For SaleMLS ID #1237645, Samuel Colbert. Triad MLS
- $255,0003 bd2 ba1.2k sqft143 Shimmer Dr, Lexington, NC 27292For SaleMLS ID #1223912, Stratton Goins. Triad MLS
- $389,9003 bd2 ba1.6k sqft431 Georgetown Rd, Winston Salem, NC 27107For SaleMLS ID #1227759, Jim Duncan. Triad MLS
- $450,0002 bd2 ba1.4k sqft104 Willowbrook Dr, Thomasville, NC 27360For SaleMLS ID #1222930, Tabitha Westmoreland. Triad MLS
- $349,9003 bd3 ba2.5k sqft363 Kelly Ln, Lexington, NC 27295For SaleMLS ID #1231362, Stephen Metarelis. Triad MLS
- $269,5003 bd2 ba1.8k sqft1547 New Jersey Church Rd, Lexington, NC 27292For SaleMLS ID #1201652, Kristen Brown. Triad MLS
- $265,0003 bd2 ba1.5k sqft1158 Johnsontown Rd, Thomasville, NC 27360For SaleMLS ID #1237627, Karen Scott. Triad MLS
- $315,0004 bd2 ba1.7k sqft620 Hickory Point Dr, Lexington, NC 27292For SaleMLS ID #1230133, Katrina Lazar. Triad MLS
- $330,0003 bd3 ba1.6k sqft2321 Race Track Rd, Sophia, NC 27350For SaleMLS ID #1237277, Sophia Karageorgos. Triad MLS
- $425,0003 bd3 ba2.1k sqft288 Hillside Ct, Winston Salem, NC 27107For SaleMLS ID #1229706, Kim Kennedy. Triad MLS
- $569,9002 bd2 ba1.6k sqft578 Riverview Rd, Lexington, NC 27292For SaleMLS ID #1228212, Traci Hennessee. Triad MLS
