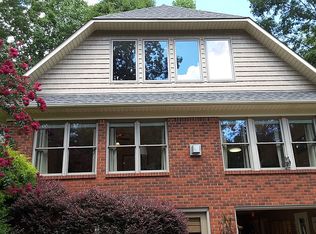
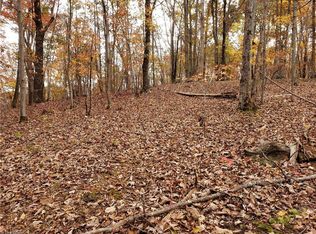
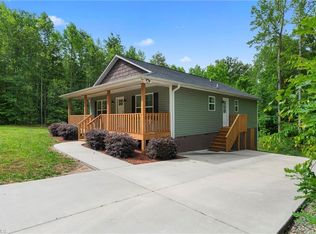
Welcome home to this beautifully designed 3 bedroom, 3 bath retreat tucked away on a quiet cul-de-sac just minutes from High Rock Lake. Offering the perfect balance of privacy, space, and functionality, this home features soaring ceilings that create an open, airy feel and fill the living spaces with natural light. The main level offers comfortable everyday living with spacious gathering areas and a thoughtful layout designed for both relaxing and entertaining. Downstairs, the finished basement expands your living options with an additional bedroom and full bath—ideal for guests, multi-generational living, or a private home office setup. You’ll also find extra finished basement space perfect for a media room, playroom, workout area, or flex space to fit your lifestyle. Enjoy the peaceful setting of cul-de-sac living while being conveniently located near all the recreation, boating, and outdoor enjoyment High Rock Lake has to offer. This home combines space, versatility, and locat
For sale
$499,000
250 Prospectors Way, Lexington, NC 27292
3beds
2,424sqft
Stick/Site Built, Residential, Single Family Residence
Built in 2007
0.73 Acres Lot
$486,000 Zestimate®
$--/sqft
$-- HOA
What's special
- 143 days
- 218
- 8
Zillow last checked:
Listing updated:
Listed by:
Bonnie Owens 828-406-1631,
Mantle LLC
Source: Triad MLS,MLS#: 1220526
Facts & features
Interior
Bedrooms & bathrooms
- Bedrooms: 3
- Bathrooms: 3
- Full bathrooms: 3
- Main level bathrooms: 2
Primary bedroom
- Level: Main
- Dimensions: 14.08 x 14.5
Bedroom 2
- Level: Main
- Dimensions: 13.08 x 13.58
Bedroom 3
- Level: Basement
- Dimensions: 16 x 13
Dining room
- Level: Main
- Dimensions: 14 x 11.08
Kitchen
- Level: Main
- Dimensions: 13.58 x 11.08
Living room
- Level: Main
- Dimensions: 20.92 x 19.67
Office
- Level: Basement
- Dimensions: 13.42 x 22
Recreation room
- Level: Basement
- Dimensions: 16 x 23
Heating
- Forced Air, Natural Gas
Cooling
- Central Air
Appliances
- Included: Dishwasher, Gas Cooktop, Free-Standing Range, Gas Water Heater
- Laundry: Dryer Connection, Washer Hookup
Features
- Flooring: Tile, Vinyl
- Basement: Partially Finished, Basement
- Attic: Access Only
- Has fireplace: No
Interior area
- Total structure area: 2,643
- Total interior livable area: 2,424 sqft
- Finished area above ground: 1,356
- Finished area below ground: 1,068
Property
Parking
- Total spaces: 2
- Parking features: Garage, Attached, Garage Faces Side
- Attached garage spaces: 2
Features
- Levels: One
- Stories: 1
- Patio & porch: Porch
- Pool features: None
- Fencing: None
Lot
- Size: 0.73 Acres
- Features: Cul-De-Sac
Details
- Parcel number: 15014A0000008
- Zoning: RA1
- Special conditions: Owner Sale
Construction
Type & style
- Home type: SingleFamily
- Property subtype: Stick/Site Built, Residential, Single Family Residence
Materials
- Brick, Vinyl Siding
Condition
- Year built: 2007
Utilities & green energy
- Sewer: Septic Tank
- Water: Public
Community & HOA
Community
- Subdivision: Prospectors Field
HOA
- Has HOA: No
Location
- Region: Lexington
Financial & listing details
- Tax assessed value: $264,480
- Annual tax amount: $1,853
- Date on market: 5/21/2026
- Cumulative days on market: 140 days
- Listing agreement: Exclusive Agency
- Listing terms: Cash,Conventional
Estimated market value
$486,000
$462,000 - $510,000
$2,434/mo
Price history
| Date | Event | Price |
|---|---|---|
| 5/22/2026 | Listed for sale | $499,000+19.4% |
Source:  Triad MLS #1220526 Report a problem Triad MLS #1220526 Report a problem | ||
| 3/22/2024 | Sold | $418,000-3.9% |
Source: Triad MLS #1116633 Report a problem | ||
| 2/9/2024 | Pending sale | $434,900 |
Source: Triad MLS #1116633 Report a problem | ||
| 11/16/2023 | Price change | $434,900-1.1% |
Source: Triad MLS #1116633 Report a problem | ||
| 8/23/2023 | Listed for sale | $439,900+104.6% |
Source: Triad MLS #1116633 Report a problem | ||
| 8/21/2013 | Sold | $215,000 |
Source: Triad MLS #619536 Report a problem | ||
Public tax history
| Year | Property taxes | Tax assessment |
|---|---|---|
| 2026 | -- | $289,480 |
| 2025 | $1,882 +12% | $289,480 +12% |
| 2024 | $1,681 | $258,550 |
| 2023 | $1,681 | $258,550 |
| 2022 | $1,681 | $258,550 |
| 2021 | $1,681 +8% | $258,550 +8% |
| 2020 | $1,557 | $239,500 |
| 2019 | -- | $239,500 |
| 2018 | $1,389 | $239,500 +10.4% |
| 2017 | $1,389 | $217,000 |
| 2016 | $1,389 | $217,000 |
| 2015 | $1,389 -13.7% | $217,000 -12.4% |
| 2014 | $1,610 | $247,620 |
| 2013 | -- | $247,620 |
| 2012 | -- | $247,620 -9.6% |
| 2011 | -- | $274,030 |
| 2010 | -- | -- |
| 2009 | -- | -- |
| 2008 | -- | -- |
Find assessor info on the county website
Monthly payment
Est. payment
Payment breakdown
Explore the cost of this home by adjusting the details. Changes won't be saved.Climate risks
Neighborhood: 27292
Nearby schools
Schools provided by the listing agent
- Middle: Central Davidson
- High: Central Davidson
Source: Triad MLS. This data may not be complete. We recommend contacting the local school district to confirm school assignments for this home.


Similar homes
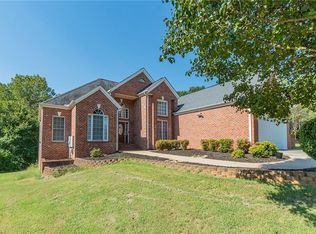
- $549,9005 bd4 ba3.6k sqft108 Highgate Ln, Lexington, NC 27292For Sale
 MLS ID #1231270, Sandy Walker. Triad MLS
 - $519,9993 bd3 ba2.4k sqft1885 Helmstetler Rd, Lexington, NC 27295For Sale
 MLS ID #1235993, Erin Hicks. Triad MLS
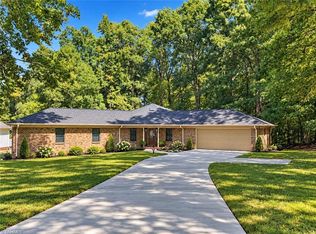
 - $395,0002 bd2 ba1.7k sqft631 Mill Stream Ln, Lexington, NC 27292For Sale
 MLS ID #1230569, Rebecca D. Hege. Triad MLS
 - $274,9003 bd2 ba1.2k sqft247 Lake Dr #9, Lexington, NC 27295For Sale
 MLS ID #1238394, Donna Jones. Triad MLS
 - $525,0004 bd2 ba2k sqft499 Sandy Creek Ln, Lexington, NC 27295For SaleMLS ID #1237584, Shelli Phillips. Triad MLS
- $350,0003 bd3 ba2k sqft405 Jersey Church Rd, Lexington, NC 27292For SaleMLS ID #1229770, Evan Essick. Triad MLS
- $649,9003 bd3 ba2.3k sqft710 Riverwood Dr, Lexington, NC 27292For SaleMLS ID #1217393, Chris Amburn. Triad MLS
- $449,9003 bd3 ba2.9k sqft220 Drake Ln, Lexington, NC 27295For SaleMLS ID #1226377, Amber Johnson. Triad MLS
- $315,0003 bd3 ba1.9k sqft330 Olivia Ct, Lexington, NC 27292For SaleMLS ID #1235001, Elizabeth Virga. Triad MLS
- $409,0003 bd3 ba2.3k sqft413 Lakewood Dr, Lexington, NC 27292For SaleMLS ID #1223612, Drew Maher. Triad MLS
- $374,9003 bd2 ba1.8k sqft5900 Berwick Ct, Lexington, NC 27295For SaleMLS ID #1238028, Rebecca Desai. Triad MLS
- $475,0005 bd4 ba2.8k sqft164 Sand Hill Dr, Lexington, NC 27295For SaleMLS ID #1237652, Pamelia Matthews. Triad MLS
- $489,0003 bd2 ba3.1k sqft243 Clay St, Linwood, NC 27299For SaleMLS ID #1225575, Michelle Epley. Triad MLS
- $724,9003 bd2 ba2.6k sqft140 Admirals Ct, Lexington, NC 27292For SaleMLS ID #1235734, Doylelaleana S Foister. Triad MLS
- $429,9003 bd3 ba2.3k sqft816 Crystal Bay Dr, Denton, NC 27239For SaleMLS ID #1229464, Kim Frazier. Triad MLS
- $490,0004 bd4 ba3.1k sqft286 Windsor Trl, Lexington, NC 27295For SaleMLS ID #1228373, Andrew Lay. Triad MLS
- $355,0003 bd2 ba1.5k sqft2100 Waterford Pointe Rd, Lexington, NC 27292For SaleMLS ID #1224742, Michelle Chapman. Triad MLS
- $459,0003 bd3 ba2.3k sqft192 Loganberry Ct, Clemmons, NC 27012For SaleMLS ID #1237190, Ryan Smith. Triad MLS
- $589,0004 bd3 ba2.9k sqft102 Tomahawk Trl, Lexington, NC 27295For SaleMLS ID #1200126, Tara Thomas. Triad MLS
- $368,0003 bd3 ba1.9k sqft245 Castle Keep Rd, Salisbury, NC 28146For Sale
 MLS ID #4433031, Abby Norfleet, Lantern Realty & Development, LLC. Canopy MLS as distributed by MLS GRID
